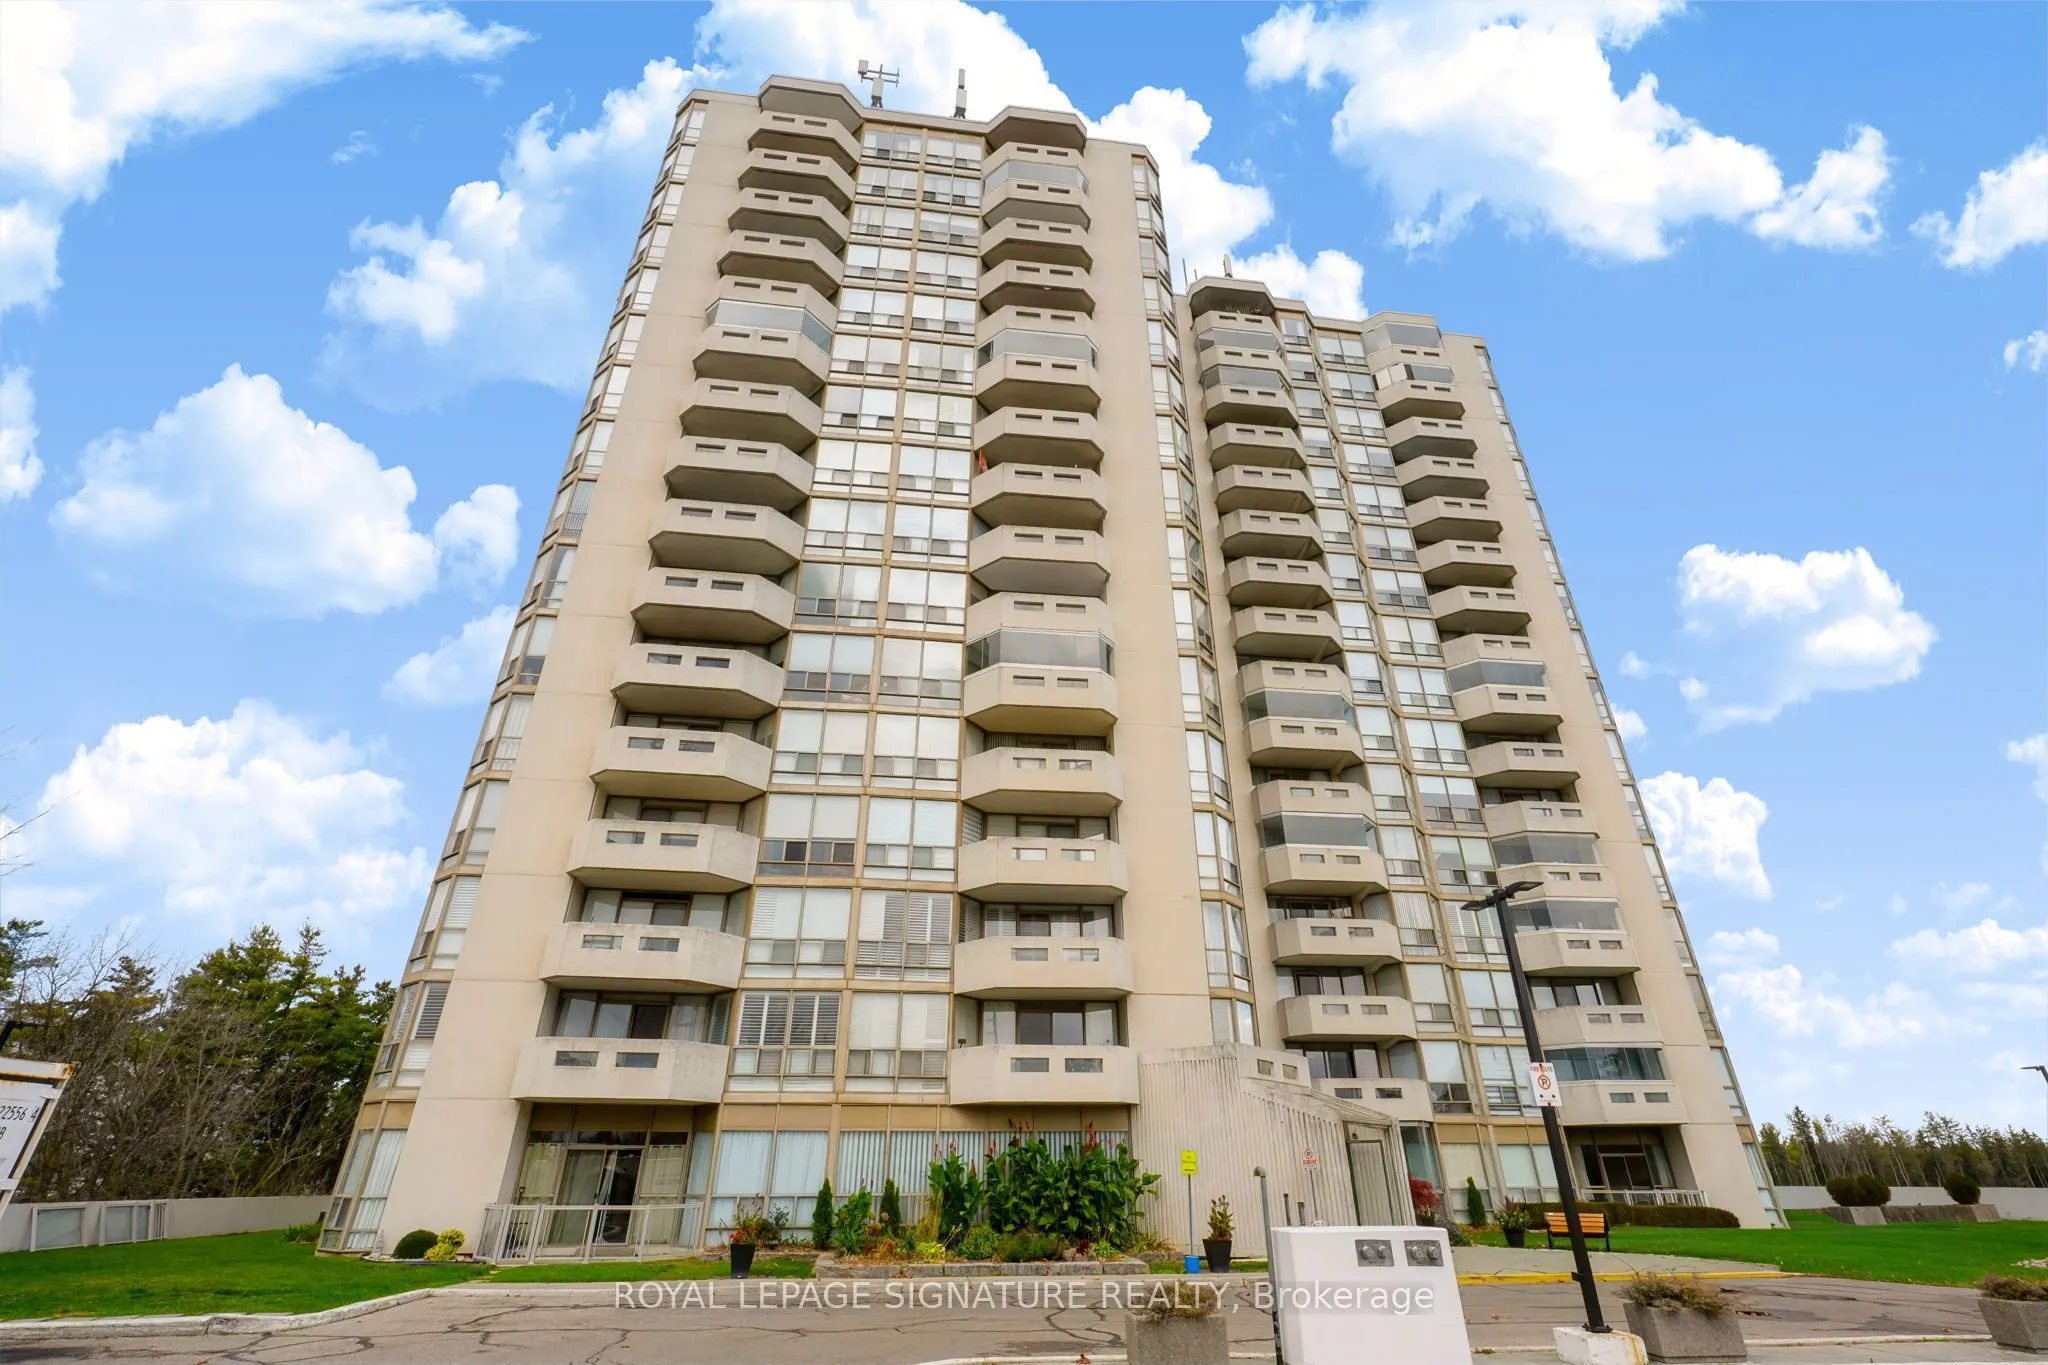
20 McFarlane Drive #202, Halton Hills
1 / 36
For Sale
$623,990
2 bd · 2 ba · 1,200–1,399 sq ft

20 McFarlane Drive #202, Halton Hills L7G 5J8

MLS®# W14186494

Est. mortgage
$2,367/mo
Property taxes $3,202.68/yr

About This Home

Property Type
Condo, Condo Apartment, Apartment
Parking
Underground 1 garage, 1 parking
MLS #
W14186494
Size
1200-1399 sqft
Basement
None
Listed on
2026-11-16
Tax
$3,202.68 /yr
Days on Market
1
Approximate Age
31-50
Maintenance Fee
$1,033.36
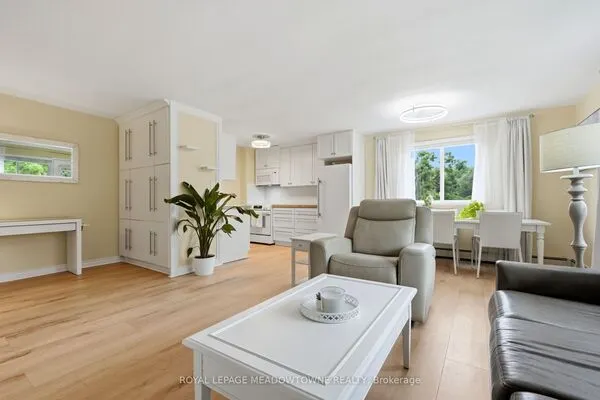
Welcome to The Sands! Luxurious living and convenience, all nestled in a 5 acre manicured natural haven. This 1222 sq ft "Simcoe" model has two bedrooms, two bathrooms, a spacious solarium and sun-filled balcony with views to the forest. Entertain in your generously sized living room, have overnight guests in the huge second bedroom. Kitchen with eat-in option, or sit at your dining room table. Huge laundry room with lots of storage, and the convenience of one underground parking space. Amenities abound at the building - indoor pool, hot tub, sauna, exercise room and tennis and pickleball court. Easy access to nearby Georgetown shopping and great restaurants.

Property Details

Full Property Details

Interior

Bedrooms
2
Total Bedrooms
2
Washrooms
2
Square Footage
1200-1399 sqft
Basement
None
Heating Source
Electric
Heating Fuel
Heat Pump
Air Conditioning
Central Air
Family Room
No
Kitchens
1
Total Kitchens
1
Fireplace Features
No

Exterior

Driveway
Underground
Pool
Indoor
Parking Spaces
1
Total Parking Spaces
1.00
Parking Description
Underground
Garage Spaces
1
Balcony
Open

Building Description

Style
Apartment
Home Type
Condo
Subtype
Condo Apartment
Year Built
31-50
Property Orientation
South West
Exterior Finish
Concrete
Possession Date
11/23/2026
Locker
None

Community

Community
Georgetown

Taxes & Fees

Taxes
$3,202.68 /yr
Tax Year
2026
Occupancy
Vacant
Maintenance Fee
$1,033.36
Cable TV
Included
Common Elements
Included
Parking
Included
Water
Included
Building Insurance
Included

Other

Virtual Tour Link
Pets
Yes-with Restrictions

Room Types

Room Dimensions Area Description
Bedroom 2 13.68 x 10.83 148.15 sqft Laminate
Dining Room 12.34 x 12.24 151.04 sqft Combined w/Living, Laminate
Kitchen 12.14 x 9.48 115.09 sqft Ceramic Floor, B/I Dishwasher
Living Room 18.7 x 12.24 228.89 sqft W/O To Balcony, Laminate, Combined w/Dining
Primary Bedroom 13.78 x 11.35 156.4 sqft 4 Pc Ensuite, Laminate, Combined w/Solarium
Solarium 10.66 x 10.43 111.18 sqft Laminate
M
Manny Virk
RE/MAX REAL ESTATE CENTRE INC.
Listed by ALEXIS LEINO, Salesperson
-1 days on site
Listing Broker
ROYAL LEPAGE SIGNATURE REALTY
Courtesy
ROYAL LEPAGE SIGNATURE REALTY
Listed Date
11/16/2026

Courtesy of PropTx MLS® / ROYAL LEPAGE SIGNATURE REALTY
Similar homes for sale in Halton Hills

Explore Halton Hills

Copyright 2026 All rights reserved. PropTx MLS® assumes no responsibility for the accuracy of any information shown. The information provided herein must only be used by consumers that have a bona fide interest in the purchase, sale or lease of real estate and may not be used for any commercial purpose or any other purpose.
Powered by AgentLocator