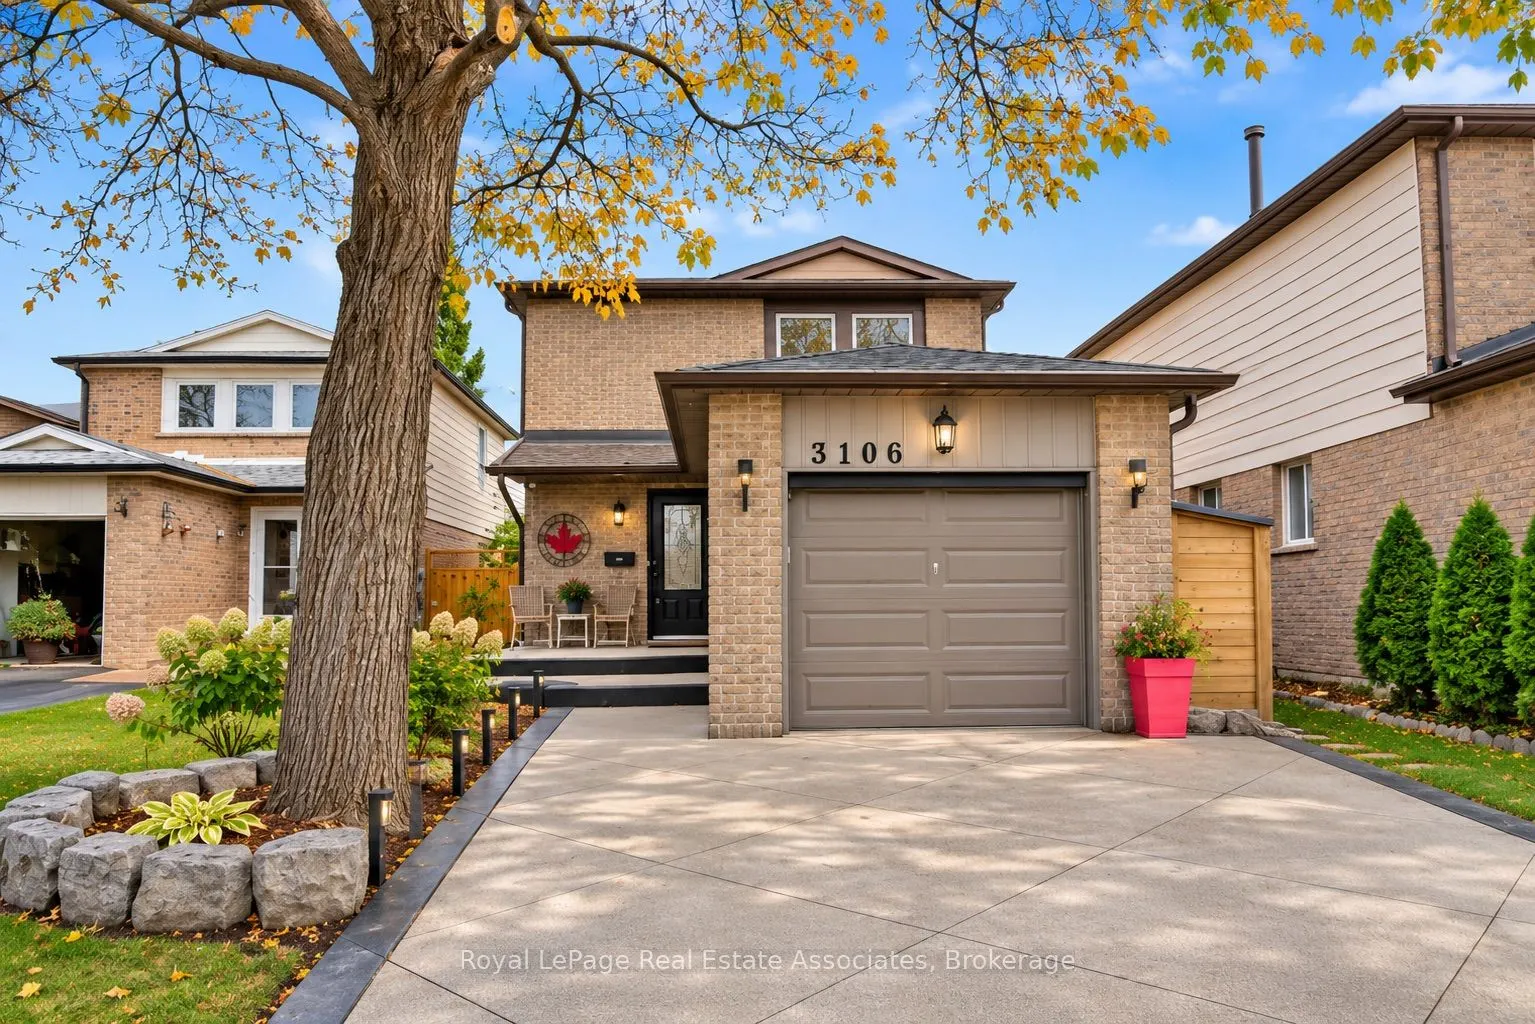
3106 Harris Crescent, Mississauga
1 / 29
For Sale
$899,999
3 bd · 2 ba · 1,100–1,500 sq ft

3106 Harris Crescent, Mississauga L5N 4Y2

MLS®# W14184960

Est. mortgage
$3,414/mo
Property taxes $5,045.25/yr

About This Home

Property Type
House, Detached, 2-Storey
Parking
Attached 1 garage, 1 parking
MLS #
W14184960
Size
1100-1500 sqft
Basement
Finished
Listed on
2026-11-16
Lot size
34 x 113.52
Tax
$5,045.25 /yr
Days on Market
1
Stunning renovated home you don't want to miss! Featuring hardwood flooring, pot lights, custom blinds, and a modern kitchen complete with white Shaker-style cabinetry featuring dovetail finishes, granite countertops, stainless steel appliances, double sink, and a breakfast bar island. The updated bathrooms are finished with elegant porcelain countertops. The inviting living space showcases a stunning stone fireplace feature wall with an electric fireplace, while sliding glass doors provide a walkout to the patio and fully fenced backyard. The home backs onto a beautiful greenbelt and neighbourhood trail. The spacious primary bedroom features impressive wall-to-wall, floor-to-ceiling built-in closets. The fully finished basement offers valuable additional living space, while metal stair railings and illuminated stair lighting throughout adds a modern touch. Complete with a garage and driveway parking, this home is conveniently located close to parks, schools, shopping, public transit, and everyday amenities. A wonderful opportunity to enjoy move-in-ready home.

Property Details

Full Property Details

Interior

Bedrooms
3
Total Bedrooms
3
Washrooms
2
Square Footage
1100-1500 sqft
Basement
Finished
Heating Source
Gas
Heating Fuel
Forced Air
Air Conditioning
Central Air
Family Room
No
Kitchens
1
Total Kitchens
1
Fireplace Features
Yes

Exterior

Depth
113.52
Front
34.38
Lot Size
34 x 113.52 ft
Pool
None
Parking Spaces
1
Total Parking Spaces
2.00
Parking Description
Attached
Garage Spaces
1
Zoning
RL

Building Description

Style
2-Storey
Home Type
House
Subtype
Detached
Property Orientation
North
Exterior Finish
Brick
Sewers
Sewer
Water Supply
Municipal
Possession Date
No Data

Community

Community
Meadowvale

Taxes & Fees

Taxes
$5,045.25 /yr
Tax Year
2026
Occupancy
Owner

Room Types

Room Dimensions Area Description
Bedroom 11.29 x 11.81 133.33 sqft Hardwood Floor, Ceiling Fan(s), Closet
Bedroom 7.81 x 11.81 92.24 sqft Hardwood Floor, Closet, Window
Dining Room 8.01 x 16.31 130.64 sqft Open Concept, Hardwood Floor, Pot Lights
Kitchen 11.19 x 16.9 189.11 sqft Stainless Steel Appl, Granite Counters, Open Concept
Living Room 11.19 x 10.2 114.14 sqft W/O To Yard, Hardwood Floor, Pot Lights
Primary Bedroom 12.8 x 11.29 144.51 sqft Hardwood Floor, B/I Closet, Ceiling Fan(s)
Recreation 19.29 x 26.41 509.45 sqft Pot Lights, Crown Moulding
M
Manny Virk
RE/MAX REAL ESTATE CENTRE INC.
Listed by NICK CROZIER, Salesperson
0 days on site
Listing Broker
Royal LePage Real Estate Associates
Courtesy
Royal LePage Real Estate Associates
Listed Date
11/16/2026

Courtesy of PropTx MLS® / Royal LePage Real Estate Associates
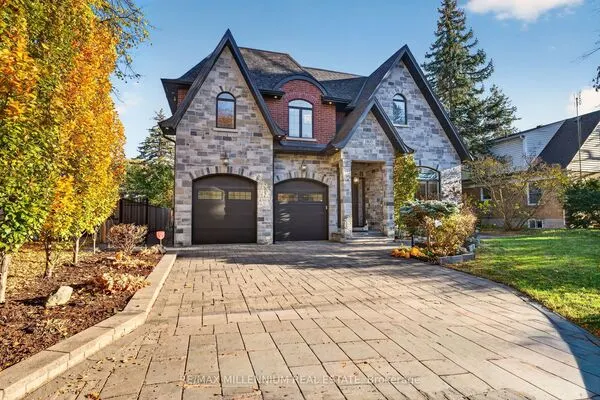
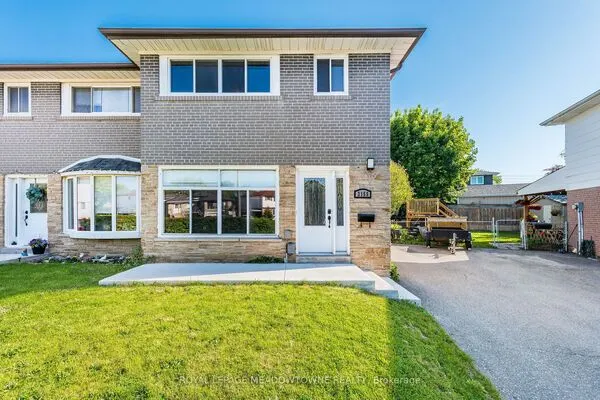
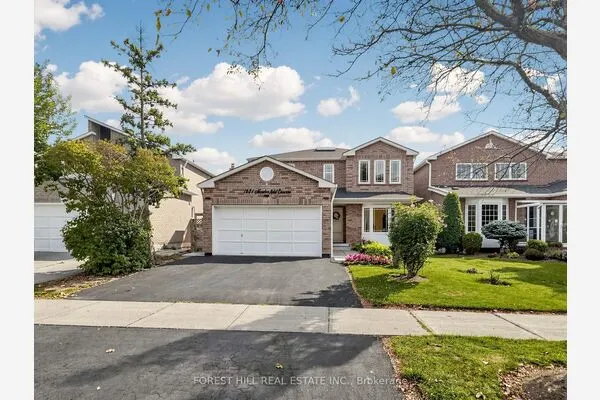
Similar homes for sale in Mississauga

Explore Mississauga

Copyright 2026 All rights reserved. PropTx MLS® assumes no responsibility for the accuracy of any information shown. The information provided herein must only be used by consumers that have a bona fide interest in the purchase, sale or lease of real estate and may not be used for any commercial purpose or any other purpose.
Powered by AgentLocator