3126 Mccarthy Court, Mississauga
1 / 47
For Sale
$1,118,888
3 bd · 2 ba · 1,100–1,500 sq ft

3126 Mccarthy Court, Mississauga L4Y 3Z5

MLS®# W14184720

Est. mortgage
$4,245/mo
Property taxes $7,258/yr

About This Home

Property Type
House, Detached, Bungalow
Parking
Attached 1.5 garage, 2 parking
MLS #
W14184720
Size
1100-1500 sqft
Basement
Finished,Full
Listed on
2026-11-16
Lot size
40 x 120.0
Tax
$7,258 /yr
Days on Market
1
Approximate Age
31-50
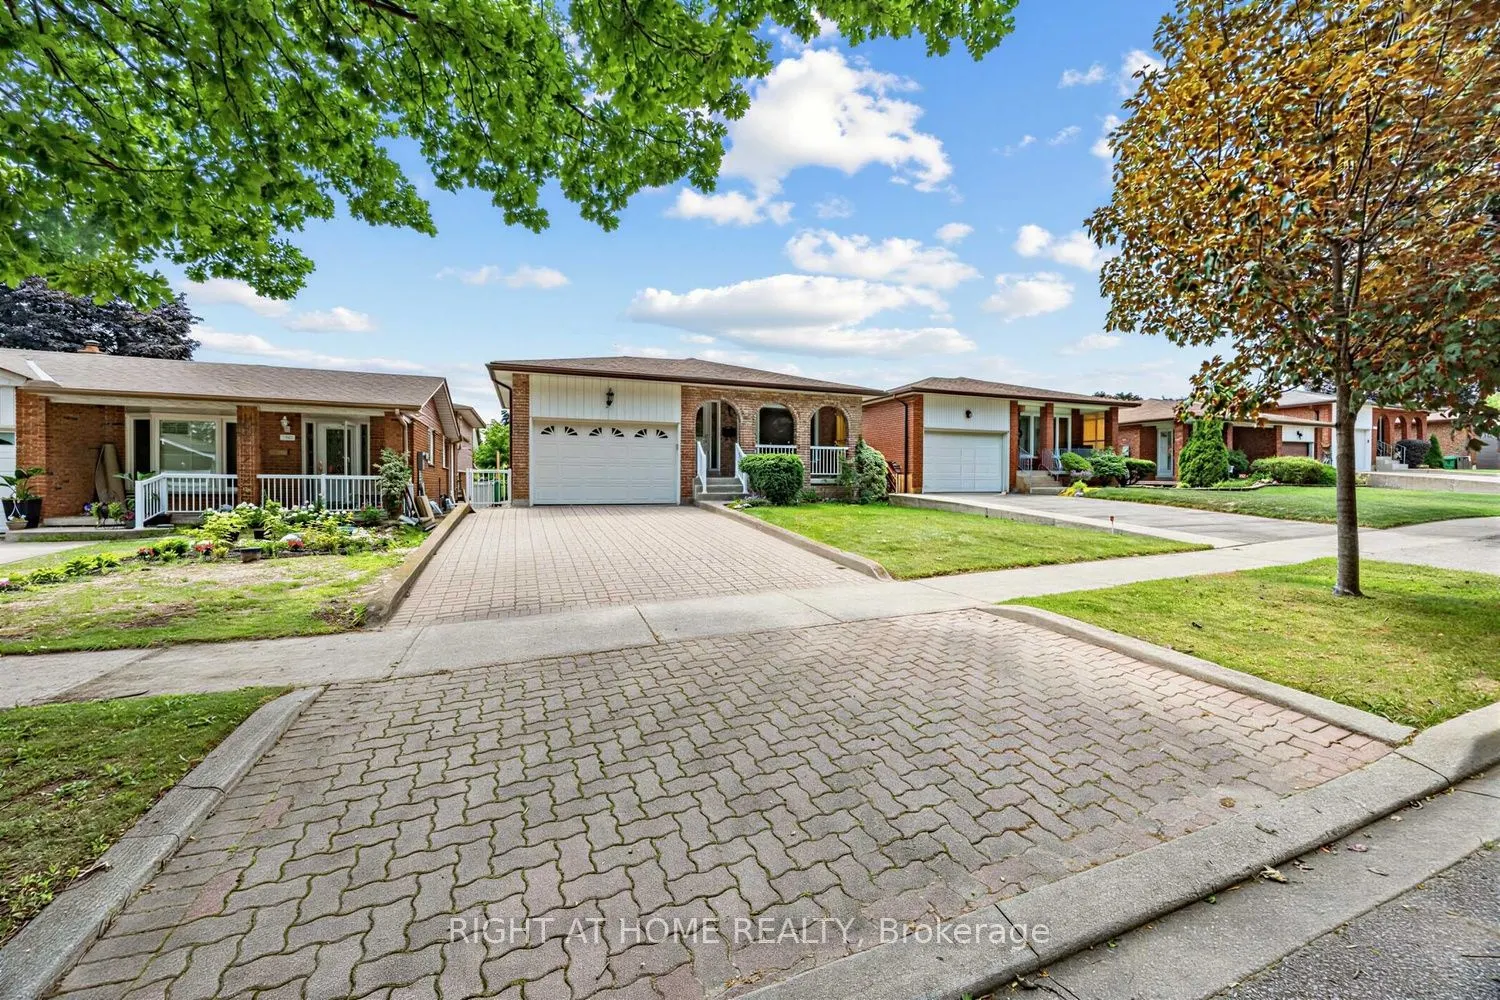
Client RemarksWelcome to this solid and well-maintained 3-bedroom bungalow offering over 2,300 sq ft of total living space in the highly sought-after Applewood Heights neighbourhood of Mississauga. First time on the market in over 40 years, this cherished home has been lovingly maintained by the same family, reflecting true pride of ownership throughout. The home features an updated solid wood kitchen complete with granite countertops, combining timeless craftsmanship with everyday functionality. The main floor includes a thoughtfully updated, accessible washroom, providing added comfort and convenience. Enjoy a spacious and private backyard-ideal for relaxing, entertaining, or family gatherings-along with a 1.5-car garage for added storage and parking flexibility. Situated on a quiet, tree-lined street, this property offers a peaceful setting while remaining close to everything you need, including schools, parks, shopping, public transit, and major highways. A fantastic opportunity to own a quality home in a prime, family-friendly location.

Property Details

Full Property Details

Interior

Bedrooms
3
Total Bedrooms
3
Washrooms
2
Square Footage
1100-1500 sqft
Basement
Finished,Full
Heating Source
Gas
Heating Fuel
Forced Air
Air Conditioning
Central Air
Family Room
No
Kitchens
1
Total Kitchens
1
Fireplace Features
Yes

Exterior

Depth
120.0
Front
40.0
Acreage
< .50
Driveway
Private
Lot Size
40 x 120.0 ft
Pool
None
Parking Spaces
2
Total Parking Spaces
3.50
Parking Description
Attached
Garage Spaces
1.5
Zoning
Residential

Building Description

Style
Bungalow
Home Type
House
Subtype
Detached
Year Built
31-50
Property Orientation
West
Exterior Finish
Brick
Sewers
Sewer
Water Supply
Municipal
Possession Date
No Data

Community

Community
Applewood

Taxes & Fees

Taxes
$7,258 /yr
Tax Year
2025
Occupancy
Vacant

Other

Virtual Tour Link

Room Types

Room Dimensions Area Description
Bedroom 2 14.83 x 11.48 170.25 sqft -
Bedroom 3 10.4 x 10.17 105.77 sqft -
Dining Room 25 x 12.07 301.75 sqft Combined w/Living
Family Room 13.06 x 26.18 341.91 sqft -
Kitchen 16.57 x 11.48 190.22 sqft Eat-in Kitchen
Living Room 25 x 12.07 301.75 sqft Combined w/Dining, Large Window
Primary Bedroom 11.22 x 14.14 158.65 sqft -
Recreation 29.99 x 18.18 545.22 sqft -
M
Manny Virk
RE/MAX REAL ESTATE CENTRE INC.
Listed by ALEXANDRE ALVES, Broker
0 days on site
Listing Broker
RIGHT AT HOME REALTY
Courtesy
RIGHT AT HOME REALTY
Listed Date
11/16/2026

Courtesy of PropTx MLS® / RIGHT AT HOME REALTY
Similar homes for sale in Mississauga

Explore Mississauga

Copyright 2026 All rights reserved. PropTx MLS® assumes no responsibility for the accuracy of any information shown. The information provided herein must only be used by consumers that have a bona fide interest in the purchase, sale or lease of real estate and may not be used for any commercial purpose or any other purpose.
Powered by AgentLocator