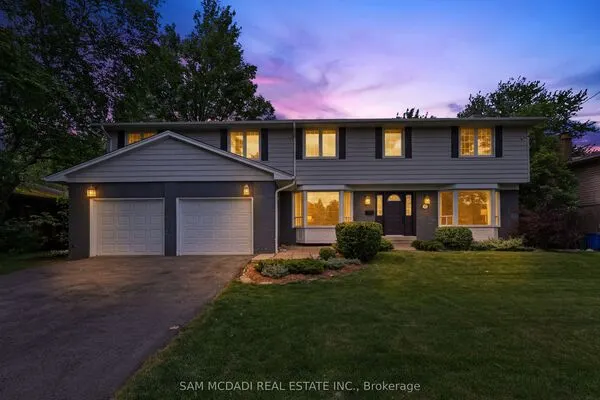
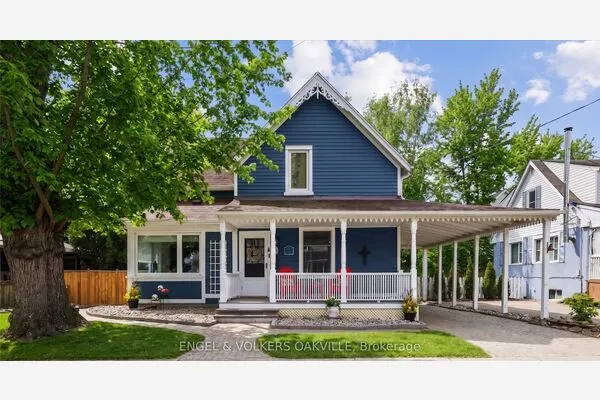
Undisclosed Address, Mississauga
1 / 48
For Sale
$4,799,990
4+1 bd · 6 ba · 3,500–5,000 sq ft

Undisclosed Address, Mississauga L5H 1W5

MLS®# W14184402

Est. mortgage
$18,210/mo
Property taxes $15,727.98/yr

About This Home

Property Type
House, Detached, 2-Storey
Parking
Attached 2 garage, 4 parking
MLS #
W14184402
Size
3500-5000 sqft
Basement
Finished,Separate Entrance,Walk-Up
Listed on
2026-11-16
Lot size
116 x 100.67
Tax
$15,727.98 /yr
Days on Market
1
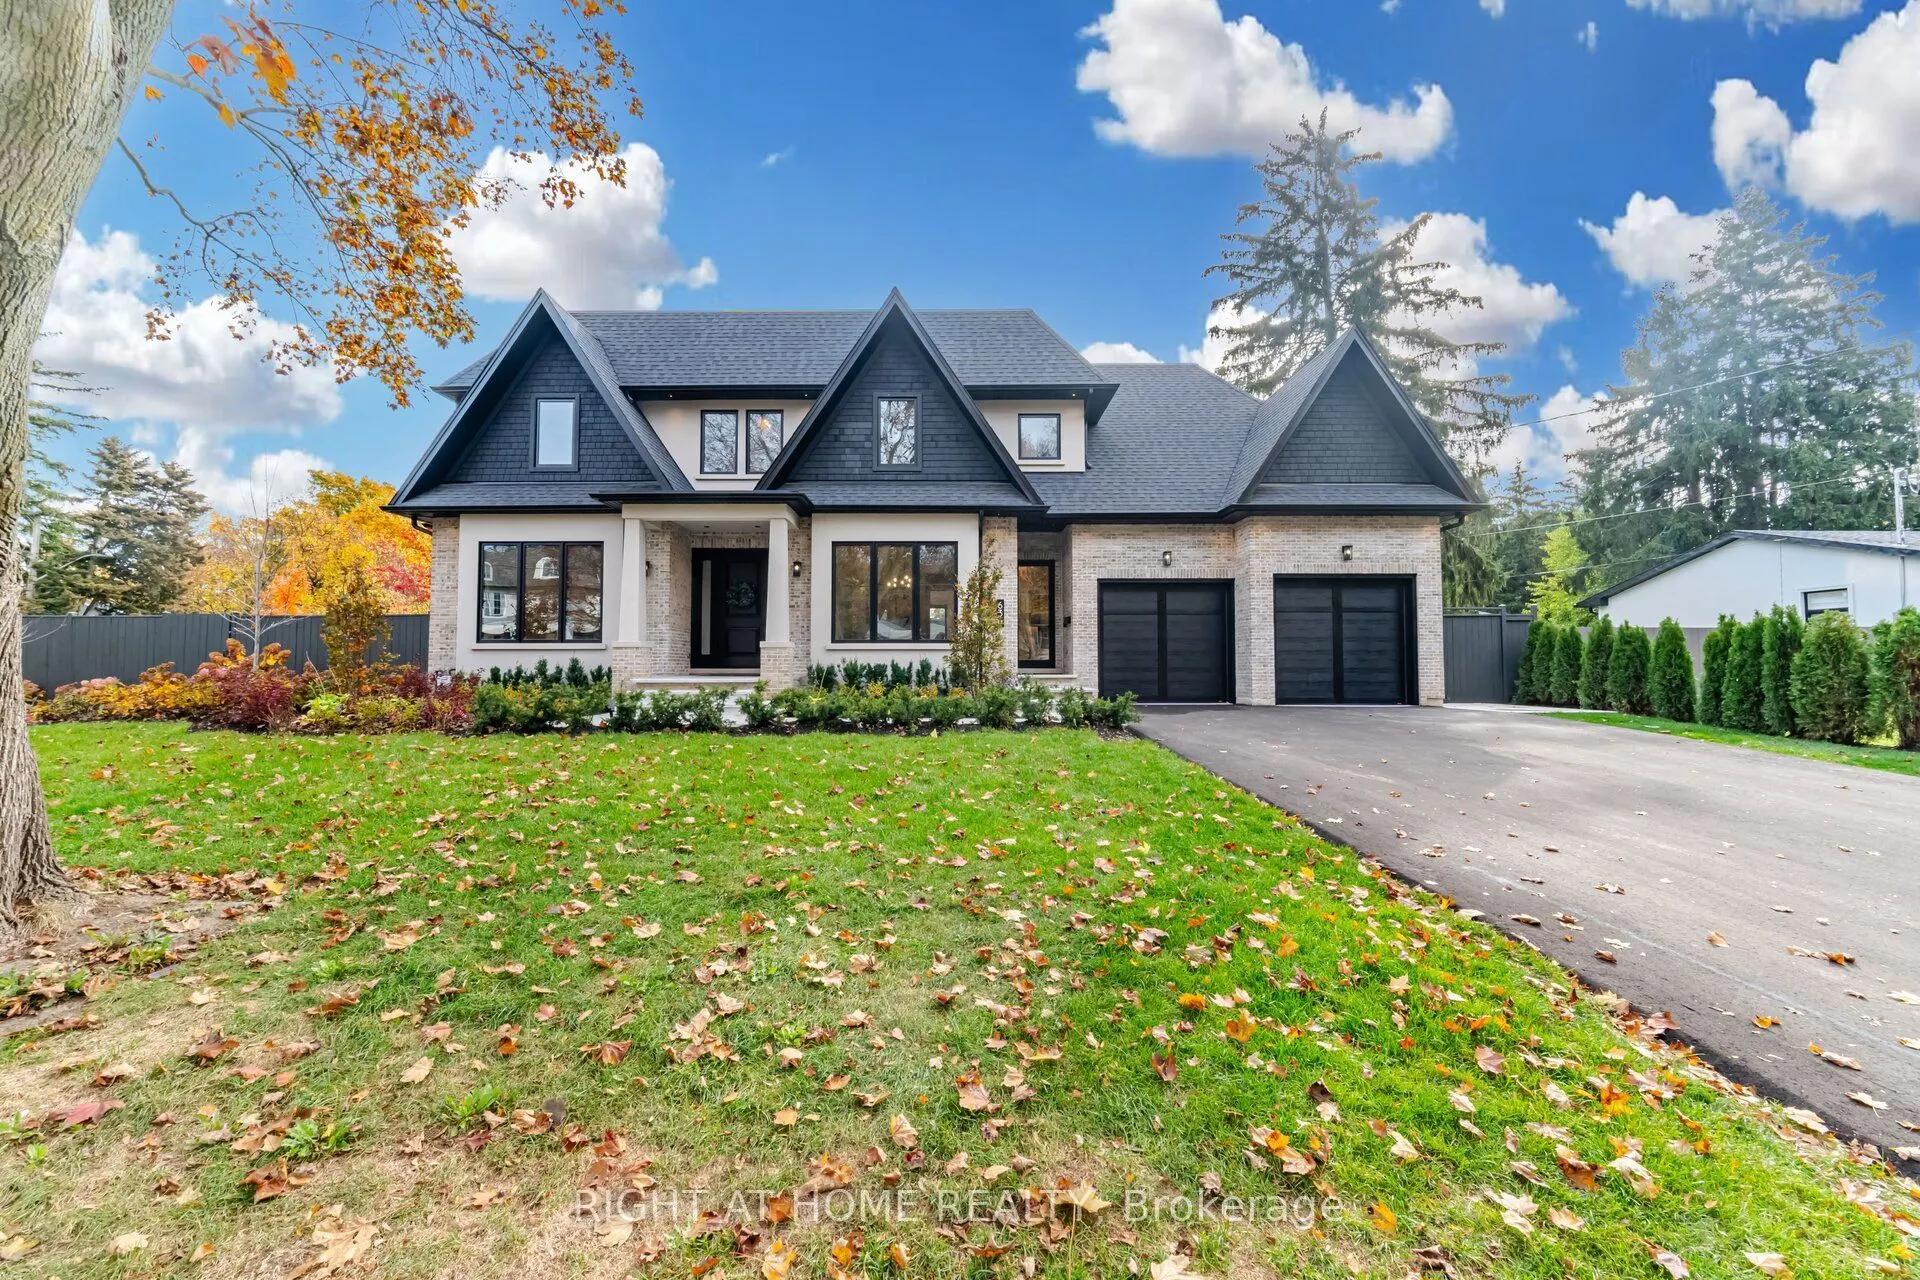
Welcome to an extraordinary exquisite detached home in the heart of prestigious Lorne Park. This stunning 4+1 bedroom, 6-bathroom, apprx 6100 sqft of living space showcases exceptional craftsmanship, thoughtfully designed living spaces, and luxurious finishes throughout.The main level features a spectacular open-concept layout with an elegant white oak kitchen, spacious great room, oversized windows with remotes, and picturesque views of the private fully fenced yard. A beautifully appointed butler's pantry with b/i dw, separate walk-in pantry provide exceptional convenience for everyday living and entertaining.Each of the four generously sized upper-level bedrooms features its own private ensuite, while the luxurious primary retreat offers a spa-inspired bathroom complete with a freestanding soaker tub, double vanities, private water closet, and expansive walk-in closet.The fully finished lower level offers incredible versatility, featuring a second kitchen, recreation room, gym, hobby room, and additional bedroom. Radiant floor heating provides year-round comfort, while garage access offers potential for a separate entrance.Perfectly suited for growing families, or multigenerational living, this exceptional residence offers an outstanding opportunity to experience luxury living in one of Mississauga's most desirable neighbourhoods. Stunning property professionally landscaped, fully fenced, epoxy double car garage with extra storage space and access to basement.

Property Details

Full Property Details

Interior

Bedrooms
4
Bedrooms Plus
1
Total Bedrooms
5
Washrooms
6
Square Footage
3500-5000 sqft
Basement
Finished,Separate Entrance,Walk-Up
Heating Source
Gas
Heating Fuel
Forced Air
Air Conditioning
Central Air
Family Room
Yes
Kitchens
1
Kitchens Plus
1
Total Kitchens
2
Fireplace Features
Yes

Exterior

Depth
100.67
Front
116.25
Lot Size
116 x 100.67 ft
Pool
None
Parking Spaces
4
Total Parking Spaces
6.00
Parking Description
Attached
Garage Spaces
2
Zoning
Residential

Building Description

Style
2-Storey
Home Type
House
Subtype
Detached
Property Orientation
South
Exterior Finish
Brick
Sewers
Sewer
Water Supply
Municipal
Possession Date
1/18/2027

Community

Community
Lorne Park

Taxes & Fees

Taxes
$15,727.98 /yr
Tax Year
2026
Occupancy
Owner

Room Types

Room Dimensions Area Description
Bedroom 2 16.83 x 11.32 190.52 sqft Hardwood Floor, Walk-In Closet(s), 3 Pc Ensuite
Bedroom 3 16.99 x 12.07 205.07 sqft Hardwood Floor, Double Closet, 3 Pc Ensuite
Bedroom 4 9.51 x 12.99 123.53 sqft Hardwood Floor, 3 Pc Ensuite
Breakfast 17.16 x 9.51 163.19 sqft Hardwood Floor, Family Size Kitchen, Overlooks Family
Den 14.17 x 13.25 187.75 sqft Hardwood Floor, French Doors, Walk-In Closet(s)
Dining Room 18.67 x 12.99 242.52 sqft Hardwood Floor
Family Room 17.16 x 14.76 253.28 sqft Hardwood Floor, Gas Fireplace, Built-in Speakers
Kitchen 17.16 x 14.01 240.41 sqft Hardwood Floor, Quartz Counter, B/I Appliances
Laundry 11.68 x 8.92 104.19 sqft Tile Floor, Quartz Counter
Mud Room 16.01 x 4.92 78.77 sqft Tile Floor
Pantry 10.24 x 7.51 76.9 sqft Tile Floor, Quartz Counter
Primary Bedroom 18.77 x 14.34 269.16 sqft Hardwood Floor, Walk-In Closet(s), 5 Pc Ensuite
M
Manny Virk
RE/MAX REAL ESTATE CENTRE INC.
Listed by EFFIE VASTIS, Salesperson
0 days on site
Listing Broker
RIGHT AT HOME REALTY
Courtesy
RIGHT AT HOME REALTY
Listed Date
11/16/2026

Courtesy of PropTx MLS® / RIGHT AT HOME REALTY
Similar homes for sale in Mississauga

Explore Mississauga

Copyright 2026 All rights reserved. PropTx MLS® assumes no responsibility for the accuracy of any information shown. The information provided herein must only be used by consumers that have a bona fide interest in the purchase, sale or lease of real estate and may not be used for any commercial purpose or any other purpose.
Powered by AgentLocator