RE/MAX REAL ESTATE CENTRE INC.6474033386
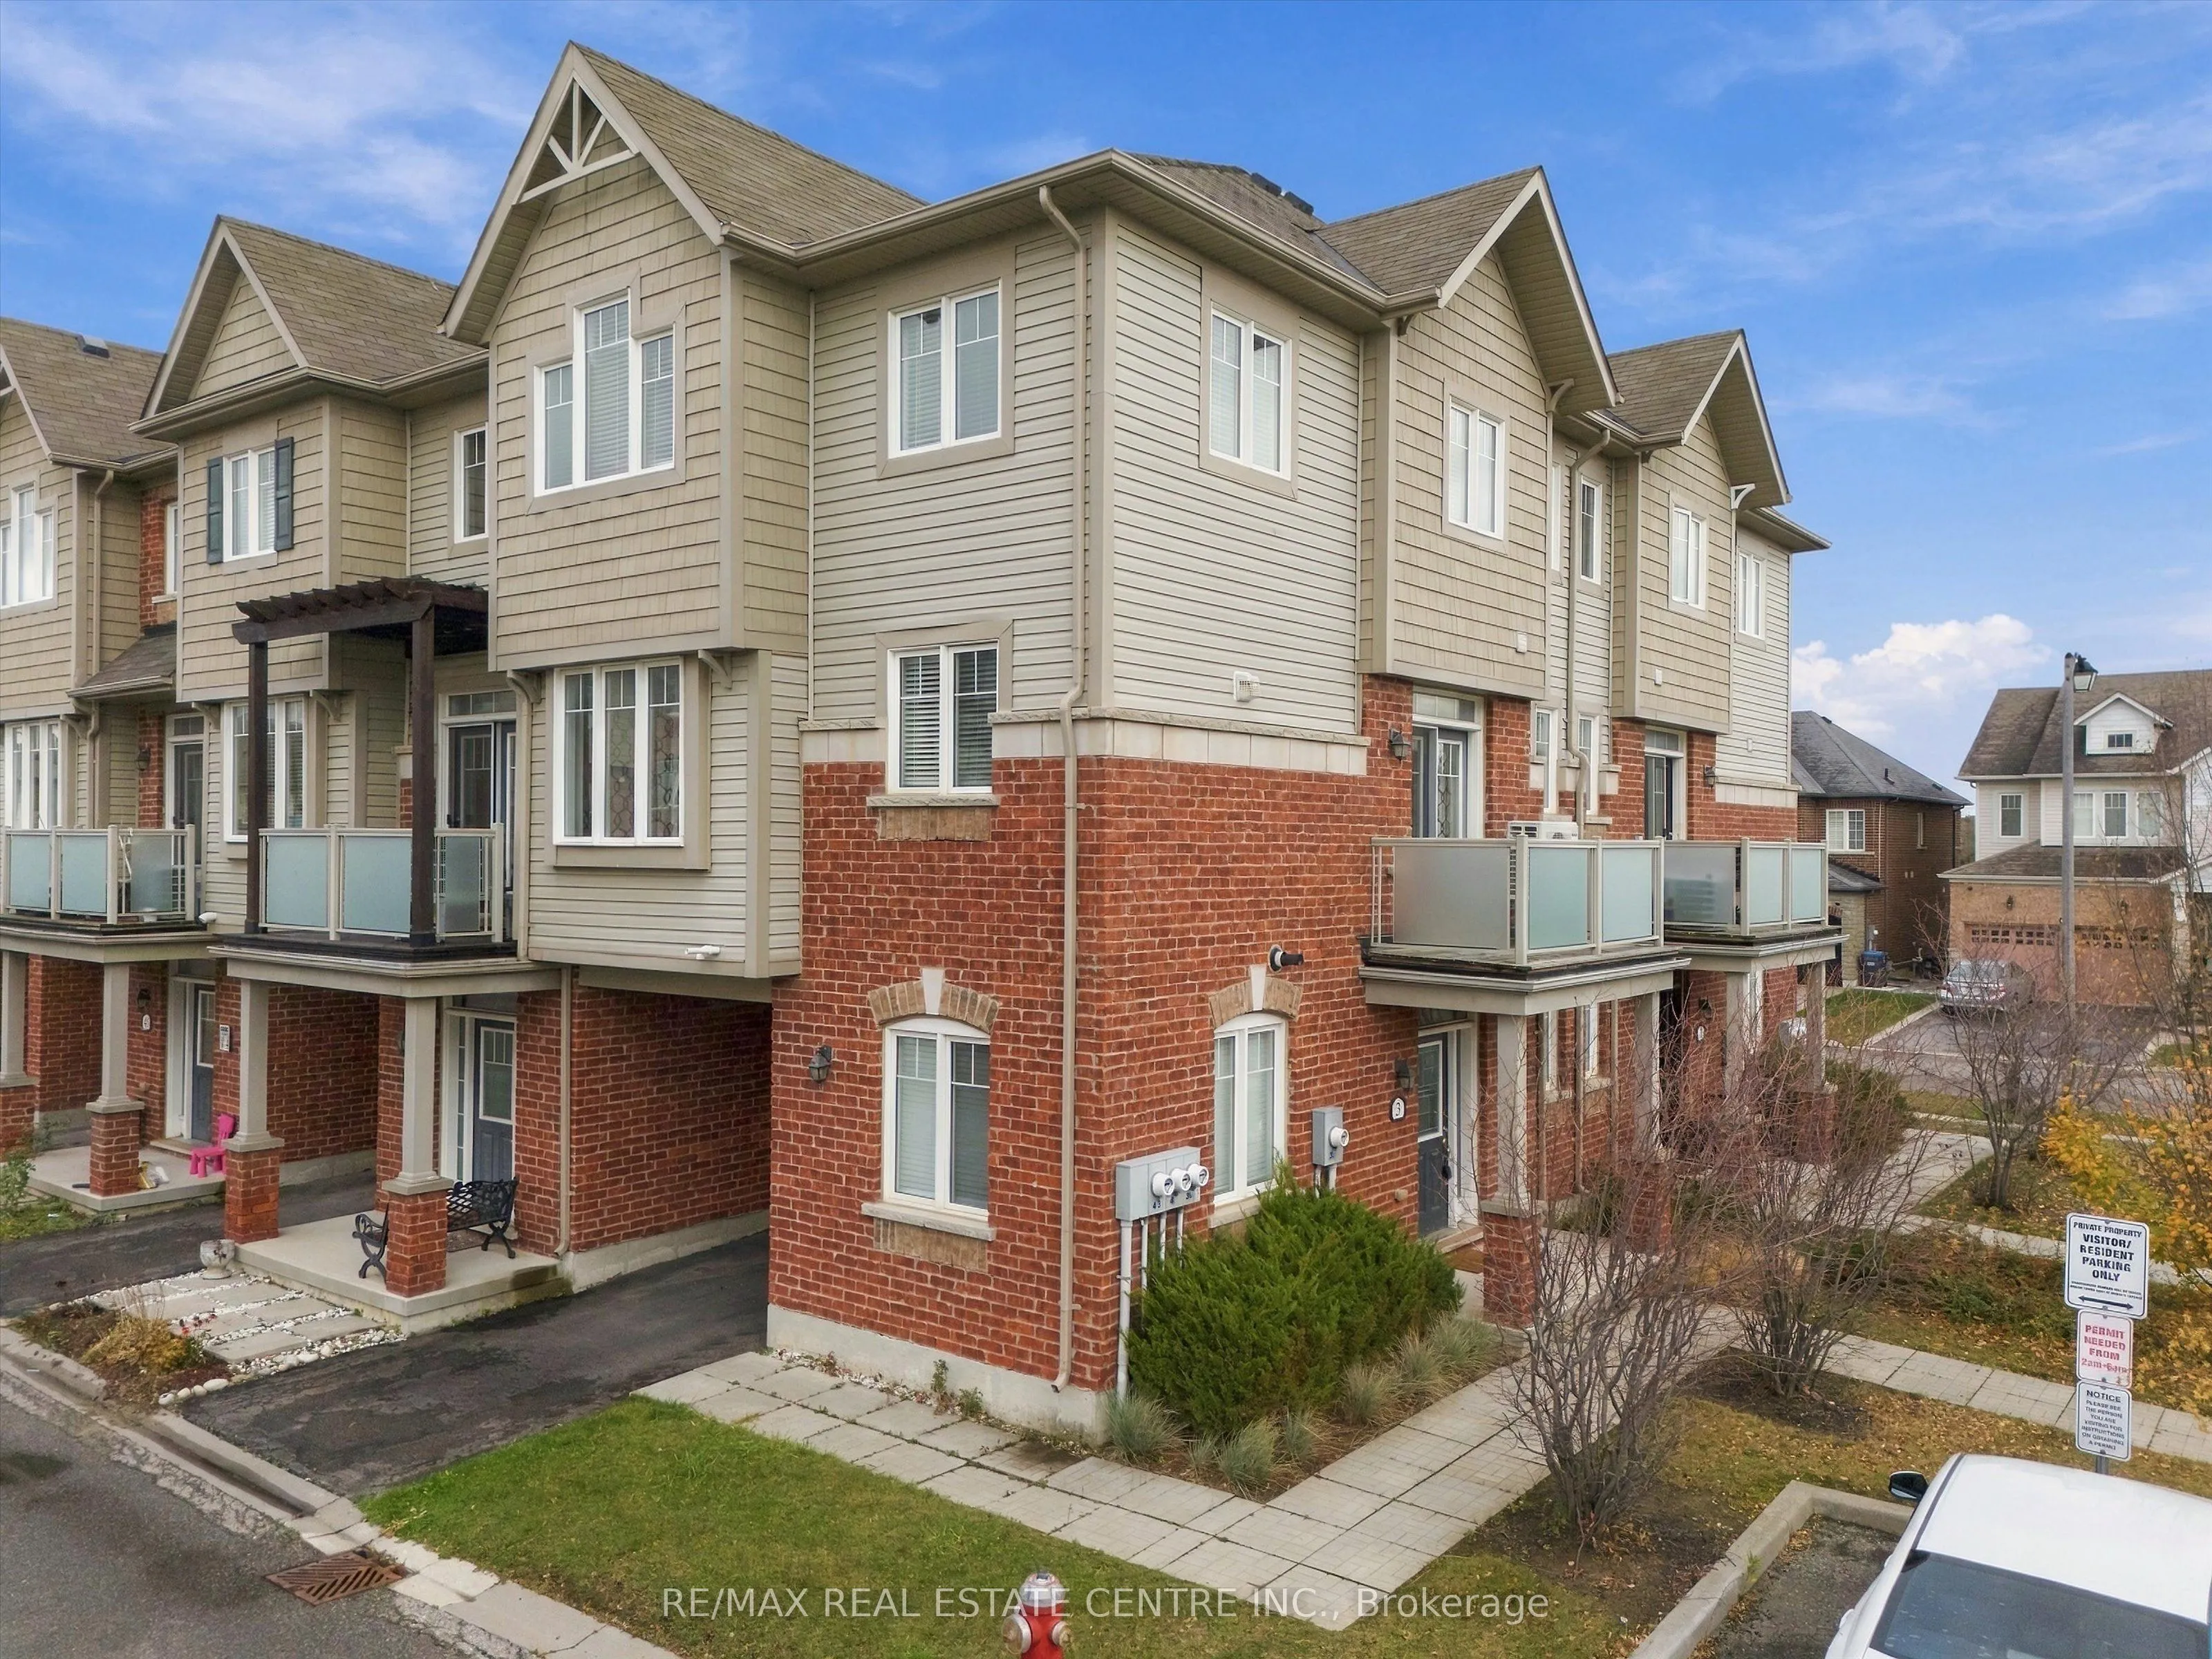


MLS®# W14183746
| Room | Dimensions | Area | Description |
|---|---|---|---|
| Bedroom 2 | 10.66 x 9.97 | 106.28 sqft | Broadloom, Closet |
| Bedroom 3 | 9.25 x 10.04 | 92.87 sqft | Broadloom, Closet |
| Den | 8.3 x 9.78 | 81.17 sqft | Broadloom |
| Dining Room | 13.12 x 9.97 | 130.81 sqft | Open Concept, Broadloom |
| Kitchen | 11.48 x 9.97 | 114.46 sqft | Granite Counters, Stainless Steel Appl, Centre Island |
| Laundry | 10.93 x 5.64 | 61.65 sqft | - |
| Living Room | 12.3 x 19.95 | 245.39 sqft | Open Concept, Broadloom, W/O To Balcony |
| Primary Bedroom | 16.5 x 9.65 | 159.22 sqft | Broadloom, Walk-In Closet(s) |
Courtesy of PropTx MLS® / RE/MAX REAL ESTATE CENTRE INC.
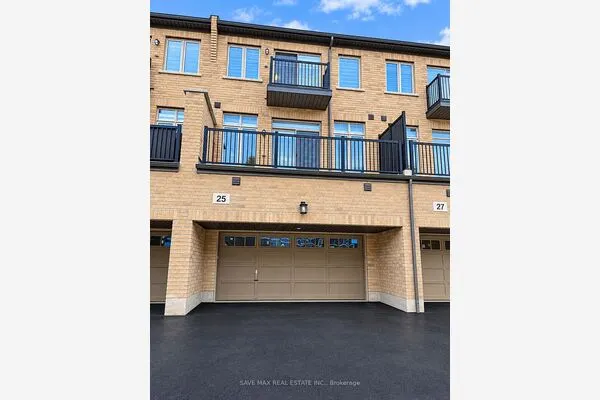 For Sale
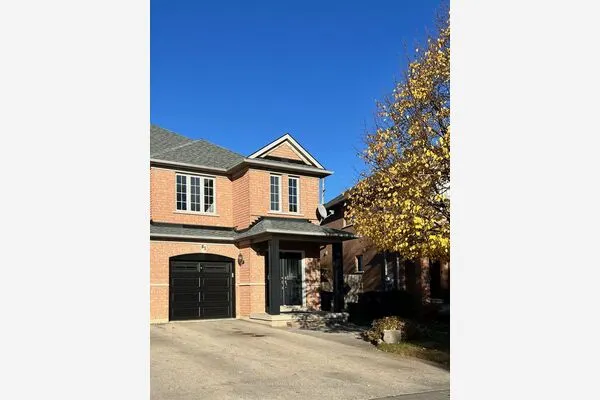 For Sale
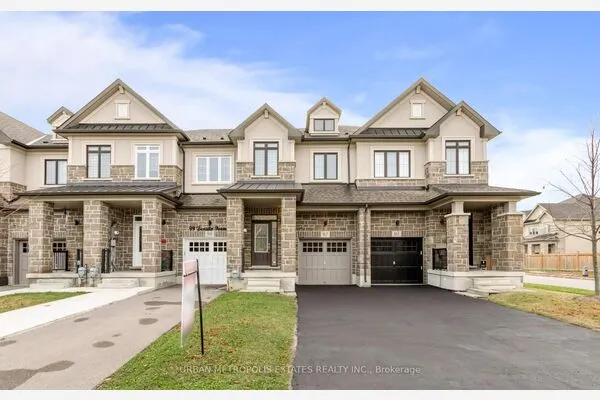 For Sale
 For Sale
 For Sale
 For Sale

