RE/MAX REAL ESTATE CENTRE INC.6474033386
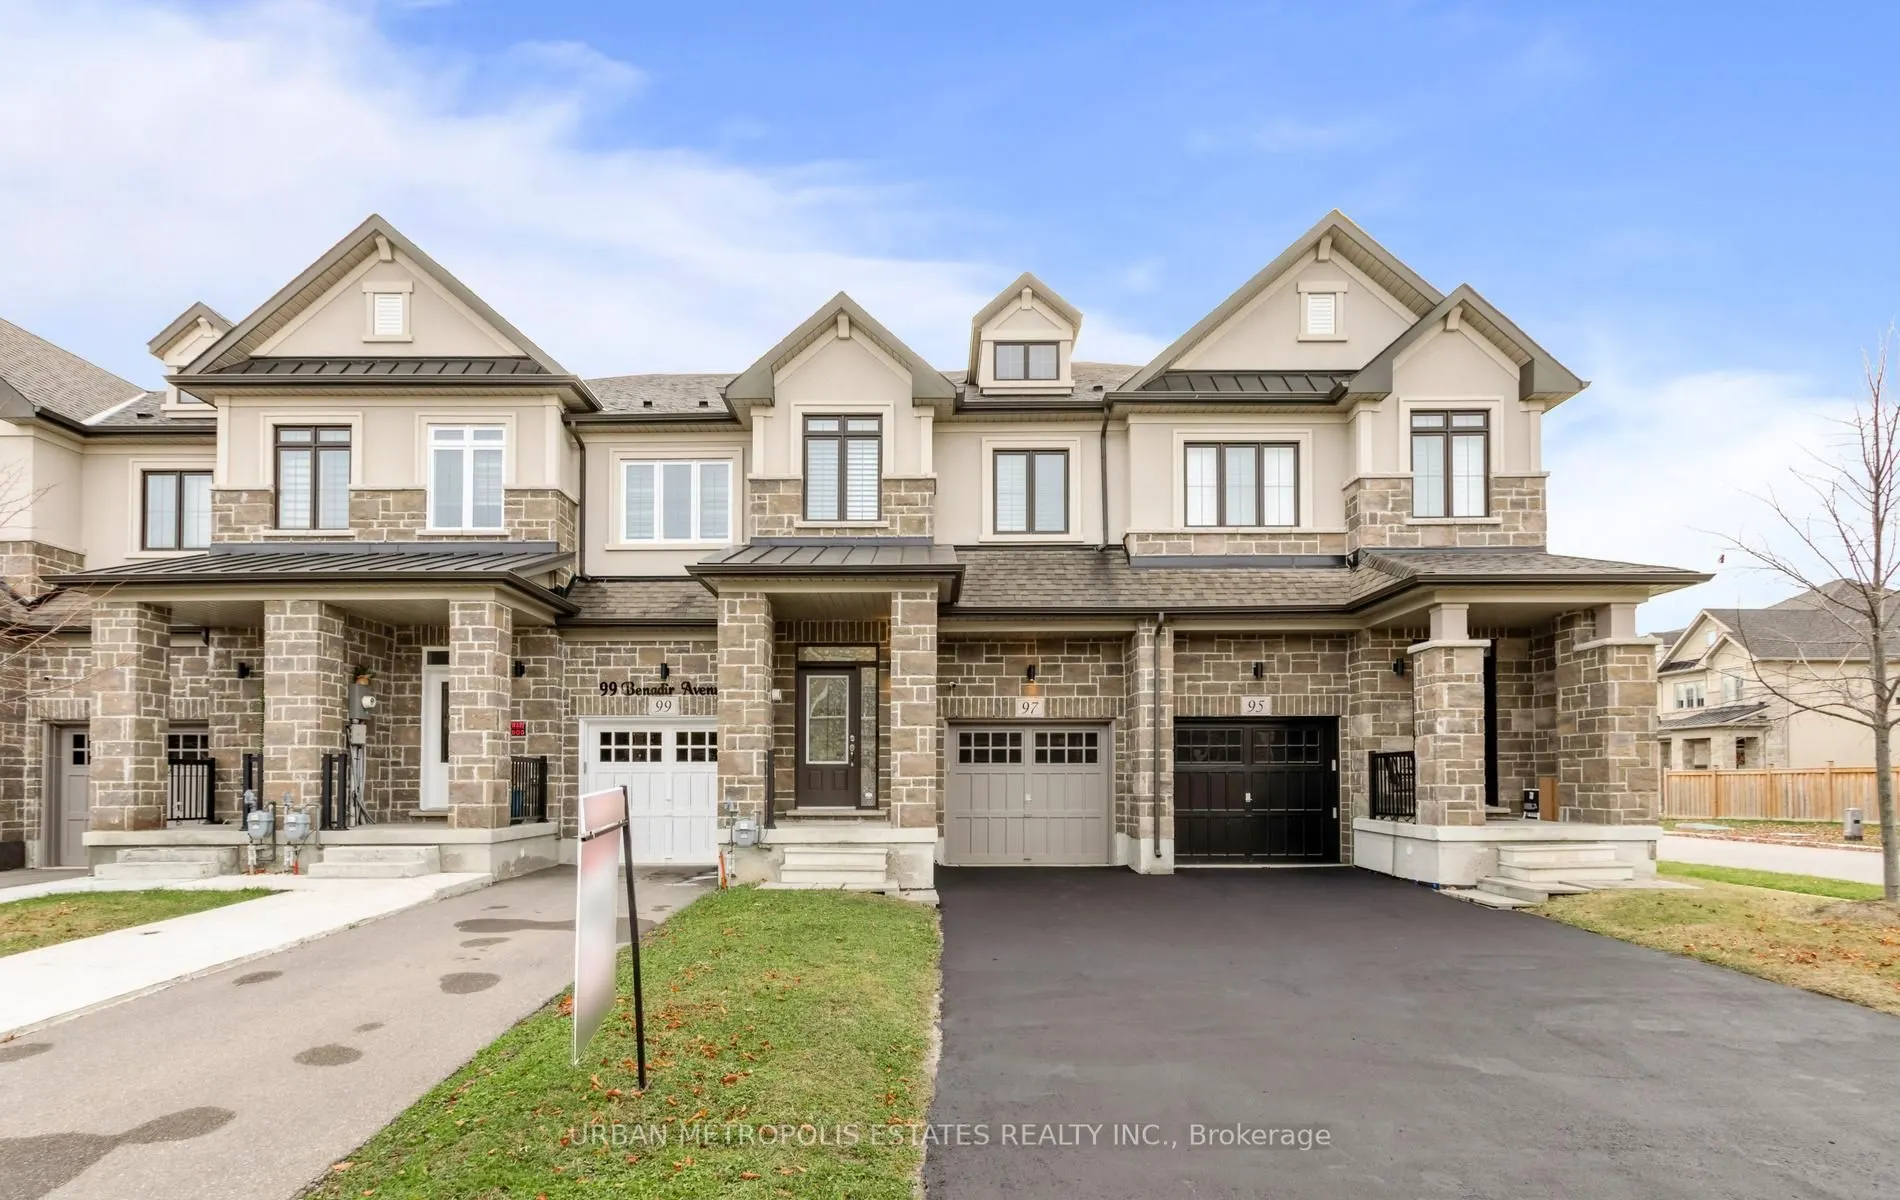


MLS®# W14182526
| Room | Dimensions | Area | Description |
|---|---|---|---|
| Bedroom 2 | 9.19 x 12.99 | 119.38 sqft | Large Window, Closet, Vinyl Floor |
| Bedroom 3 | 9.19 x 12.99 | 119.38 sqft | Large Window, Closet, Vinyl Floor |
| Breakfast | 8.76 x 12.6 | 110.38 sqft | Eat-in Kitchen, Granite Counters, Backsplash |
| Kitchen | 7.48 x 12.6 | 94.25 sqft | W/O To Yard, Open Concept, Vinyl Floor |
| Living Room | 16.8 x 13.98 | 234.86 sqft | Open Concept, Vinyl Floor, W/O To Yard |
| Primary Bedroom | 14.8 x 12.99 | 192.25 sqft | 4 Pc Ensuite, W/W Closet, Vinyl Floor |
Courtesy of PropTx MLS® / URBAN METROPOLIS ESTATES REALTY INC.
 For Sale
 For Sale
 For Sale
 For Sale
 For Sale
 For Sale

