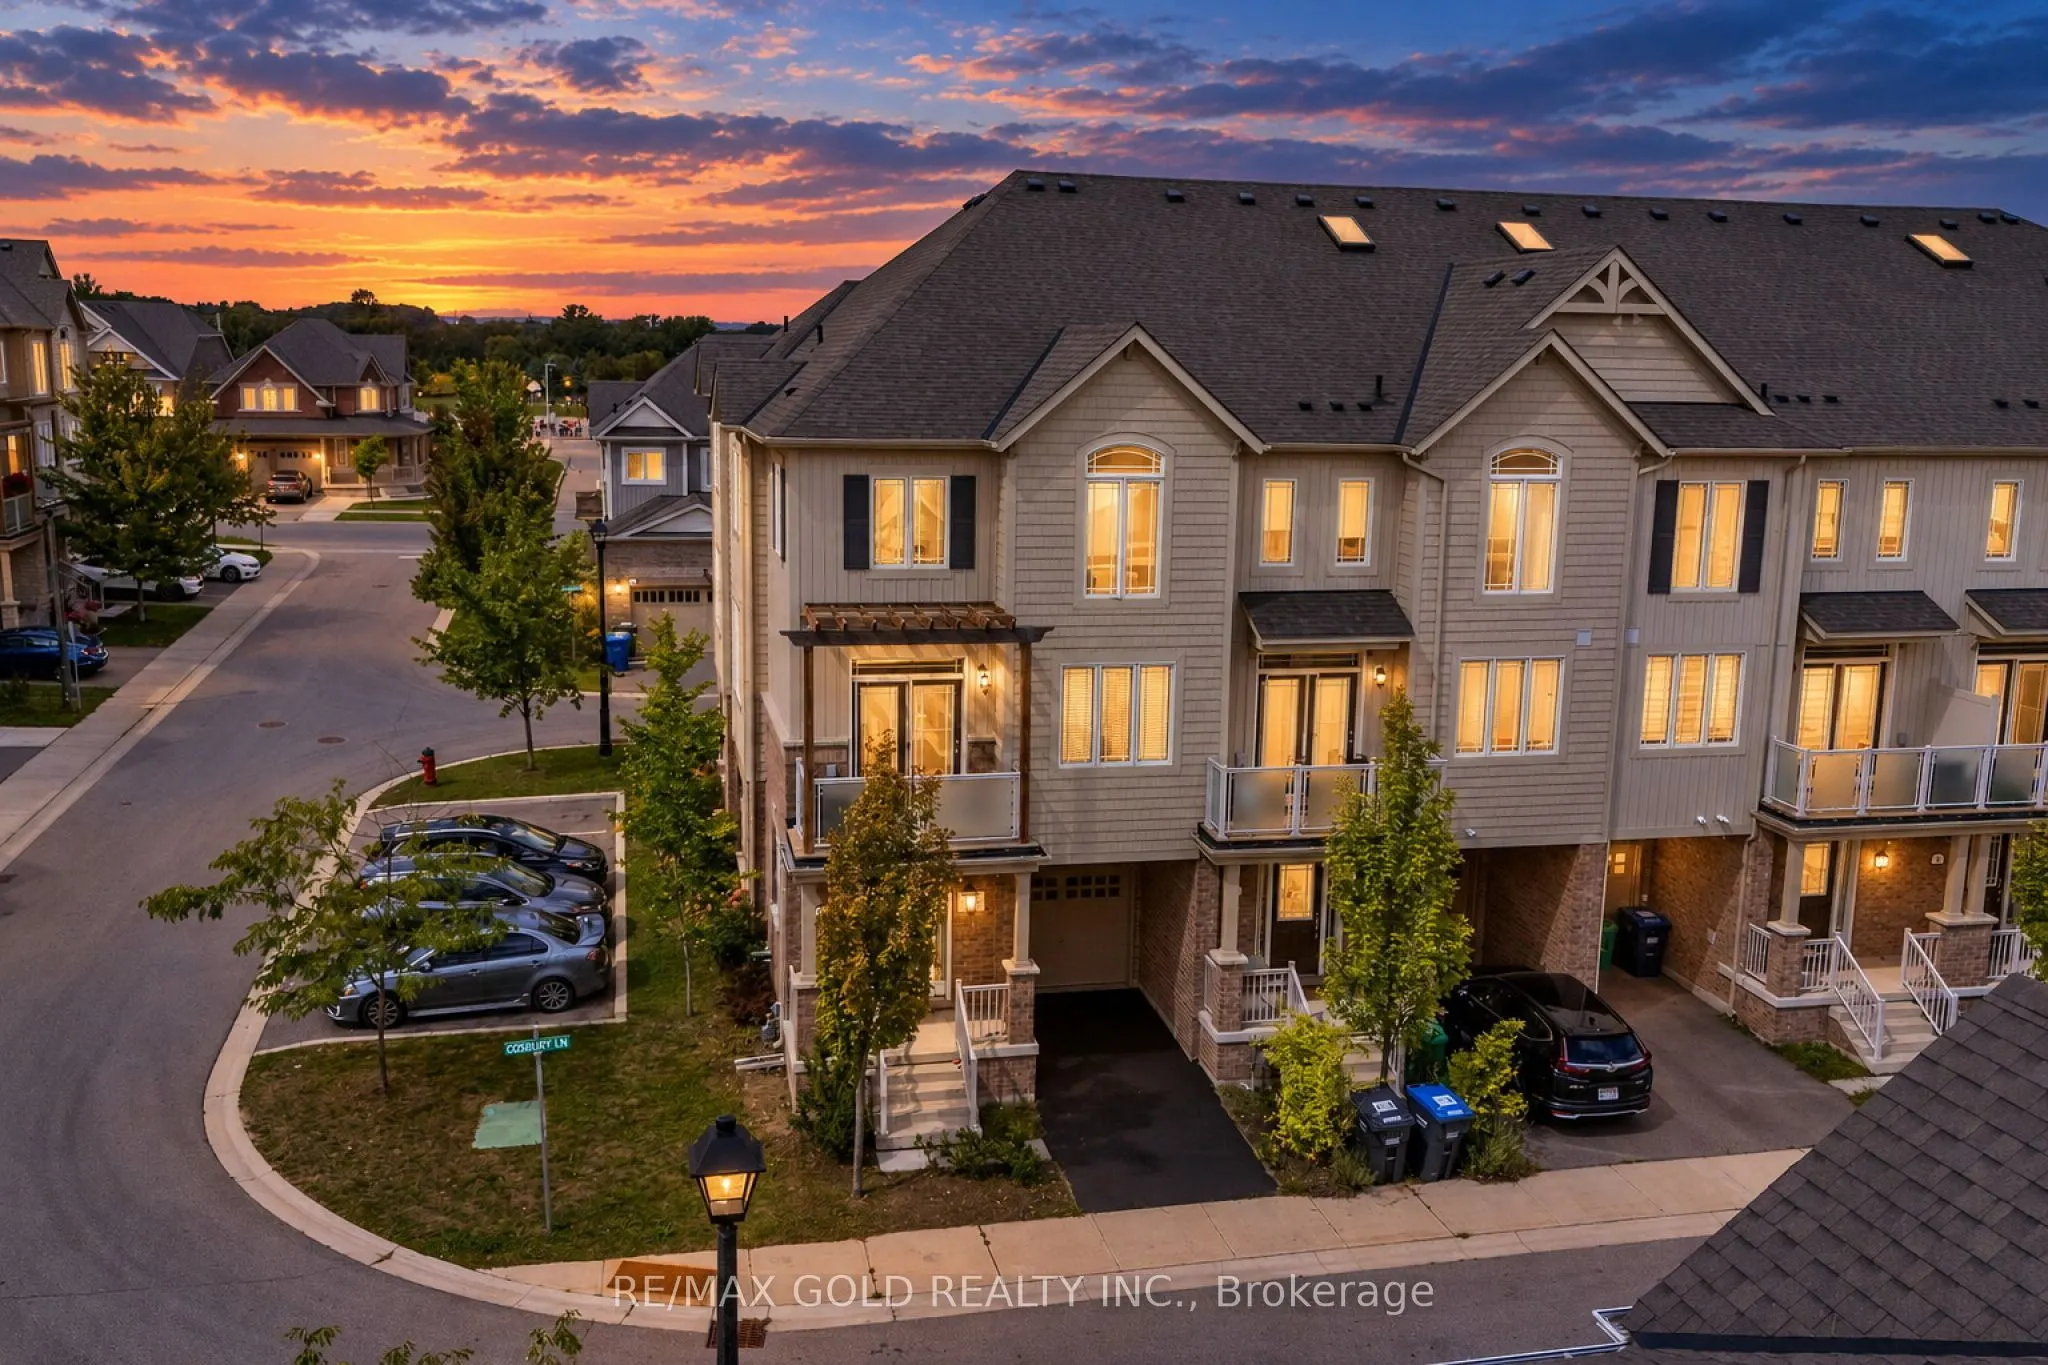
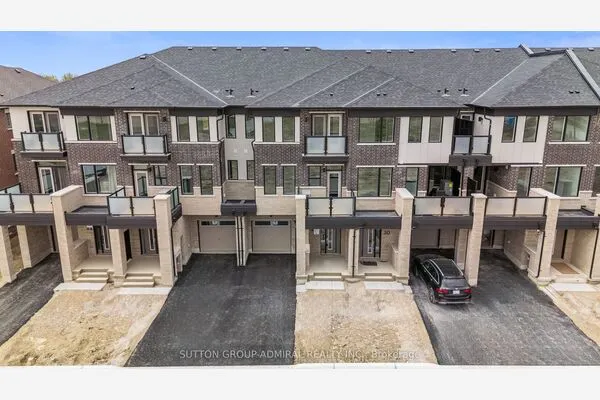
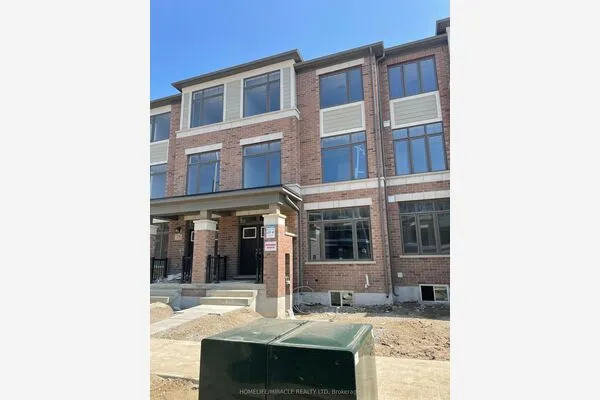
2 Cosbury Lane, Caledon
1 / 37
For Sale
$659,999
3 bd · 2 ba · 1,500–2,000 sq ft

2 Cosbury Lane, Caledon L7C 4H2

MLS®# W14170262

Est. mortgage
$2,504/mo
Property taxes $3,975/yr

About This Home

Property Type
Townhome, Att/Row/Townhouse, 3-Storey
Parking
Attached 1 garage, 2 parking
MLS #
W14170262
Size
1500-2000 sqft
Basement
Unfinished
Listed on
2026-11-11
Lot size
29 x 43.13
Tax
$3,975 /yr
Days on Market
0
Wow, This Is An Absolute Must-See Showstopper, Priced To Sell Immediately! This Stunning 3-Bedrooms, 2-Washrooms Home Sits On A Premium Corner Lot In Caledon, Offering Unbeatable Value And Convenience! Step Inside And Be Greeted By An Elegant Foyer, Creating A Grand First Impression With Huge Living Room! The 9' High Ceilings On The Main And Second Floor Enhance The Sense Of Space And Airiness. The Open-Concept Great Room Is Perfect For Relaxing And Entertaining, While The Gleaming Hardwood Floors On The Main And Second Level Add A Touch Of Elegance And Luxury. The Designer Chefs Kitchen Is A True Standout, High-End Stainless Steel Appliances, And Stylish Finishes, Making It Both Functional And Stunning! The Master Bedroom Is A Private Retreat, Offering Walk-In Closets! All Three Bedrooms Are Generously Sized, Offering Ample Space And Comfort For The Whole Family. Premium Laminate Floors Through Out Third Floor! Enjoy The Beautifully Landscaped Sideyard! Central Air Conditioning Ensures Comfort Throughout The Year. With Premium Finishes, Thoughtful Design, And A Prime Lot Location, This Home Offers The Best Of Luxury And Practicality! ! Home With A Small POTL Fees Of $81! Steps To School, Park, And Amenities. Stylish Living Space With Plenty Of Room To Grow! Dont Miss Out On This Incredible Opportunity Schedule Your Viewing Today Before Its Gone!

Property Details

Full Property Details

Interior

Bedrooms
3
Total Bedrooms
3
Washrooms
2
Square Footage
1500-2000 sqft
Basement
Unfinished
Heating Source
Gas
Heating Fuel
Forced Air
Air Conditioning
Central Air
Family Room
No
Kitchens
1
Total Kitchens
1
Fireplace Features
No

Exterior

Depth
43.13
Front
28.97
Lot Size
29 x 43.13 ft
Pool
None
Parking Spaces
2
Total Parking Spaces
2.00
Parking Description
Attached
Garage Spaces
1

Building Description

Style
3-Storey
Home Type
Townhome
Subtype
Att/Row/Townhouse
Property Orientation
North
Exterior Finish
Brick Front
Sewers
Sewer
Water Supply
Municipal
Possession Date
No Data

Community

Community
Rural Caledon

Taxes & Fees

Taxes
$3,975 /yr
Tax Year
2025
Occupancy
Vacant

Room Types

Room Dimensions Area Description
Bedroom 2 9.19 x 9.09 83.54 sqft Window, Hardwood Floor
Bedroom 3 9.78 x 9.19 89.88 sqft Window, Hardwood Floor
Den 10.99 x 9.28 101.99 sqft Hardwood Floor
Dining Room 12.37 x 9.97 123.33 sqft Combined w/Living, Hardwood Floor
Kitchen 10.27 x 8.07 82.88 sqft Modern Kitchen, Ceramic Floor
Living Room 19.88 x 13.02 258.84 sqft Combined w/Dining, Hardwood Floor
Primary Bedroom 14.76 x 9.97 147.16 sqft Picture Window, Walk-In Closet(s), Hardwood Floor
M
Manny Virk
RE/MAX REAL ESTATE CENTRE INC.
Listed by MANJINDER SINGH, Broker
0 days on site
Listing Broker
RE/MAX GOLD REALTY INC.
Courtesy
RE/MAX GOLD REALTY INC.
Listed Date
11/11/2026

Courtesy of PropTx MLS® / RE/MAX GOLD REALTY INC.
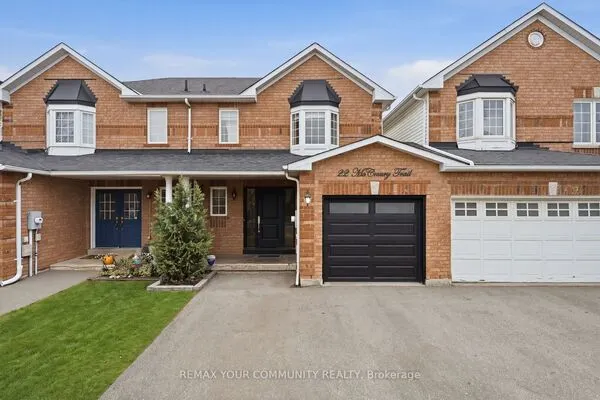
Similar homes for sale in Caledon

Explore Caledon

Copyright 2026 All rights reserved. PropTx MLS® assumes no responsibility for the accuracy of any information shown. The information provided herein must only be used by consumers that have a bona fide interest in the purchase, sale or lease of real estate and may not be used for any commercial purpose or any other purpose.
Powered by AgentLocator