24 Mcpherson Road, Caledon
1 / 37
For Sale
$939,900
3 bd · 4 ba · 1,500–2,000 sq ft

24 Mcpherson Road, Caledon L7C 3Y6

MLS®# W14180930

Est. mortgage
$3,566/mo
Property taxes $4,695/yr

About This Home

Property Type
Townhome, Att/Row/Townhouse, 2-Storey
Parking
Built-In 1 garage, 2 parking
MLS #
W14180930
Size
1500-2000 sqft
Basement
Finished
Listed on
2026-11-13
Lot size
38 x 115.0
Tax
$4,695 /yr
Days on Market
2
Approximate Age
6-15
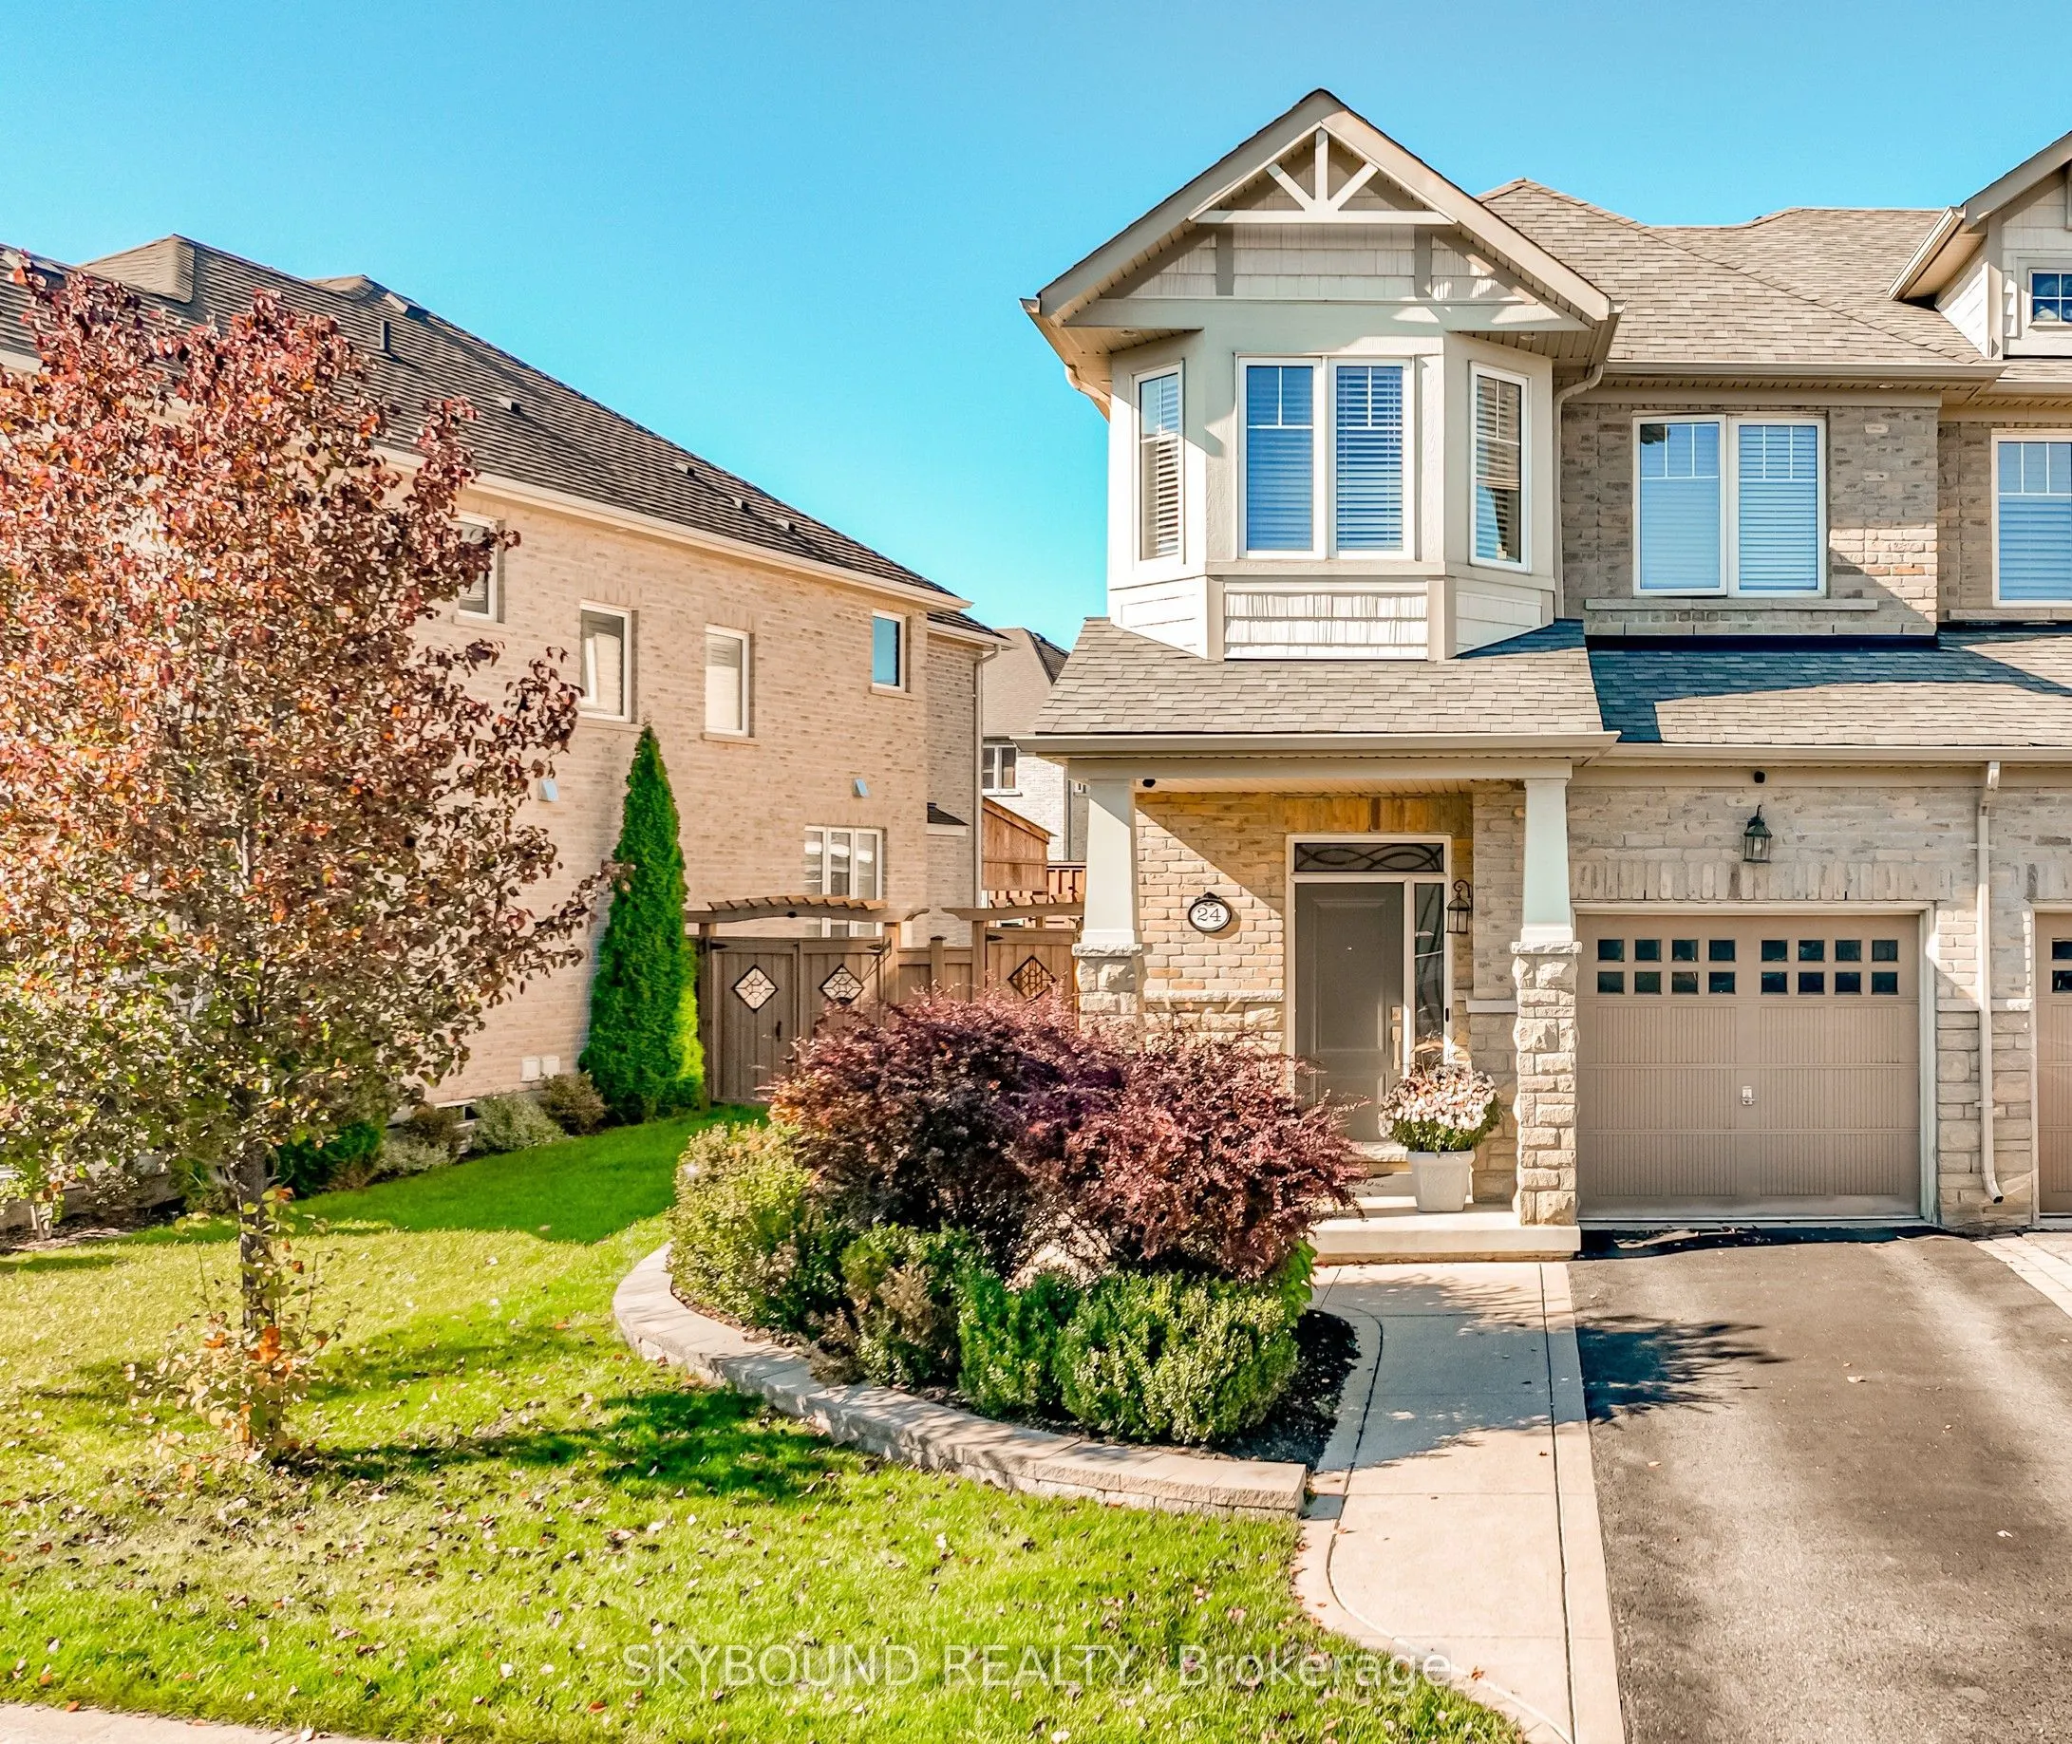
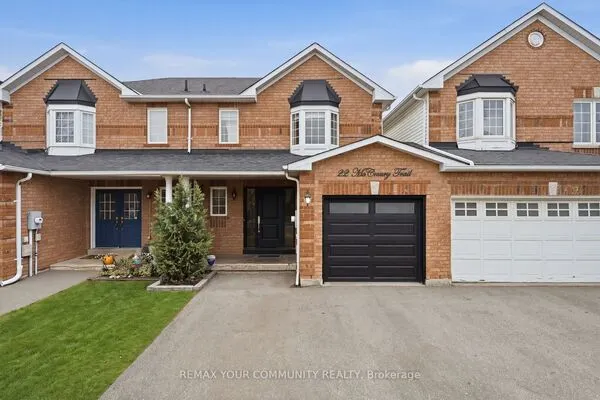
Welcome home! Thoughtfully designed and upgraded, this landscaped oversized lot makes you forget it's a townhouse. Plenty of light fills the 9ft smooth ceilings on the ground floor which is enhanced by crown molding and pot lights. The oak hardwood and tile floors are ideal for high traffic areas as is the oak wood staircase with iron pickets. The dining room is separate from the kitchen and living area which allows for some privacy in this modern open concept era. The living room has built-in cabinets for storage and display. The large master bedroom is a feature for the homeowner including floating nightstands, built-in cabinets, walk-in hers and his closets organized with drawers, shelves and hanging space, a large linen closet, double sink ensuite with a large glass enclosed shower and private water closet. The upper hallway remains consistent with hardwood flooring and has two large windows providing ample light and access to an upper level full size front loading laundry that is most effective. The basement is finished with a 3pc washroom and storage for additional living space and potential bedroom suite. The garage has a built-in mezzanine for storage and access directly into the foyer. A concrete walkway from the front porch leads you to the backyard patio through a double gate which is surrounded by stained privacy fencing and illuminated by exterior pot lights. The neighbourhood amenities includes elementary schools, pre-school daycare, grocery, dental and medical, food and convenience, retail shops, public transit, community centre, recreational parks/playgrounds and walking trails. Access to highways and major retail options is minutes away.

Property Details

Full Property Details

Interior

Bedrooms
3
Total Bedrooms
3
Washrooms
4
Square Footage
1500-2000 sqft
Basement
Finished
Heating Source
Gas
Heating Fuel
Forced Air
Air Conditioning
Central Air
Family Room
No
Kitchens
1
Total Kitchens
1
Fireplace Features
No

Exterior

Depth
115.0
Front
37.8
Driveway
Private
Lot Size
38 x 115.0 ft
Pool
None
Parking Spaces
2
Total Parking Spaces
2.00
Parking Description
Built-In
Garage Spaces
1

Building Description

Style
2-Storey
Home Type
Townhome
Subtype
Att/Row/Townhouse
Year Built
6-15
Property Orientation
North
Exterior Finish
Brick,Stone
Sewers
Sewer
Water Supply
Municipal
Possession Date
No Data

Community

Community
Rural Caledon

Taxes & Fees

Taxes
$4,695 /yr
Tax Year
2026
Occupancy
Owner

Room Types

Room Dimensions Area Description
Bedroom 14.01 x 12.99 181.99 sqft 4 Pc Ensuite, His and Hers Closets, B/I Closet
Bedroom 2 9.25 x 10.99 101.66 sqft Closet Organizers, Broadloom, Large Window
Bedroom 3 8.99 x 10.33 92.87 sqft Closet Organizers, Hardwood Floor, Bay Window
Breakfast 6.5 x 10.5 68.25 sqft Large Window, Tile Floor, W/O To Yard
Dining Room 8.66 x 11.42 98.9 sqft Crown Moulding, Pot Lights, Hardwood Floor
Family Room 12.01 x 14.01 168.26 sqft Laminate, Pot Lights, Closet
Foyer 6.99 x 4.99 34.88 sqft Access To Garage, Large Closet, Crown Moulding
Kitchen 8.01 x 10.01 80.18 sqft Stainless Steel Appl, Quartz Counter, Pot Lights
Laundry 3.35 x 5.18 17.35 sqft Tile Floor, Double Doors
Living Room 12.99 x 14.01 181.99 sqft Bay Window, Hardwood Floor, Pot Lights
Other 5.41 x 5.84 31.59 sqft Walk-In Closet(s), Hardwood Floor, Closet Organizers
Other 8.33 x 10.5 87.46 sqft Walk-In Closet(s), Hardwood Floor, Closet Organizers
M
Manny Virk
RE/MAX REAL ESTATE CENTRE INC.
Listed by JEREMY DIXON, Salesperson
0 days on site
Listing Broker
SKYBOUND REALTY
Courtesy
SKYBOUND REALTY
Listed Date
11/13/2026

Courtesy of PropTx MLS® / SKYBOUND REALTY
Similar homes for sale in Caledon

Explore Caledon

Copyright 2026 All rights reserved. PropTx MLS® assumes no responsibility for the accuracy of any information shown. The information provided herein must only be used by consumers that have a bona fide interest in the purchase, sale or lease of real estate and may not be used for any commercial purpose or any other purpose.
Powered by AgentLocator