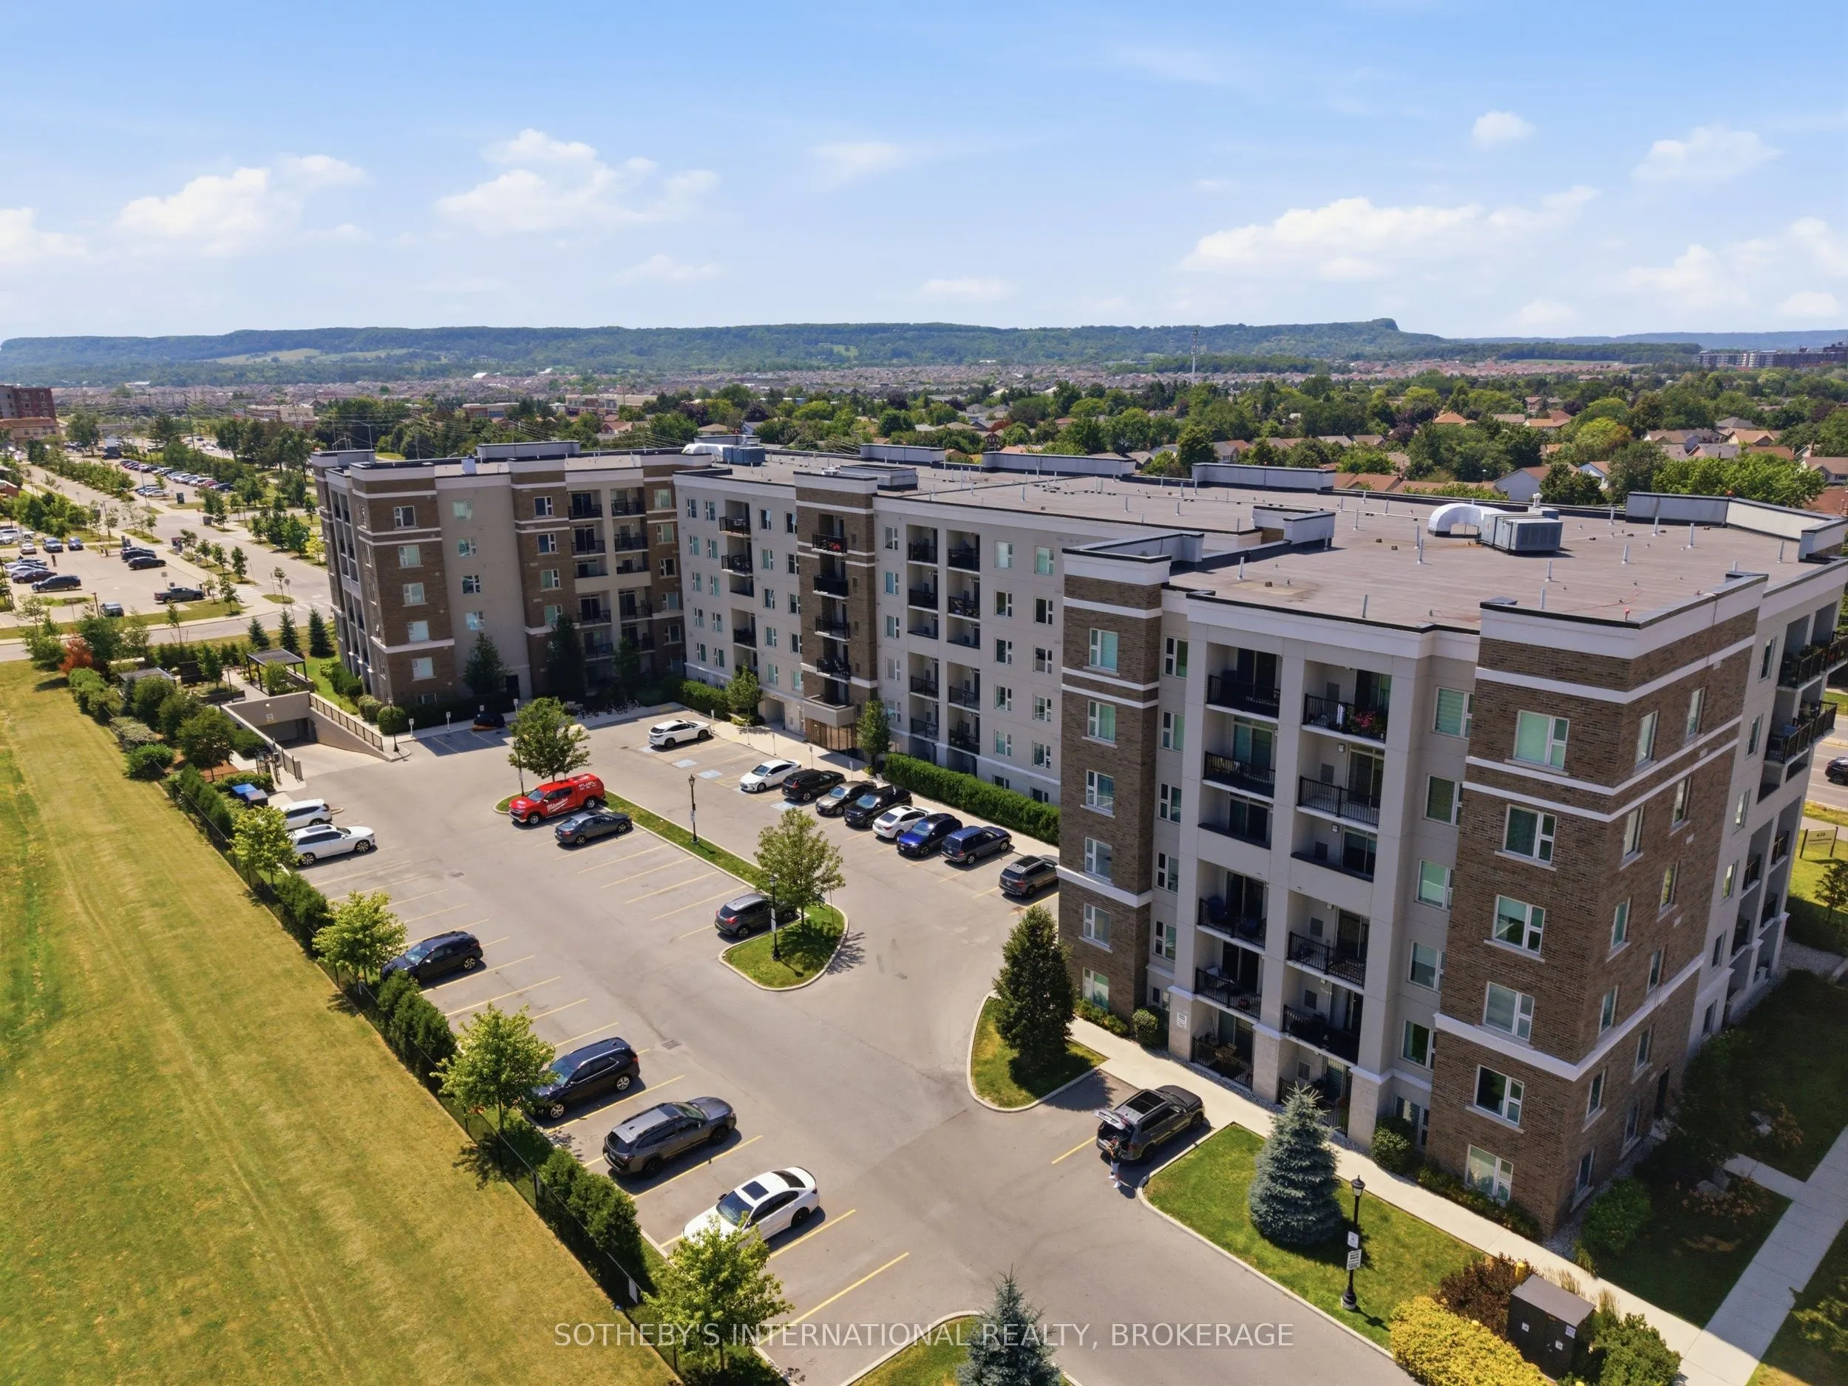
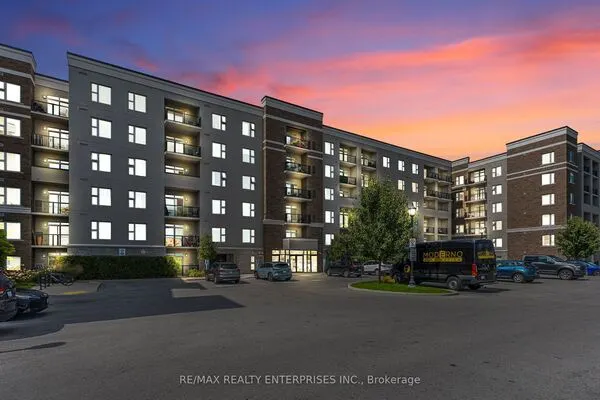
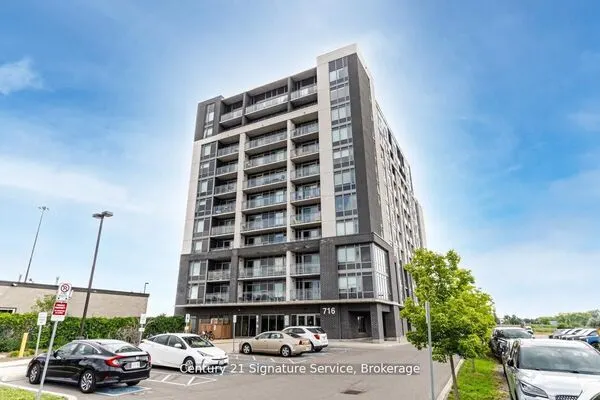
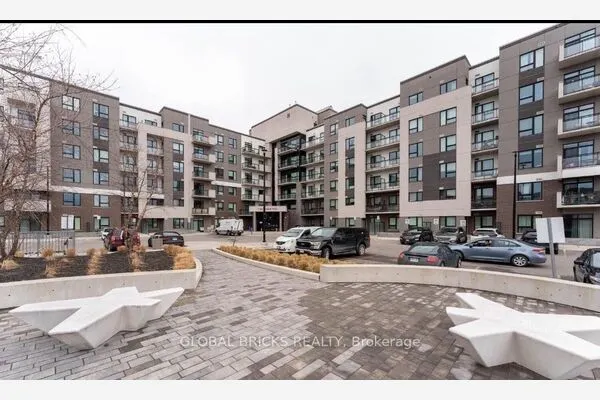
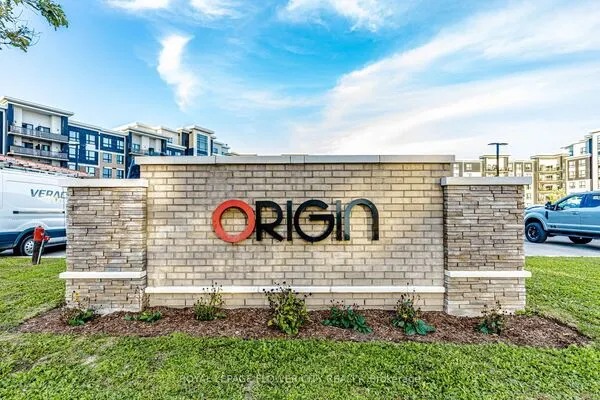
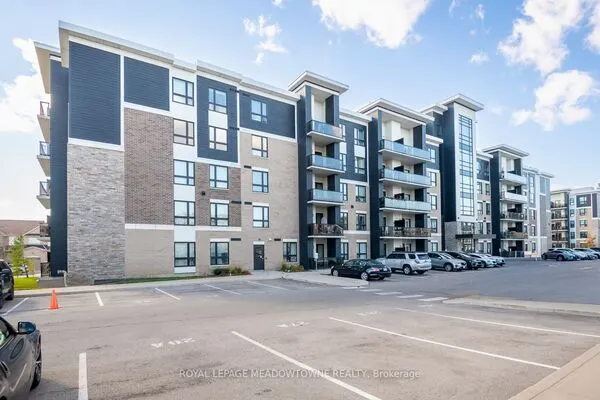
610 Farmstead Drive #126, Milton
1 / 34
For Sale
$474,900
1+1 bd · 1 ba · 700–799 sq ft

610 Farmstead Drive #126, Milton L9T 8X5

MLS®# W14182974

Est. mortgage
$1,802/mo
Property taxes $2,258.03/yr

About This Home

Property Type
Condo, Condo Apartment, Apartment
Parking
Inside Entry,Underground 2 garage, 2 parking
MLS #
W14182974
Size
700-799 sqft
Basement
None
Listed on
2026-11-16
Tax
$2,258.03 /yr
Days on Market
1
Maintenance Fee
$398.81
Sophisticated urban living in Milton's most sought-after community. This main-floor 1-bed plus den showcases 9-foot ceilings, open-concept layout, carpet-free and a stunning white kitchen with quartz countertops and stainless steel appliances. In-suite laundry, south-facing balcony with complete privacy, and abundant natural light throughout. The separate enclosed den works perfectly as a home office, guest suite, or creative studio. Two underground parking spaces, building fitness center, party room, and secure amenities. Prime location near schools, healthcare, shopping, transit, and highways. Central air, heat exchange, exclusive locker, move-in ready. Pet-friendly with restrictions and dog-run on site. Maintenance $398.81/month includes building insurance, common elements and parking.

Property Details

Full Property Details

Interior

Bedrooms
1
Bedrooms Plus
1
Total Bedrooms
2
Washrooms
1
Square Footage
700-799 sqft
Basement
None
Heating Source
Other
Heating Fuel
Forced Air
Air Conditioning
Central Air
Family Room
No
Kitchens
1
Total Kitchens
1
Fireplace Features
No

Exterior

Driveway
Inside Entry,Underground
Parking Spaces
2
Total Parking Spaces
2.00
Parking Description
Inside Entry,Underground
Garage Spaces
2
Zoning
RO*176
Balcony
Open

Building Description

Style
Apartment
Home Type
Condo
Subtype
Condo Apartment
Property Orientation
South
Exterior Finish
Concrete Poured,Other
Possession Date
No Data
Locker
Exclusive

Community

Community
Willmott

Taxes & Fees

Taxes
$2,258.03 /yr
Tax Year
2026
Occupancy
Owner
Maintenance Fee
$398.81
Common Elements
Included
Parking
Included
Building Insurance
Included

Other

Pets
Yes-with Restrictions

Room Types

Room Dimensions Area Description
Bathroom 4.99 x 10.33 51.55 sqft 4 Pc Bath
Bedroom 14.07 x 10.07 141.68 sqft -
Den 9.25 x 8.01 74.09 sqft -
Dining Room 5.58 x 11.58 64.62 sqft -
Kitchen 9.58 x 11.58 110.94 sqft -
Living Room 13.32 x 11.91 158.64 sqft -
M
Manny Virk
RE/MAX REAL ESTATE CENTRE INC.
Listed by JESSICA ALEXOPOULOS, Broker
0 days on site
Listing Broker
SOTHEBY'S INTERNATIONAL REALTY CANADA
Courtesy
SOTHEBY'S INTERNATIONAL REALTY CANADA
Listed Date
11/16/2026

Courtesy of PropTx MLS® / SOTHEBY'S INTERNATIONAL REALTY CANADA
Similar homes for sale in Milton

Explore Milton

Copyright 2026 All rights reserved. PropTx MLS® assumes no responsibility for the accuracy of any information shown. The information provided herein must only be used by consumers that have a bona fide interest in the purchase, sale or lease of real estate and may not be used for any commercial purpose or any other purpose.
Powered by AgentLocator