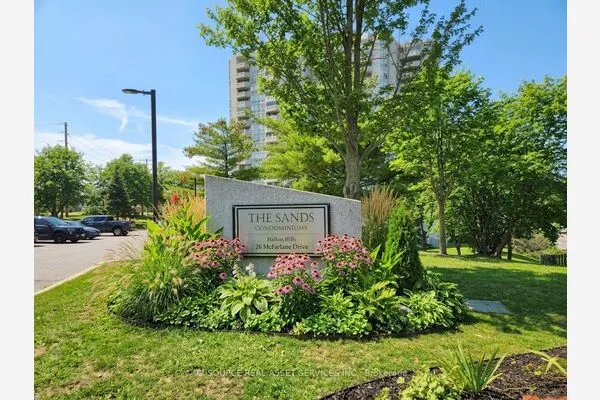
20 Mcfarlane Drive #705, Halton Hills
1 / 22
For Sale
$425,000
1 bd · 2 ba · 800–899 sq ft

20 Mcfarlane Drive #705, Halton Hills L7G 5J8

MLS®# W14179416

Est. mortgage
$1,612/mo
Property taxes $2,469.78/yr

About This Home

Property Type
Condo, Condo Apartment, Apartment
Parking
1 garage, 1 parking
MLS #
W14179416
Size
800-899 sqft
Basement
None
Listed on
2026-11-13
Tax
$2,469.78 /yr
Days on Market
2
Maintenance Fee
$696.60
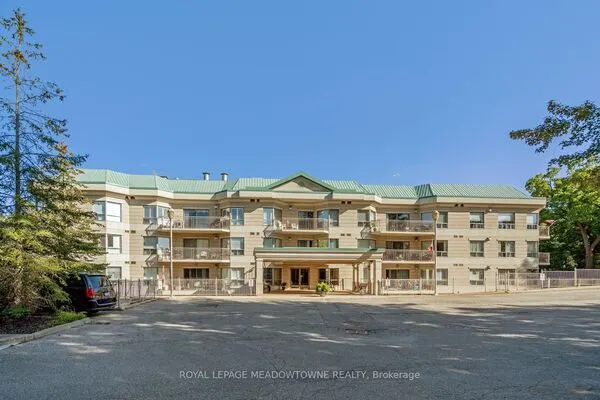
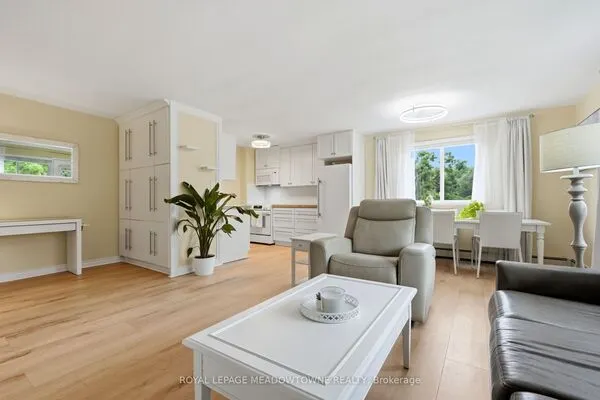
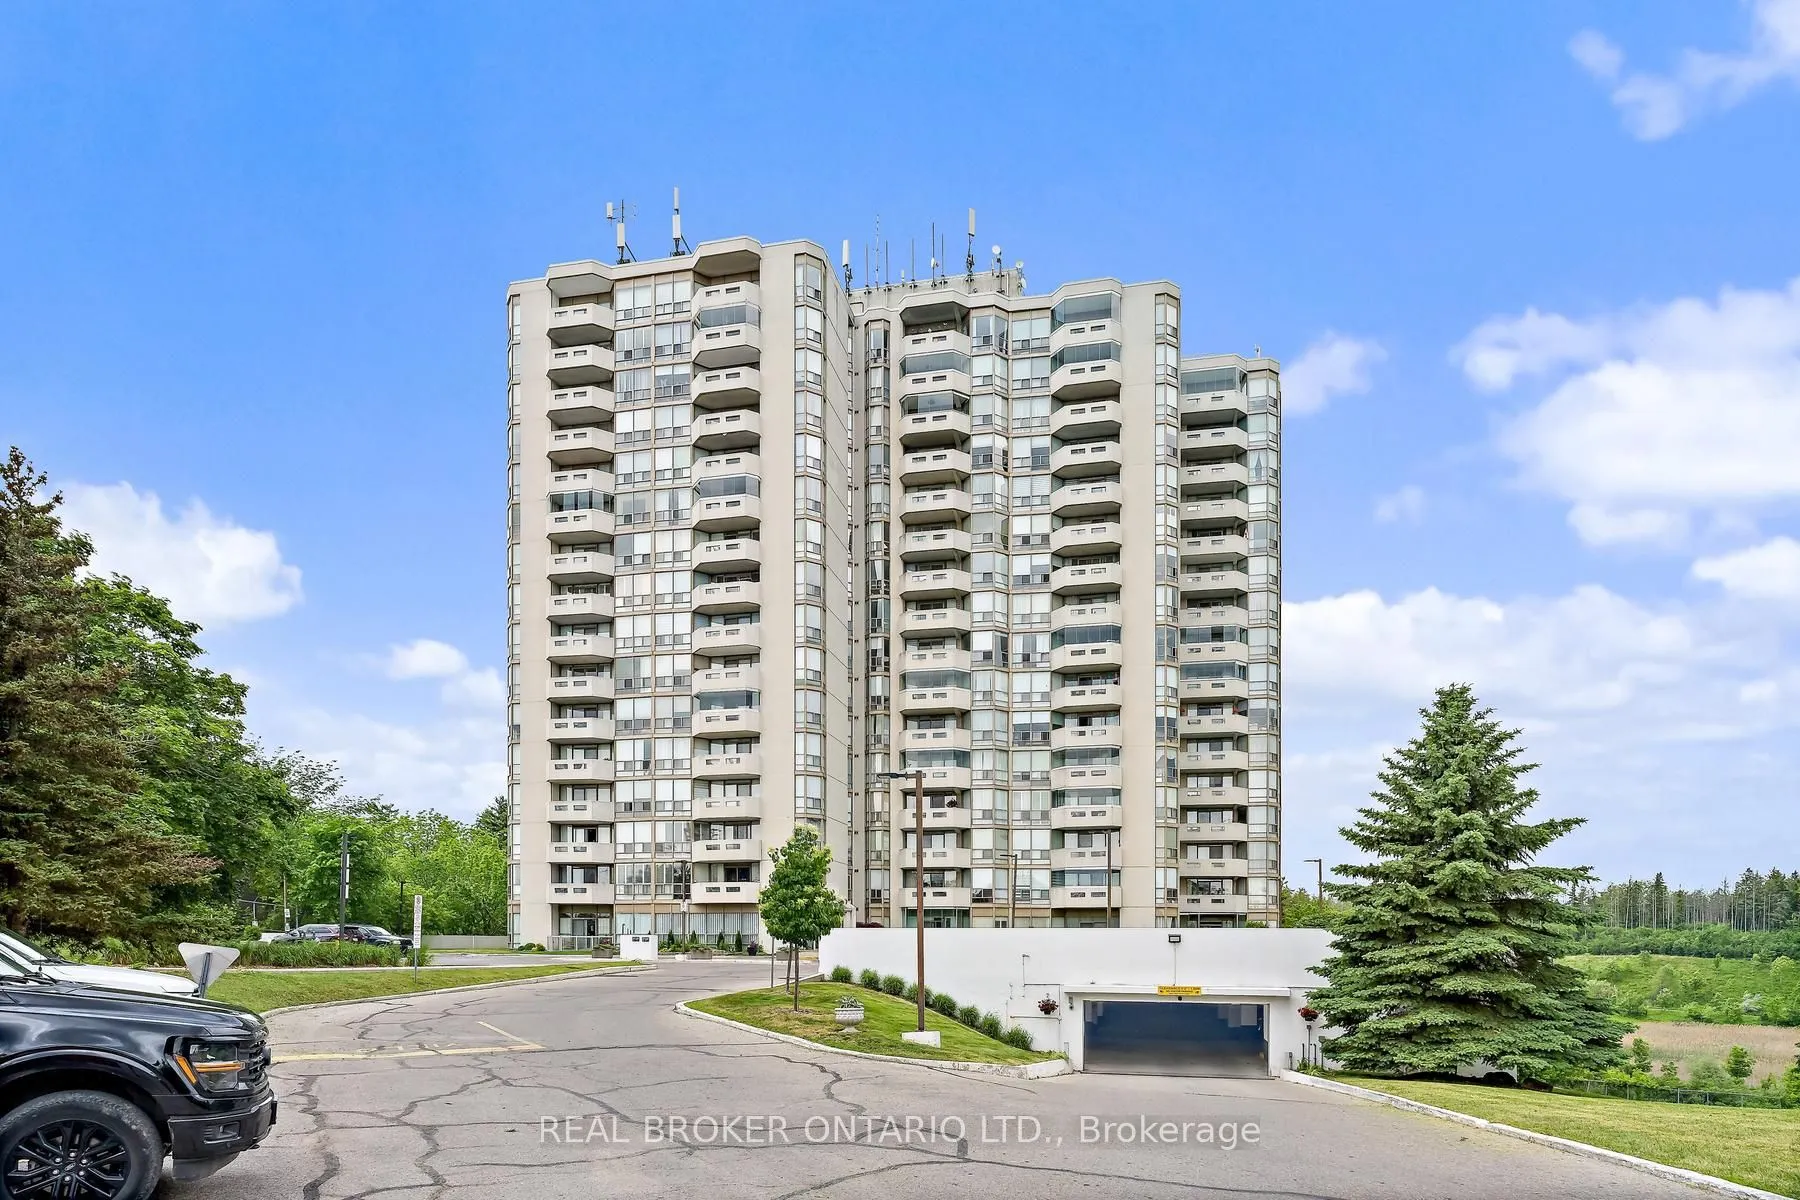
Welcome to Unit 705 at 20 McFarlane Drive, affectionately known as "The Sands" , a sought-after, amenity-rich community in the heart of Georgetown offering easy, low-maintenance living. This bright and spacious suite features a functional open-concept layout with a generous living and dining area, perfect for both everyday comfort and entertaining. The large eat-in kitchen offers ample cabinetry, classic finishes, and a convenient pantry for added storage.Start your day with a coffee or unwind in the evening on your private balcony, where you can take in peaceful views. The primary bedroom is a true retreat, complete with a walk-in closet and a 4-piece ensuite. Additional highlights include in-suite laundry with a stacked washer and dryer, plus an owned locker on P2 for extra storage. Life at The Sands is truly carefree, with condo fees that cover Bell Fibe TV, high-speed internet, water, and access to an impressive array of amenities. Residents enjoy an indoor pool, whirlpool, sauna, fitness centre, library, hobby room/workshop, party room, and games room featuring billiards, ping pong, shuffleboard, and more. Outdoor amenities include a tennis/pickleball court, gazebo, sundeck, and BBQ area.This vibrant, smoke-free community offers an active and social lifestyle with organized activities such as exercise classes, walking groups, movie nights, and social gatherings. Ideally located close to trails, shops, restaurants, grocery stores, and the GO bus, this is condo living at its best in one of Georgetown's most welcoming communities.
Property Details

Full Property Details

Interior

Bedrooms
1
Total Bedrooms
1
Washrooms
2
Square Footage
800-899 sqft
Basement
None
Heating Source
Electric
Heating Fuel
Forced Air
Air Conditioning
Central Air
Family Room
No
Kitchens
1
Total Kitchens
1
Fireplace Features
No

Exterior

Parking Spaces
1
Total Parking Spaces
1.00
Garage Spaces
1
Balcony
Enclosed

Building Description

Style
Apartment
Home Type
Condo
Subtype
Condo Apartment
Property Orientation
North West
Exterior Finish
Brick
Possession Date
No Data
Locker
Owned

Community

Community
Georgetown

Taxes & Fees

Taxes
$2,469.78 /yr
Tax Year
2026
Occupancy
Vacant
Maintenance Fee
$696.60
Cable TV
Included
Common Elements
Included
Water
Included
Building Insurance
Included

Other

Virtual Tour Link
Pets
Yes-with Restrictions

Room Types

Room Dimensions Area Description
Foyer 4.3 x 5.74 24.68 sqft Laminate, Closet
Kitchen 6.33 x 8.3 52.54 sqft Laminate, Backsplash
Living Room 17.59 x 22.74 400 sqft Laminate, Combined w/Dining, W/O To Balcony
Primary Bedroom 12.14 x 24.31 295.12 sqft Laminate, 4 Pc Ensuite, Closet
M
Manny Virk
RE/MAX REAL ESTATE CENTRE INC.
Listed by SHELLY SARAH WILLIAMSON, Salesperson
1 days on site
Listing Broker
REAL BROKER ONTARIO LTD.
Courtesy
REAL BROKER ONTARIO LTD.
Listed Date
11/13/2026

Courtesy of PropTx MLS® / REAL BROKER ONTARIO LTD.

Similar homes for sale in Halton Hills

Explore Halton Hills

Copyright 2026 All rights reserved. PropTx MLS® assumes no responsibility for the accuracy of any information shown. The information provided herein must only be used by consumers that have a bona fide interest in the purchase, sale or lease of real estate and may not be used for any commercial purpose or any other purpose.
Powered by AgentLocator