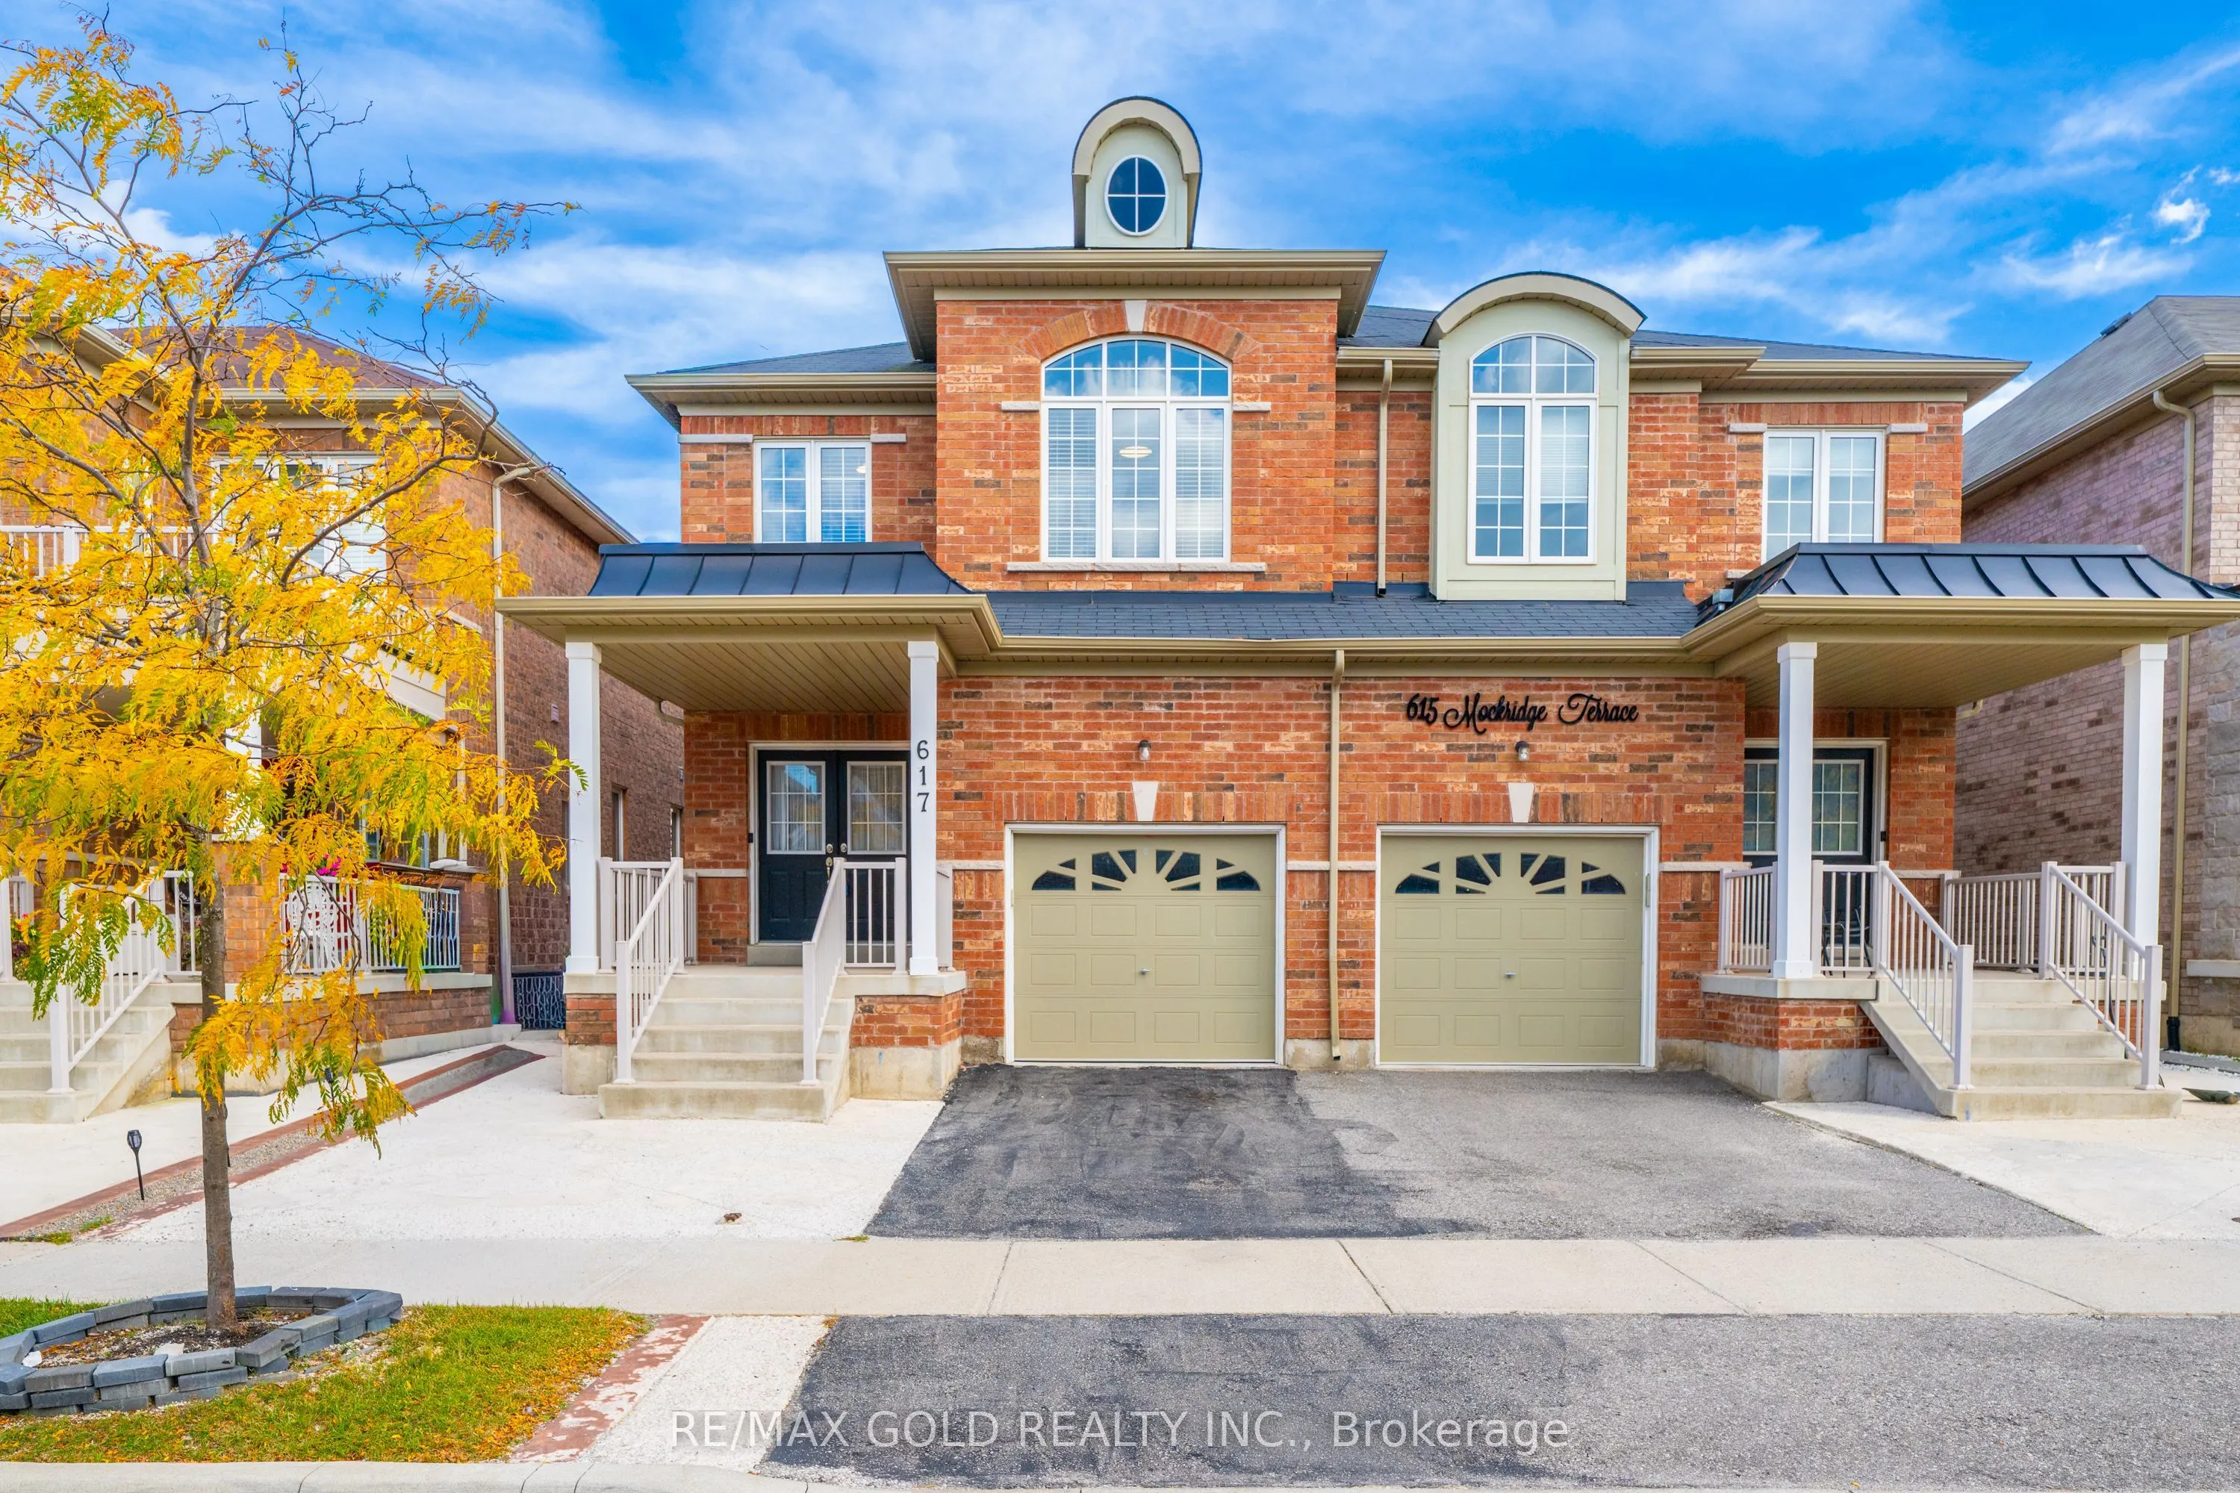
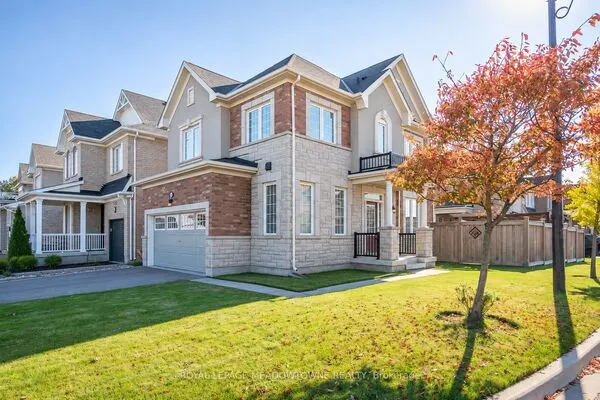
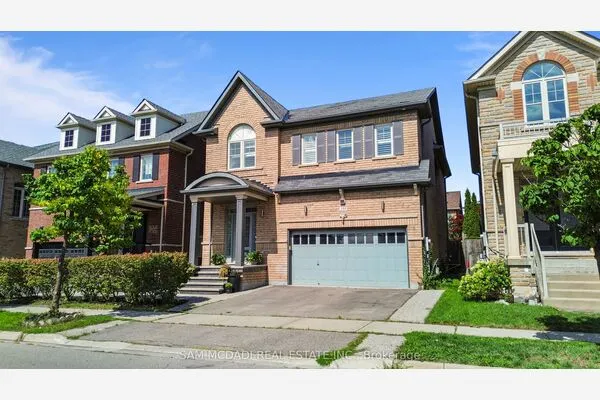
617 Mockridge Terrace, Milton
1 / 34
For Sale
$939,000
4+1 bd · 4 ba · 2,000–2,500 sq ft

617 Mockridge Terrace, Milton L9T 7V2

MLS®# W14177654

Est. mortgage
$3,562/mo
Property taxes $4,593.92/yr

About This Home

Property Type
House, Semi-Detached, 2-Storey
Parking
Attached 1 garage, 2 parking
MLS #
W14177654
Size
2000-2500 sqft
Basement
Separate Entrance,Partially Finished
Listed on
2026-11-12
Lot size
25 x 98.43
Tax
$4,593.92 /yr
Days on Market
1
A Modern, spacious, functional Move-In Ready, 617 Mockridge Terrace over 2000 sq ft above the grade, where style, space and convenience come together! This beautifully upgraded Specious 4-bedroom, 4-bathroom semi-detached home offers over 2,600 sq. ft. of finished living space in the highly sought-after Harrison community. Step inside to a bright and inviting open-concept layout featuring 9Ft ceilings, upgraded hardwood floors .Pot lights, chandeliers, solid wooden staircase.The spacious living and dining areas are perfect for both everyday family living and entertaining. The chef-inspired kitchen showcases quartz countertops, stainless-steel appliances, Gas Stove, stylish backsplash and a generous breakfast area flowing seamlessly into the family living space. Enjoy four spacious bedrooms, including a primary retreat with his-and-hers closets and a luxurious 4-piece ensuite. finished basement With 3-piece bathroom, A separate Entrance through the garage offering added flexibility.

Property Details

Full Property Details

Interior

Bedrooms
4
Bedrooms Plus
1
Total Bedrooms
5
Washrooms
4
Square Footage
2000-2500 sqft
Basement
Separate Entrance,Partially Finished
Heating Source
Gas
Heating Fuel
Forced Air
Air Conditioning
Central Air
Family Room
Yes
Kitchens
1
Total Kitchens
1
Fireplace Features
No

Exterior

Depth
98.43
Front
24.93
Driveway
Private
Lot Size
25 x 98.43 ft
Pool
None
Parking Spaces
2
Total Parking Spaces
3.00
Parking Description
Attached
Garage Spaces
1

Building Description

Style
2-Storey
Home Type
House
Subtype
Semi-Detached
Property Orientation
West
Exterior Finish
Brick
Sewers
Sewer
Water Supply
Municipal
Possession Date
No Data

Community

Community
Harrison

Taxes & Fees

Taxes
$4,593.92 /yr
Tax Year
2026
Occupancy
Partial

Other

Virtual Tour Link

Room Types

Room Dimensions Area Description
Bedroom 2 10.1 x 11.98 121 sqft B/I Closet, Large Window, Broadloom
Bedroom 3 9.02 x 11.98 108.06 sqft Closet, Window, Broadloom
Bedroom 4 11.65 x 10.01 116.62 sqft Closet, Window, Broadloom
Breakfast 10.01 x 8.99 89.99 sqft Open Concept, Combined w/Kitchen, Tile Floor
Dining Room 11.98 x 10.99 131.66 sqft Open Concept, Hardwood Floor, Pot Lights
Family Room 11.98 x 10.99 131.66 sqft W/O To Patio
Kitchen 9.48 x 8.99 85.23 sqft Stainless Steel Appl, Quartz Counter, Backsplash
Living Room 19.52 x 10.99 214.52 sqft Overlooks Backyard, Hardwood Floor, Pot Lights
Primary Bedroom 10.99 x 17.13 188.26 sqft His and Hers Closets, Large Window, 4 Pc Ensuite
Recreation 18.31 x 20.11 368.21 sqft Open Concept, Pot Lights, 3 Pc Bath
M
Manny Virk
RE/MAX REAL ESTATE CENTRE INC.
0 days on site
Listing Broker
RE/MAX GOLD REALTY INC.
Courtesy
RE/MAX GOLD REALTY INC.
Listed Date
11/12/2026

Courtesy of PropTx MLS® / RE/MAX GOLD REALTY INC.
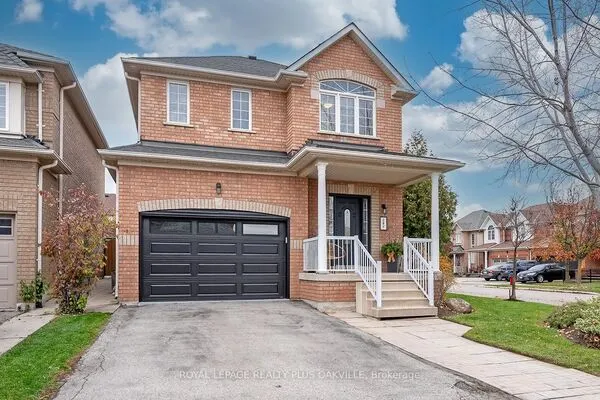
Similar homes for sale in Milton

Explore Milton

Copyright 2026 All rights reserved. PropTx MLS® assumes no responsibility for the accuracy of any information shown. The information provided herein must only be used by consumers that have a bona fide interest in the purchase, sale or lease of real estate and may not be used for any commercial purpose or any other purpose.
Powered by AgentLocator