RE/MAX REAL ESTATE CENTRE INC.6474033386
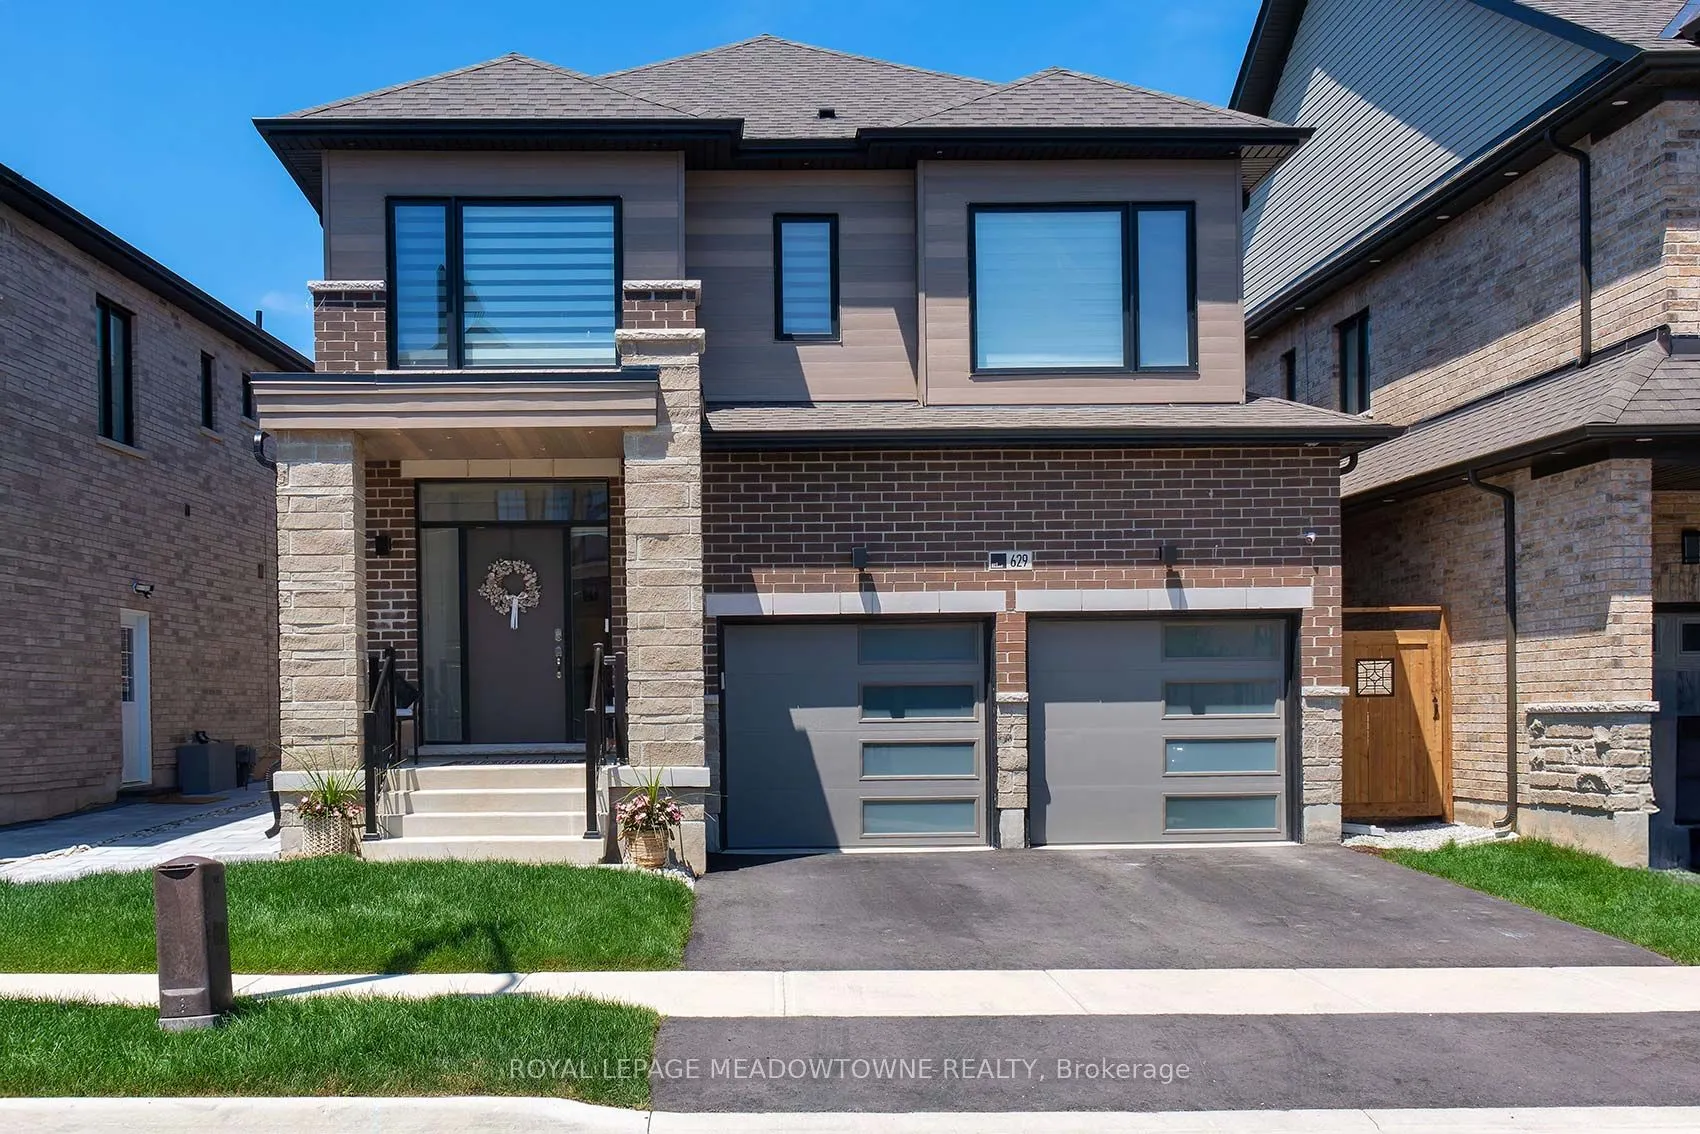


MLS®# W14177018
| Room | Dimensions | Area | Description |
|---|---|---|---|
| Bedroom | 12.01 x 8.99 | 107.97 sqft | Hardwood Floor, Large Window, Closet |
| Bedroom | 16.44 x 8.66 | 142.37 sqft | Vinyl Floor, Window, Pot Lights |
| Bedroom 2 | 10.5 x 9.35 | 98.18 sqft | Hardwood Floor, Window, Closet |
| Bedroom 4 | 10.01 x 10.99 | 110.01 sqft | Hardwood Floor, Large Window, Walk-In Closet(s) |
| Dining Room | 14.01 x 14.01 | 196.28 sqft | Hardwood Floor, Large Window, Open Concept |
| Kitchen | 17.32 x 11.52 | 199.53 sqft | Hardwood Floor, B/I Appliances, Centre Island |
| Living Room | - | 0 sqft | Hardwood Floor, Coffered Ceiling(s), Gas Fireplace |
| Primary Bedroom | 16.01 x 14.01 | 224.3 sqft | Hardwood Floor, Walk-In Closet(s), 5 Pc Ensuite |
| Recreation | 20.73 x 25.69 | 532.55 sqft | Vinyl Floor, Window, Pot Lights |
Courtesy of PropTx MLS® / ROYAL LEPAGE MEADOWTOWNE REALTY
 For Sale
 For Sale
 For Sale
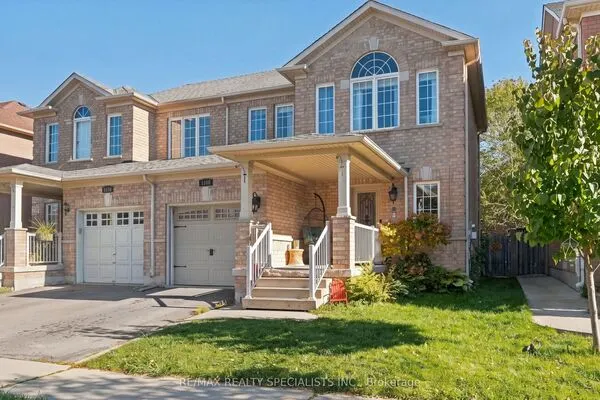 For Sale
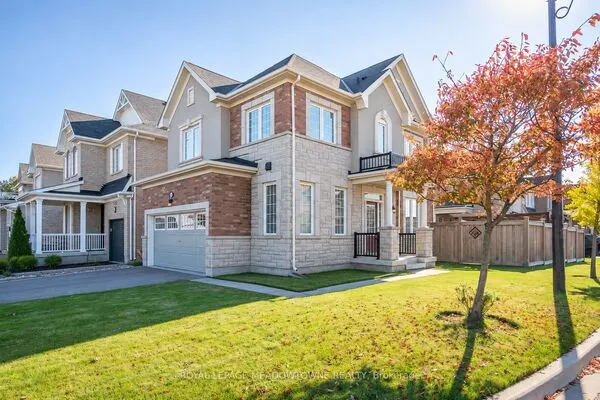 For Sale
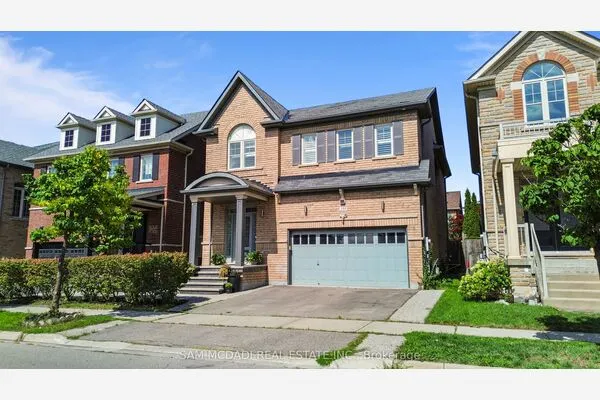 For Sale

