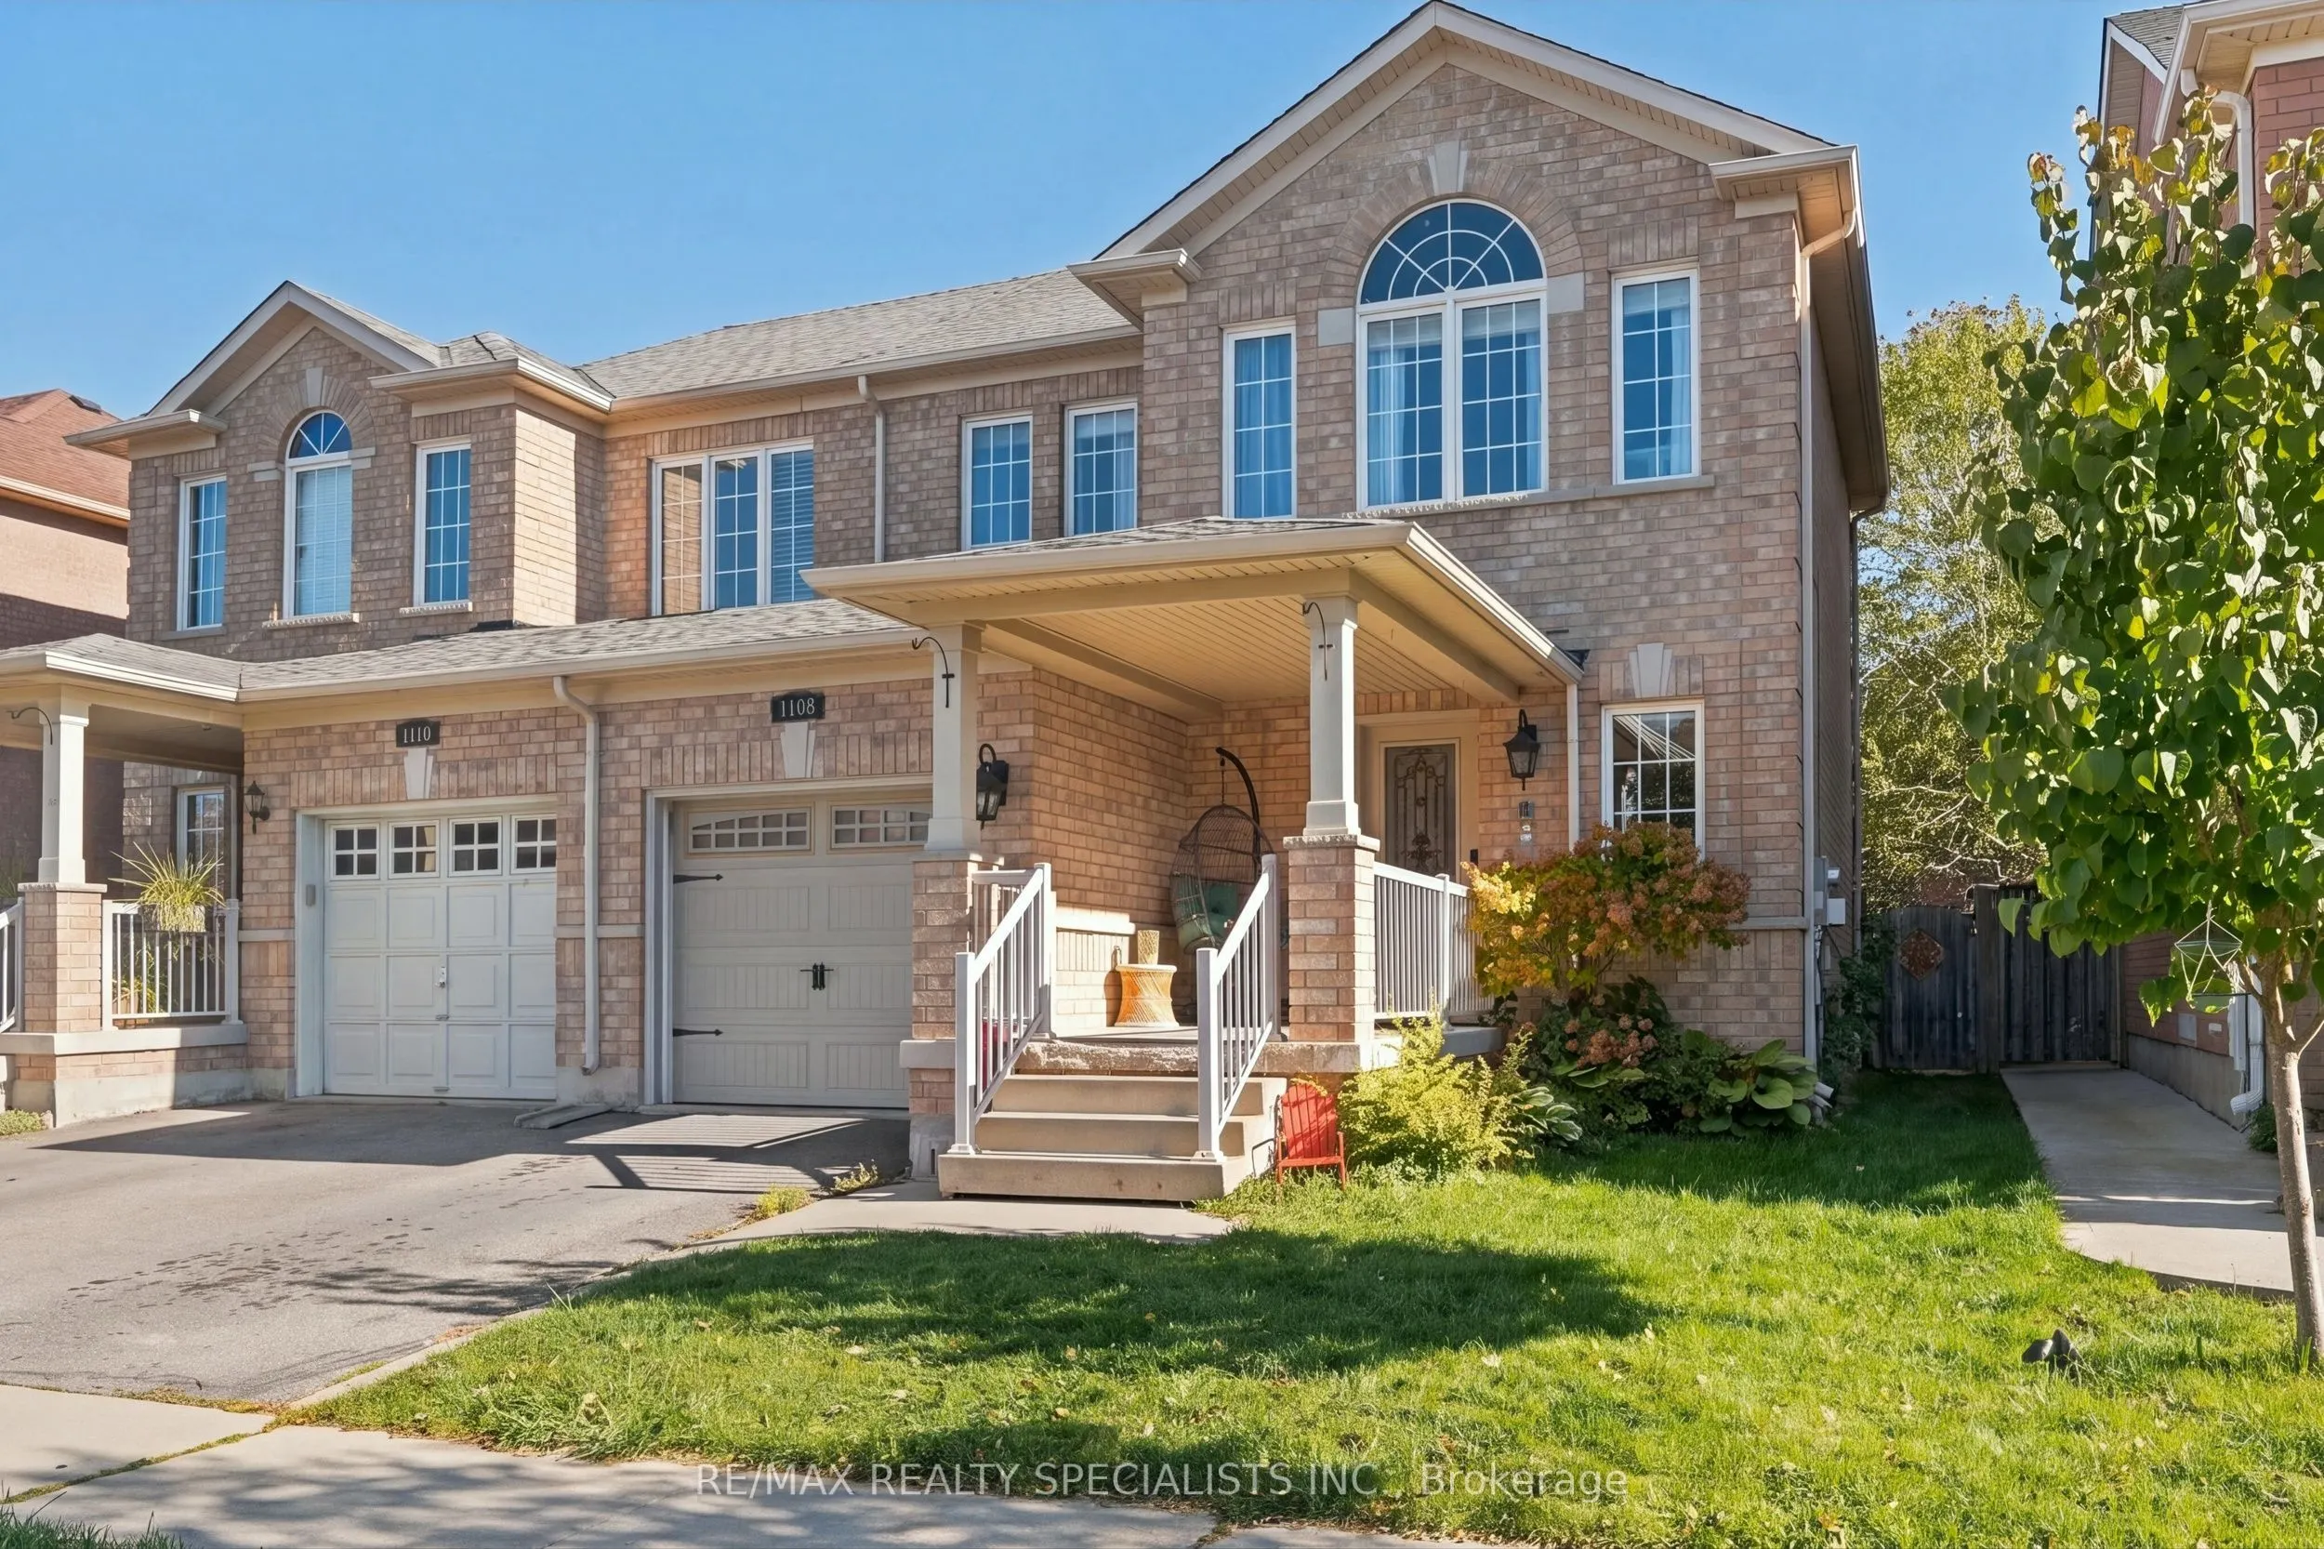
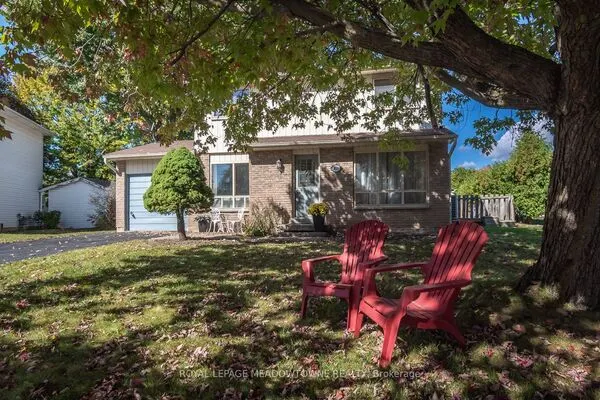
1108 Cumming Boulevard, Milton
1 / 41
For Sale
$898,800
3 bd · 3 ba · 1,100–1,500 sq ft

1108 Cumming Boulevard, Milton L9T 6T6

MLS®# W14176120

Est. mortgage
$3,410/mo
Property taxes $3,945.07/yr

About This Home

Property Type
House, Semi-Detached, 2-Storey
Parking
Built-In 1 garage, 1 parking
MLS #
W14176120
Size
1100-1500 sqft
Basement
Finished,Full
Listed on
2026-11-12
Lot size
30 x 85.3
Tax
$3,945.07 /yr
Days on Market
1
Make yourself at home for the holidays! This cozy, upgraded semi has been lovingly maintained and sits in a family neighbourhood where neighbours look out for each other and children play together on the street. Milton is a part of one of the safest large municipalities in Canada. Walk to three schools, Milton GO Station, shops and the library, and enjoy quick access to Highway 401. Inside, a beautifully renovated kitchen, hand scraped engineered hardwood floors and a wood staircase with iron spindles give the home a warm, inviting feel. You'll also find upgraded bathrooms, a custom vintage cubby, motorized blinds, a smart fridge, a smart TV and Nest smart devices. Out back, the two tier deck is a lovely spot to gather with family and friends.

Property Details

Full Property Details

Interior

Bedrooms
3
Total Bedrooms
3
Washrooms
3
Square Footage
1100-1500 sqft
Basement
Finished,Full
Heating Source
Gas
Heating Fuel
Forced Air
Air Conditioning
Central Air
Family Room
No
Kitchens
1
Total Kitchens
1
Fireplace Features
No

Exterior

Depth
85.3
Front
30.02
Driveway
Private
Lot Size
30 x 85.3 ft
Pool
None
Parking Spaces
1
Total Parking Spaces
2.00
Parking Description
Built-In
Garage Spaces
1

Building Description

Style
2-Storey
Home Type
House
Subtype
Semi-Detached
Property Orientation
South
Exterior Finish
Brick
Sewers
Sewer
Water Supply
Municipal
Possession Date
No Data

Community

Community
Clarke

Taxes & Fees

Taxes
$3,945.07 /yr
Tax Year
2026
Occupancy
Owner

Room Types

Room Dimensions Area Description
Bedroom 2 10.5 x 10.01 105.1 sqft Closet, Laminate
Bedroom 3 11.09 x 9.09 100.81 sqft Closet, Laminate
Den 6.63 x 11.55 76.58 sqft B/I Shelves, Laminate
Dining Room 26.25 x 10.01 262.76 sqft Combined w/Living, Hardwood Floor
Family Room 25 x 9.25 231.25 sqft Pot Lights, Laminate
Kitchen 13.48 x 9.68 130.49 sqft Granite Counters, Hardwood Floor
Laundry 11.52 x 6.76 77.88 sqft -
Primary Bedroom 16.93 x 10.07 170.49 sqft Walk-In Closet(s), Laminate
M
Manny Virk
RE/MAX REAL ESTATE CENTRE INC.
Listed by WAHID AMIN, Broker
0 days on site
Listing Broker
RE/MAX REALTY SPECIALISTS INC.
Courtesy
RE/MAX REALTY SPECIALISTS INC.
Listed Date
11/12/2026

Courtesy of PropTx MLS® / RE/MAX REALTY SPECIALISTS INC.
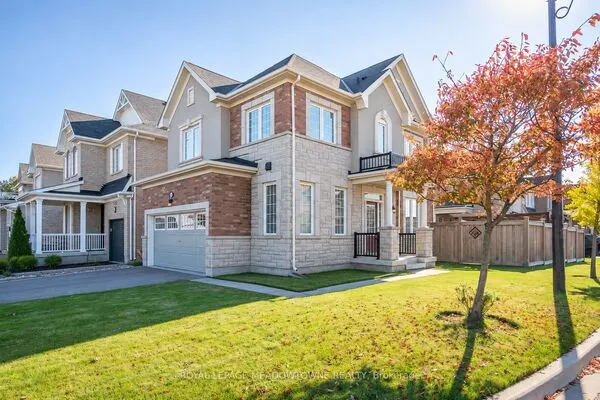
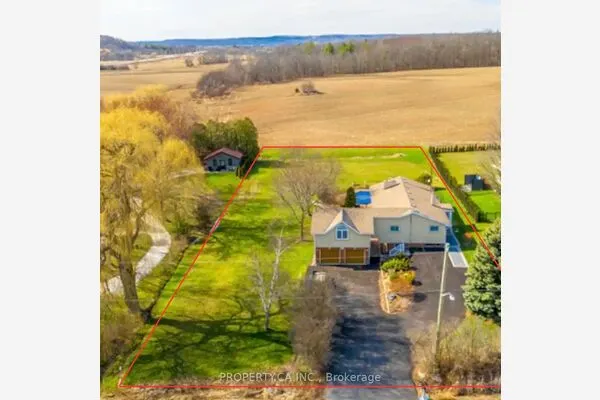
Similar homes for sale in Milton

Explore Milton

Copyright 2026 All rights reserved. PropTx MLS® assumes no responsibility for the accuracy of any information shown. The information provided herein must only be used by consumers that have a bona fide interest in the purchase, sale or lease of real estate and may not be used for any commercial purpose or any other purpose.
Powered by AgentLocator