3265 Given Lane, Milton
1 / 38
For Sale
$2,192,000
3+1 bd · 2 ba · 1,100–1,500 sq ft

3265 Given Lane, Milton L9T 7Z7

MLS®# W14171226

Est. mortgage
$8,316/mo
Property taxes $5,909/yr

About This Home

Property Type
House, Detached, Bungalow
Parking
Attached 2 garage, 10 parking
MLS #
W14171226
Size
1100-1500 sqft
Basement
Finished with Walk-Out,Separate Entrance
Listed on
2026-11-11
Lot size
132 x 250.0
Tax
$5,909 /yr
Days on Market
0
Approximate Age
51-99
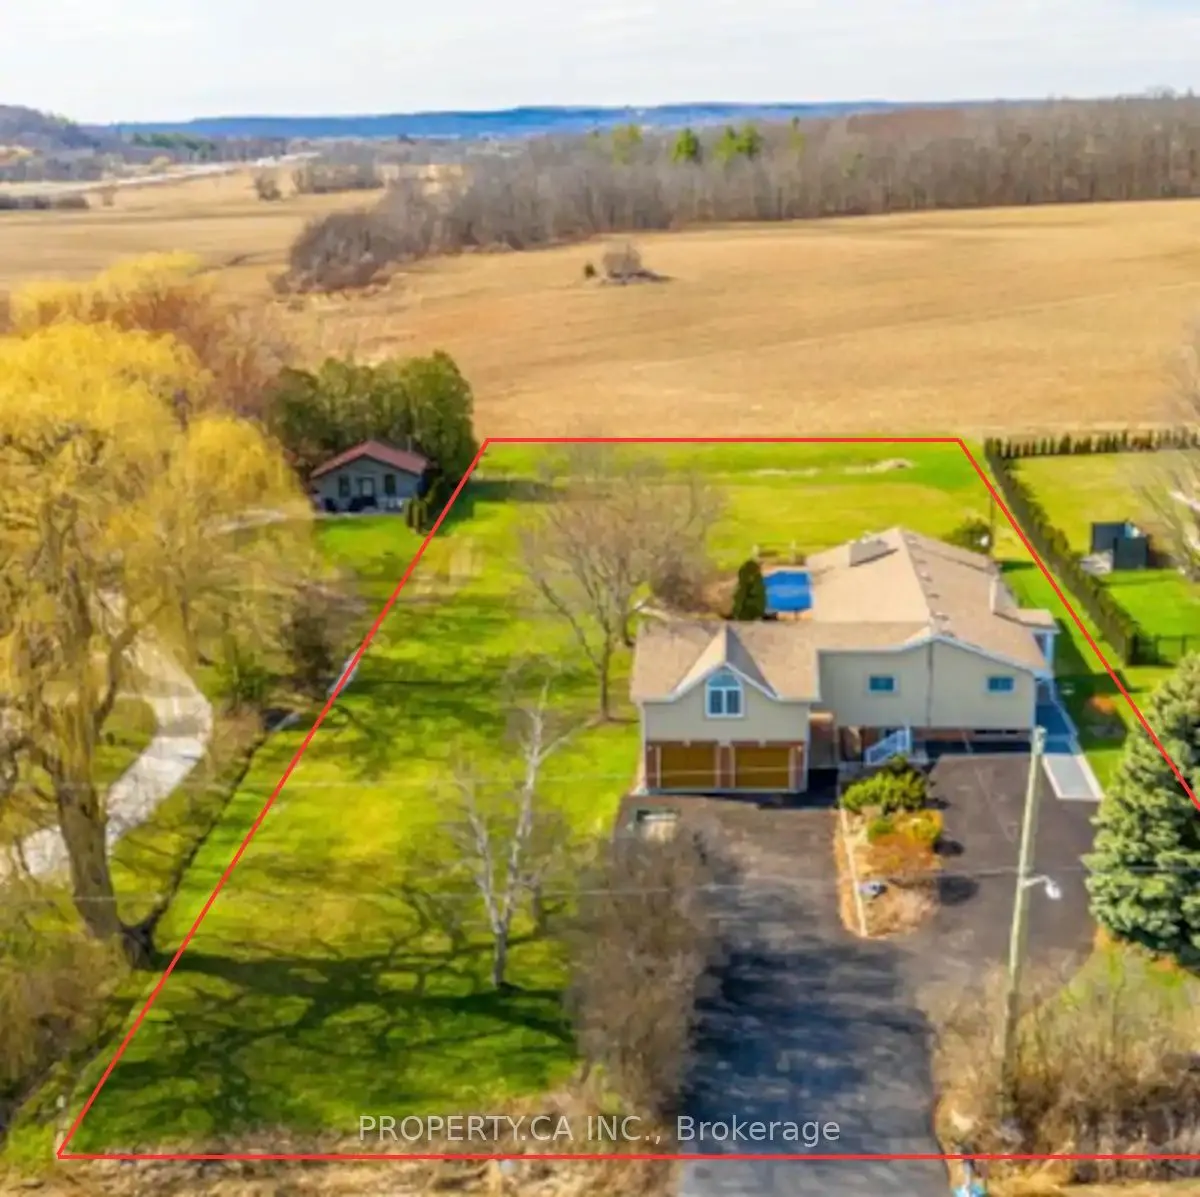
Set against the breathtaking backdrop of the Niagara Escarpment, this extraordinary 132 x 250 ft. (approx. 0.7-acre) property presents a truly rare opportunity to create a custom estate residence in an established enclave of distinguished, multi-million-dollar homes. With an impressive scale, desirable northwest exposure and unobstructed natural views, the possibilities here are exceptional. Backing directly onto the Niagara Escarpment, the property offers a remarkable combination of privacy, natural beauty and a setting that is increasingly difficult to find. Tucked away on a quiet cul-de-sac, the location enjoys a peaceful, country-like atmosphere while remaining just minutes from downtown Milton. Across from Sherwood Community Centre and within easy reach of parks, trails, shopping and everyday conveniences, this is a setting that delivers both lifestyle and location. An existing three-bedroom bungalow currently occupies the property with a walkout basement offering an additional bedroom and bath, so much flexibility as you plan your next chapter. Whether you envision designing and building a remarkable custom home or exploring the potential of this premium parcel, the opportunity is compelling. Rarely does a property offer this much land, this level of natural beauty and this exceptional opportunity to build. Create something extraordinary in one of Milton's most coveted settings. Design-build plans available.

Property Details

Full Property Details

Interior

Bedrooms
3
Bedrooms Plus
1
Total Bedrooms
4
Washrooms
2
Square Footage
1100-1500 sqft
Basement
Finished with Walk-Out,Separate Entrance
Heating Source
Gas
Heating Fuel
Forced Air
Air Conditioning
Central Air
Family Room
Yes
Kitchens
1
Kitchens Plus
1
Total Kitchens
2
Fireplace Features
Yes

Exterior

Depth
250.0
Front
131.99
Acreage
< .50
Driveway
Private
Lot Size
132 x 250.0 ft
Pool
Inground
Parking Spaces
10
Total Parking Spaces
12.00
Parking Description
Attached
Garage Spaces
2

Building Description

Style
Bungalow
Home Type
House
Subtype
Detached
Year Built
51-99
Property Orientation
North
Exterior Finish
Brick,Stucco (Plaster)
Sewers
Septic
Water Supply
Municipal
Possession Date
No Data

Community

Community
Milton North

Taxes & Fees

Taxes
$5,909 /yr
Tax Year
2026
Occupancy
Tenant

Room Types

Room Dimensions Area Description
Bedroom 9.15 x 8.07 73.84 sqft Hardwood Floor, Closet, Large Window
Bedroom 9.51 x 9.74 92.63 sqft Broadloom, Large Window, Closet
Kitchen 23.49 x 10.01 235.13 sqft Tile Floor, Large Window
Laundry 9.51 x 11.42 108.6 sqft Tile Floor, Window
Living Room 23.49 x 14.83 348.36 sqft Hardwood Floor, Large Window, Fireplace
Primary Bedroom 18.41 x 25.98 478.29 sqft Broadloom, Fireplace, W/O To Balcony
Sunroom 24.84 x 9.84 244.43 sqft Hardwood Floor, Large Window, Fireplace
M
Manny Virk
RE/MAX REAL ESTATE CENTRE INC.
0 days on site
Listing Broker
PROPERTY.CA INC.
Courtesy
PROPERTY.CA INC.
Listed Date
11/11/2026

Courtesy of PropTx MLS® / PROPERTY.CA INC.
Similar homes for sale in Milton

Explore Milton

Copyright 2026 All rights reserved. PropTx MLS® assumes no responsibility for the accuracy of any information shown. The information provided herein must only be used by consumers that have a bona fide interest in the purchase, sale or lease of real estate and may not be used for any commercial purpose or any other purpose.
Powered by AgentLocator