32 Heathcliffe Square #45, Brampton
1 / 27
For Sale
$498,888
3 bd · 3 ba · 1,400–1,599 sq ft

32 Heathcliffe Square #45, Brampton L6S 5P7

MLS®# W14176992

Est. mortgage
$1,893/mo
Property taxes $4,211.36/yr

About This Home

Property Type
Condo, Condo Townhouse, 2-Storey
Parking
1 garage, 2 parking
MLS #
W14176992
Size
1400-1599 sqft
Basement
Finished
Listed on
2026-11-13
Tax
$4,211.36 /yr
Days on Market
0
Maintenance Fee
$764
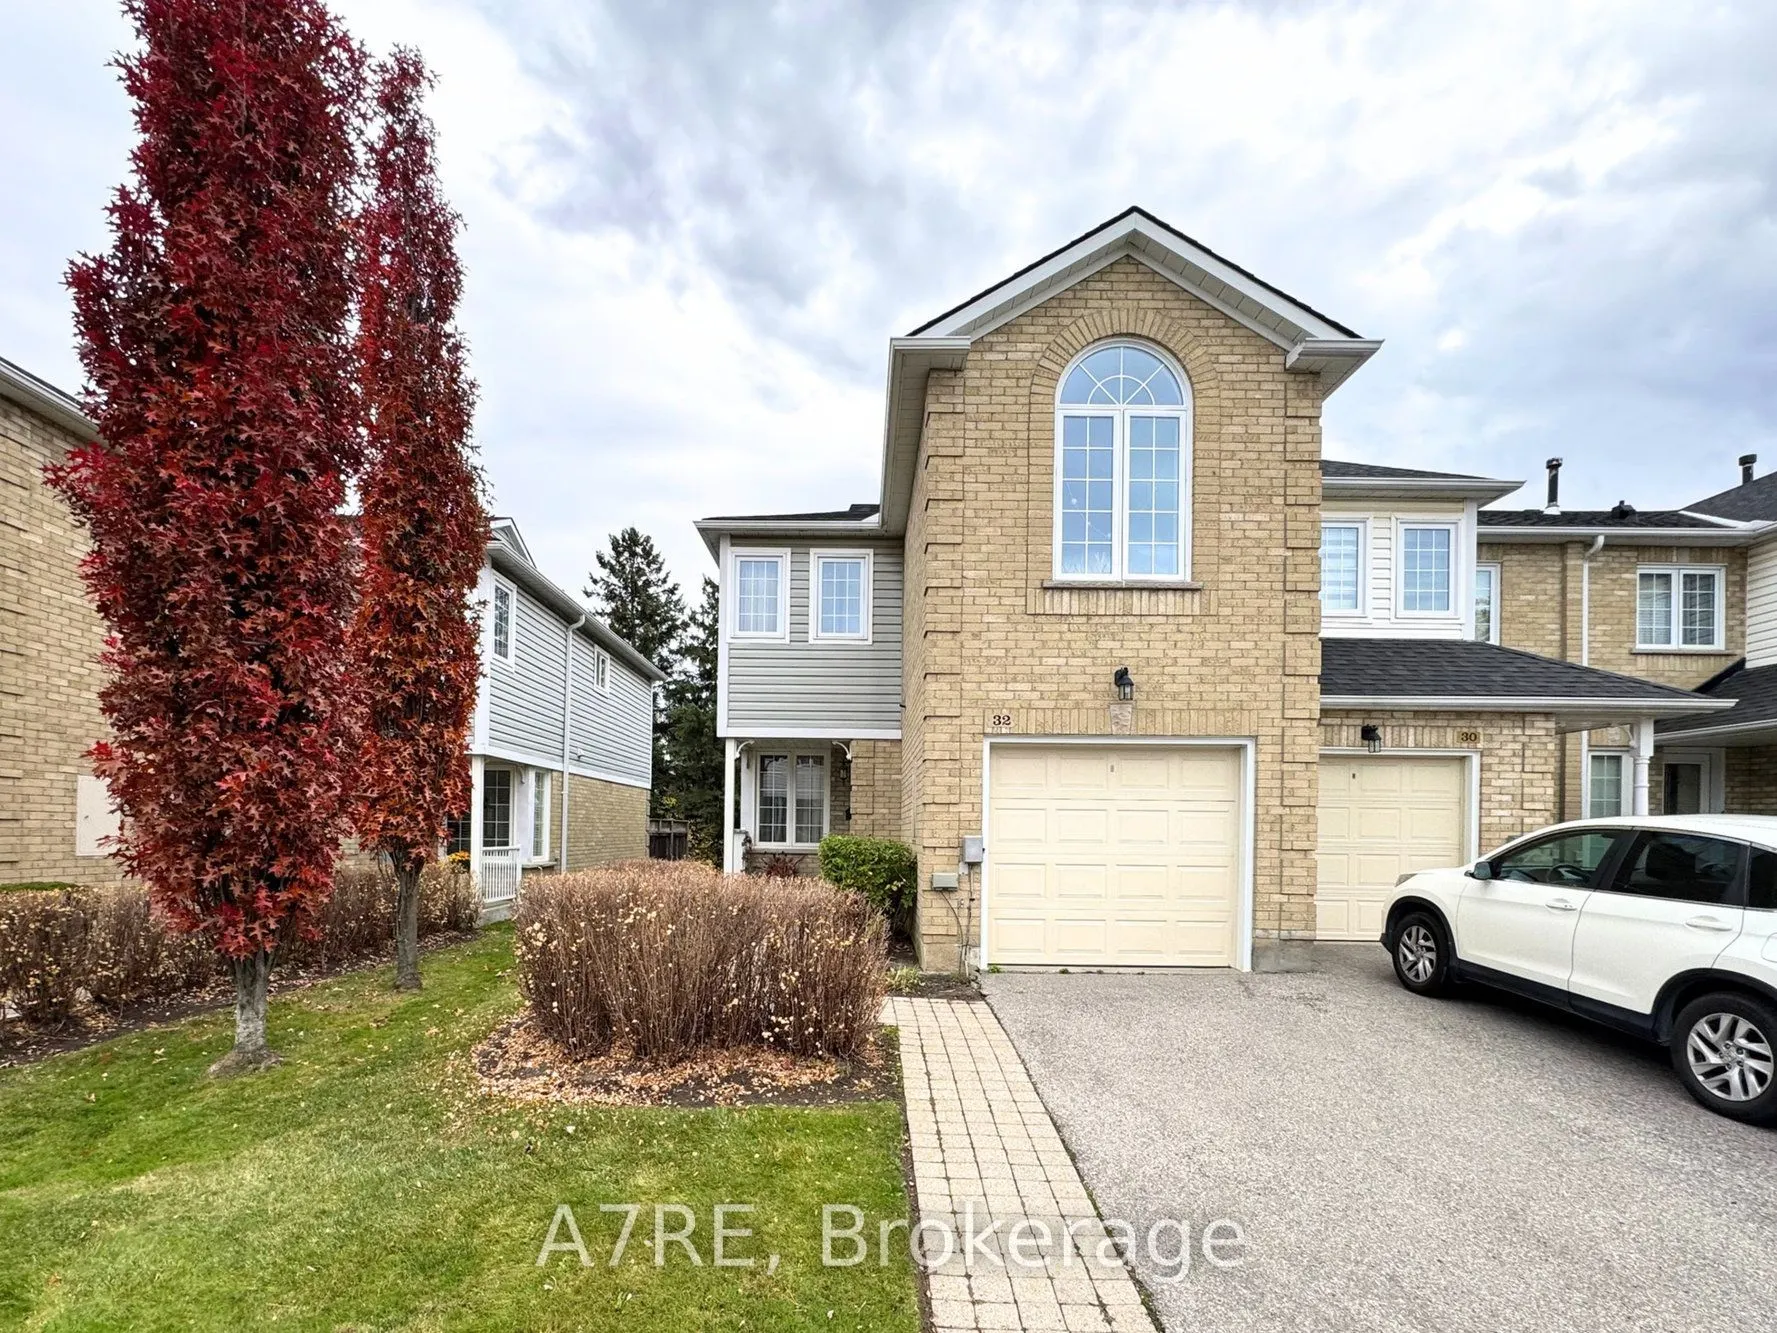
** RARE END UNIT! SOARING CATHEDRAL CEILINGS, NO REAR NEIGHBOURS & STEPS TO CHINGUACOUSY PARK! ** Discover this beautiful 3-bedroom, 3-bathroom townhome offering an exceptional combination of space, style and privacy! The bright main level features hardwood floors, spacious living and dining areas, and an upgraded kitchen with stainless steel appliances, stylish backsplash, pot lights and under-cabinet lighting. The true SHOWSTOPPER is the spectacular upper-level family room featuring soaring cathedral ceilings, a cozy fireplace and an impressive Palladian window that fills the space with natural light! The finished basement provides even more versatile living space for relaxing, entertaining or working from home. Step outside to your private backyard retreat with NO REAR NEIGHBOURS and peaceful green-space views! Additional highlights include California shutters, Nest thermostat, attached garage and access to the complex's outdoor pool. ** LOCATION, LOCATION, LOCATION! ** Directly across from Chinguacousy Park, offering year-round recreation and entertainment! Walk to Bramalea City Centre, Bramalea Transit Terminal, nearby schools, parks and scenic trails for walking, jogging and cycling. Shopping, dining, everyday essentials and convenient transit connections are all within easy reach! ** MOVE-IN READY! ** A rare opportunity to enjoy generous living space, privacy and an unbeatable lifestyle in one fantastic location. ** DON'T MISS IT! **

Property Details

Full Property Details

Interior

Bedrooms
3
Total Bedrooms
3
Washrooms
3
Square Footage
1400-1599 sqft
Basement
Finished
Heating Source
Gas
Heating Fuel
Forced Air
Air Conditioning
Central Air
Family Room
Yes
Kitchens
1
Total Kitchens
1
Fireplace Features
Yes

Exterior

Pool
Outdoor Pool
Parking Spaces
2
Total Parking Spaces
2.00
Garage Spaces
1
Balcony
None

Building Description

Style
2-Storey
Home Type
Condo
Subtype
Condo Townhouse
Property Orientation
South
Exterior Finish
Brick,Aluminum Siding
Possession Date
No Data
Locker
None

Community

Community
Central Park

Taxes & Fees

Taxes
$4,211.36 /yr
Tax Year
2026
Occupancy
Owner
Maintenance Fee
$764
Common Elements
Included
Parking
Included
Building Insurance
Included

Other

Pets
No

Room Types

Room Dimensions Area Description
Bedroom 2 13.25 x 9.25 122.56 sqft Hardwood Floor, South View, Closet
Bedroom 3 10.17 x 9.58 97.43 sqft Hardwood Floor, California Shutters, South View
Dining Room 26.18 x 9.84 257.61 sqft California Shutters, Hardwood Floor, South View
Family Room 19.09 x 10.33 197.2 sqft California Shutters, Hardwood Floor, Fireplace
Kitchen 16.08 x 7.41 119.15 sqft Granite Counters, W/O To Greenbelt, W/O To Patio
Laundry 26.18 x 9.84 257.61 sqft Laminate
Living Room 26.18 x 9.84 257.61 sqft Hardwood Floor
Primary Bedroom 15.16 x 10.24 155.24 sqft His and Hers Closets, Hardwood Floor, 4 Pc Ensuite
M
Manny Virk
RE/MAX REAL ESTATE CENTRE INC.
0 days on site
Listing Broker
A7RE
Courtesy
A7RE
Listed Date
11/13/2026

Courtesy of PropTx MLS® / A7RE

Similar homes for sale in Brampton

Explore Brampton

Copyright 2026 All rights reserved. PropTx MLS® assumes no responsibility for the accuracy of any information shown. The information provided herein must only be used by consumers that have a bona fide interest in the purchase, sale or lease of real estate and may not be used for any commercial purpose or any other purpose.
Powered by AgentLocator