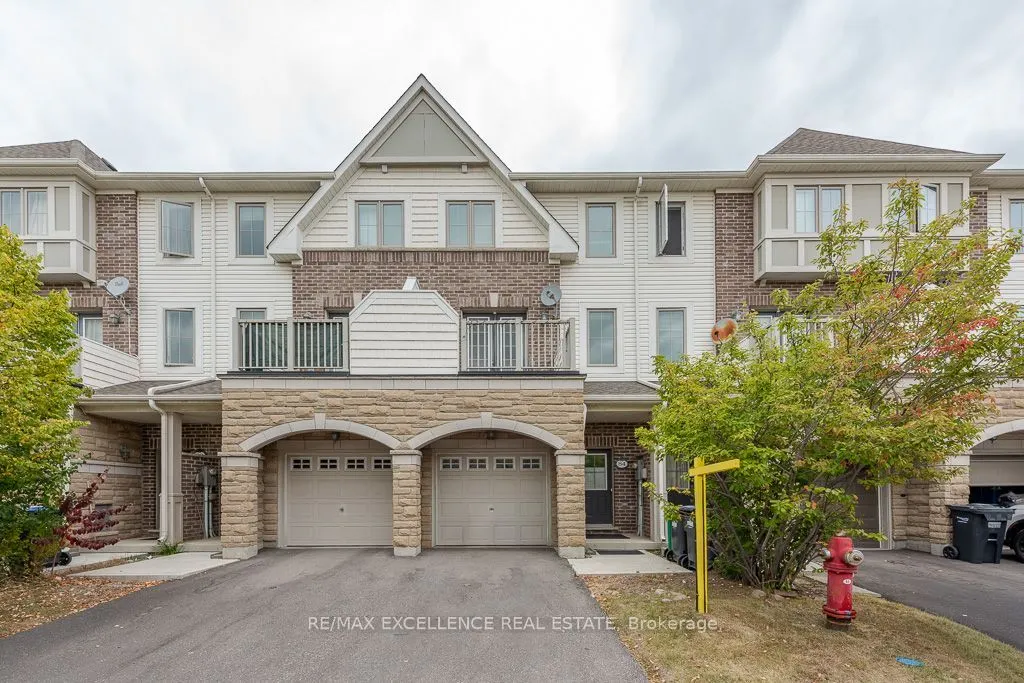
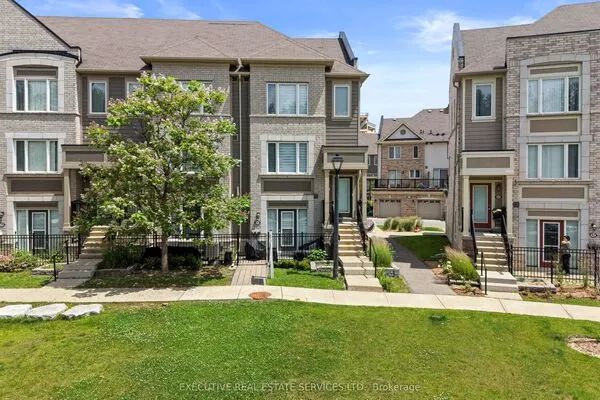
110 Cedar Lake Crescent #84, Brampton
1 / 28
For Sale
$625,000
3 bd · 3 ba · 1,600–1,799 sq ft

110 Cedar Lake Crescent #84, Brampton L6Y 0R1

MLS®# W14172738

Est. mortgage
$2,371/mo
Property taxes $5,258.35/yr

About This Home

Property Type
Condo, Condo Townhouse, 3-Storey
Parking
Private 1 garage, 2 parking
MLS #
W14172738
Size
1600-1799 sqft
Basement
Finished with Walk-Out,Separate Entrance
Listed on
2026-11-11
Tax
$5,258.35 /yr
Days on Market
1
Maintenance Fee
$362.25
Welcome to this exceptional 3 storey condo townhouse which is situated near the Mississauga border, this home provides convenient access to Highways 401, 410, and 407.This home is complete with a spacious kitchen and eat-in dining area, and a living room that offers plenty of space to host family gatherings. A separate ground floor family room directly connects to the fully enclosed backyard, offering a nice and secure place for the whole family. Lawn care and maintenance of the common elements is covered under low maintenance fees, offering an attractive service package. Surrounded by trails, parks, green spaces, and conservation areas, this community offers numerous opportunities to enjoy the outdoors. The location is also close to Sheridan College, shopping, restaurants, grocery stores, schools, medical services, and everyday amenities. Nearby Eldorado Park and conservation areas provide even more opportunities for recreation and relaxation .There is no neighbor at the back of the house and additional visitor parking is opposite of the house.

Property Details

Full Property Details

Interior

Bedrooms
3
Total Bedrooms
3
Washrooms
3
Square Footage
1600-1799 sqft
Basement
Finished with Walk-Out,Separate Entrance
Heating Source
Other
Heating Fuel
Fan Coil
Air Conditioning
Central Air
Family Room
Yes
Kitchens
1
Total Kitchens
1
Fireplace Features
No

Exterior

Driveway
Private
Parking Spaces
2
Total Parking Spaces
2.00
Parking Description
Private
Garage Spaces
1
Balcony
Open

Building Description

Style
3-Storey
Home Type
Condo
Subtype
Condo Townhouse
Property Orientation
South West
Exterior Finish
Brick,Vinyl Siding
Possession Date
11/30/2026
Locker
None

Community

Community
Bram West

Taxes & Fees

Taxes
$5,258.35 /yr
Tax Year
2026
Occupancy
Owner
Maintenance Fee
$362.25
Common Elements
Included
Parking
Included
Building Insurance
Included

Other

Pets
Yes-with Restrictions

Room Types

Room Dimensions Area Description
Bedroom 2 13.98 x 7.97 111.42 sqft Broadloom, Large Closet, Overlooks Frontyard
Bedroom 3 12.4 x 8.4 104.16 sqft Broadloom, Large Closet, Overlooks Frontyard
Dining Room 16.24 x 8.99 146 sqft Ceramic Floor, W/O To Balcony, Breakfast Bar
Family Room 16.4 x 14.76 242.06 sqft Broadloom, W/O To Garden, 3 Pc Bath
Foyer 10.83 x 5.58 60.43 sqft Ceramic Floor, Large Closet, Access To Garage
Kitchen 12.14 x 10.4 126.26 sqft Ceramic Floor, Granite Counters, Stainless Steel Appl
Living Room 16.4 x 14.93 244.85 sqft Hardwood Floor, Overlooks Backyard, 2 Pc Bath
Primary Bedroom 14.99 x 11.48 172.09 sqft Broadloom, 4 Pc Ensuite, Walk-In Closet(s)
M
Manny Virk
RE/MAX REAL ESTATE CENTRE INC.
-1 days on site
Listing Broker
RE/MAX EXCELLENCE REAL ESTATE
Courtesy
RE/MAX EXCELLENCE REAL ESTATE
Listed Date
11/11/2026

Courtesy of PropTx MLS® / RE/MAX EXCELLENCE REAL ESTATE
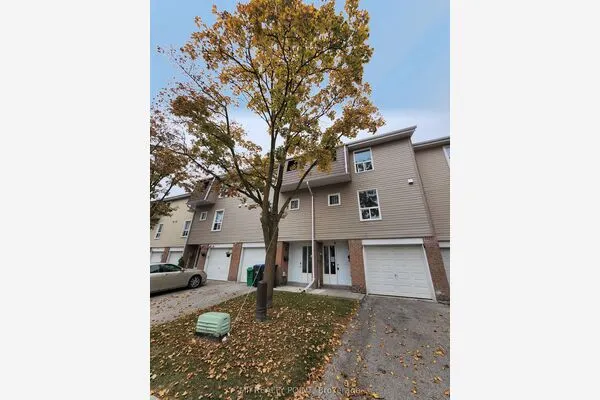
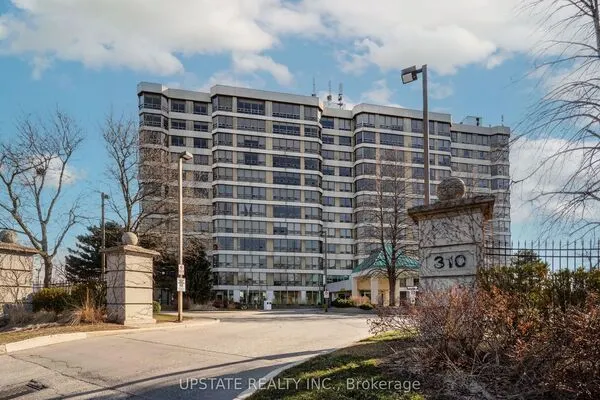
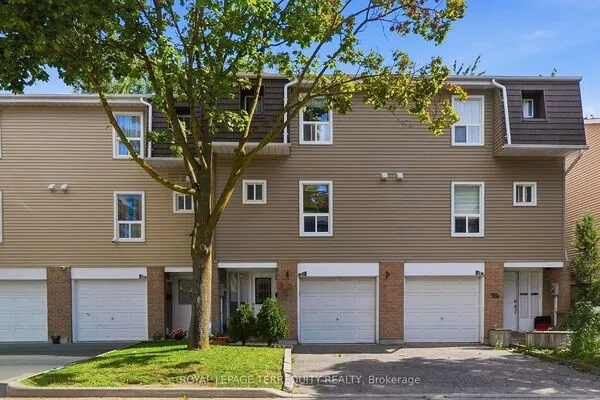
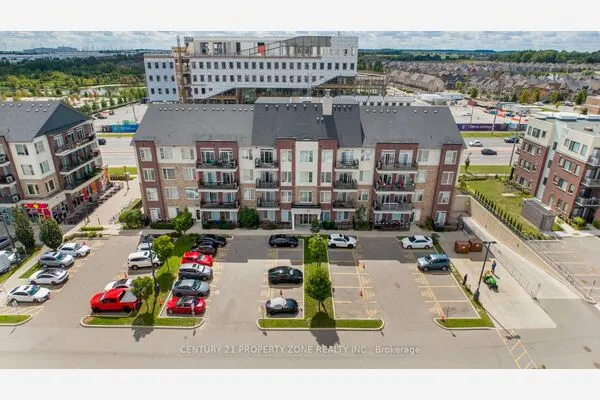
Similar homes for sale in Brampton

Explore Brampton

Copyright 2026 All rights reserved. PropTx MLS® assumes no responsibility for the accuracy of any information shown. The information provided herein must only be used by consumers that have a bona fide interest in the purchase, sale or lease of real estate and may not be used for any commercial purpose or any other purpose.
Powered by AgentLocator