1 Beckenrose Court #95, Brampton
1 / 33
For Sale
$489,900
1 bd · 1 ba · 600–699 sq ft

1 Beckenrose Court #95, Brampton L6Y 6G2

MLS®# W14169348

Est. mortgage
$1,859/mo
Property taxes $3,326/yr

About This Home

Property Type
Condo, Condo Townhouse, Stacked Townhouse
Parking
Surface 1 garage, 2 parking
MLS #
W14169348
Size
600-699 sqft
Basement
None
Listed on
2026-11-11
Tax
$3,326 /yr
Days on Market
0
Approximate Age
0-5
Maintenance Fee
$272.85
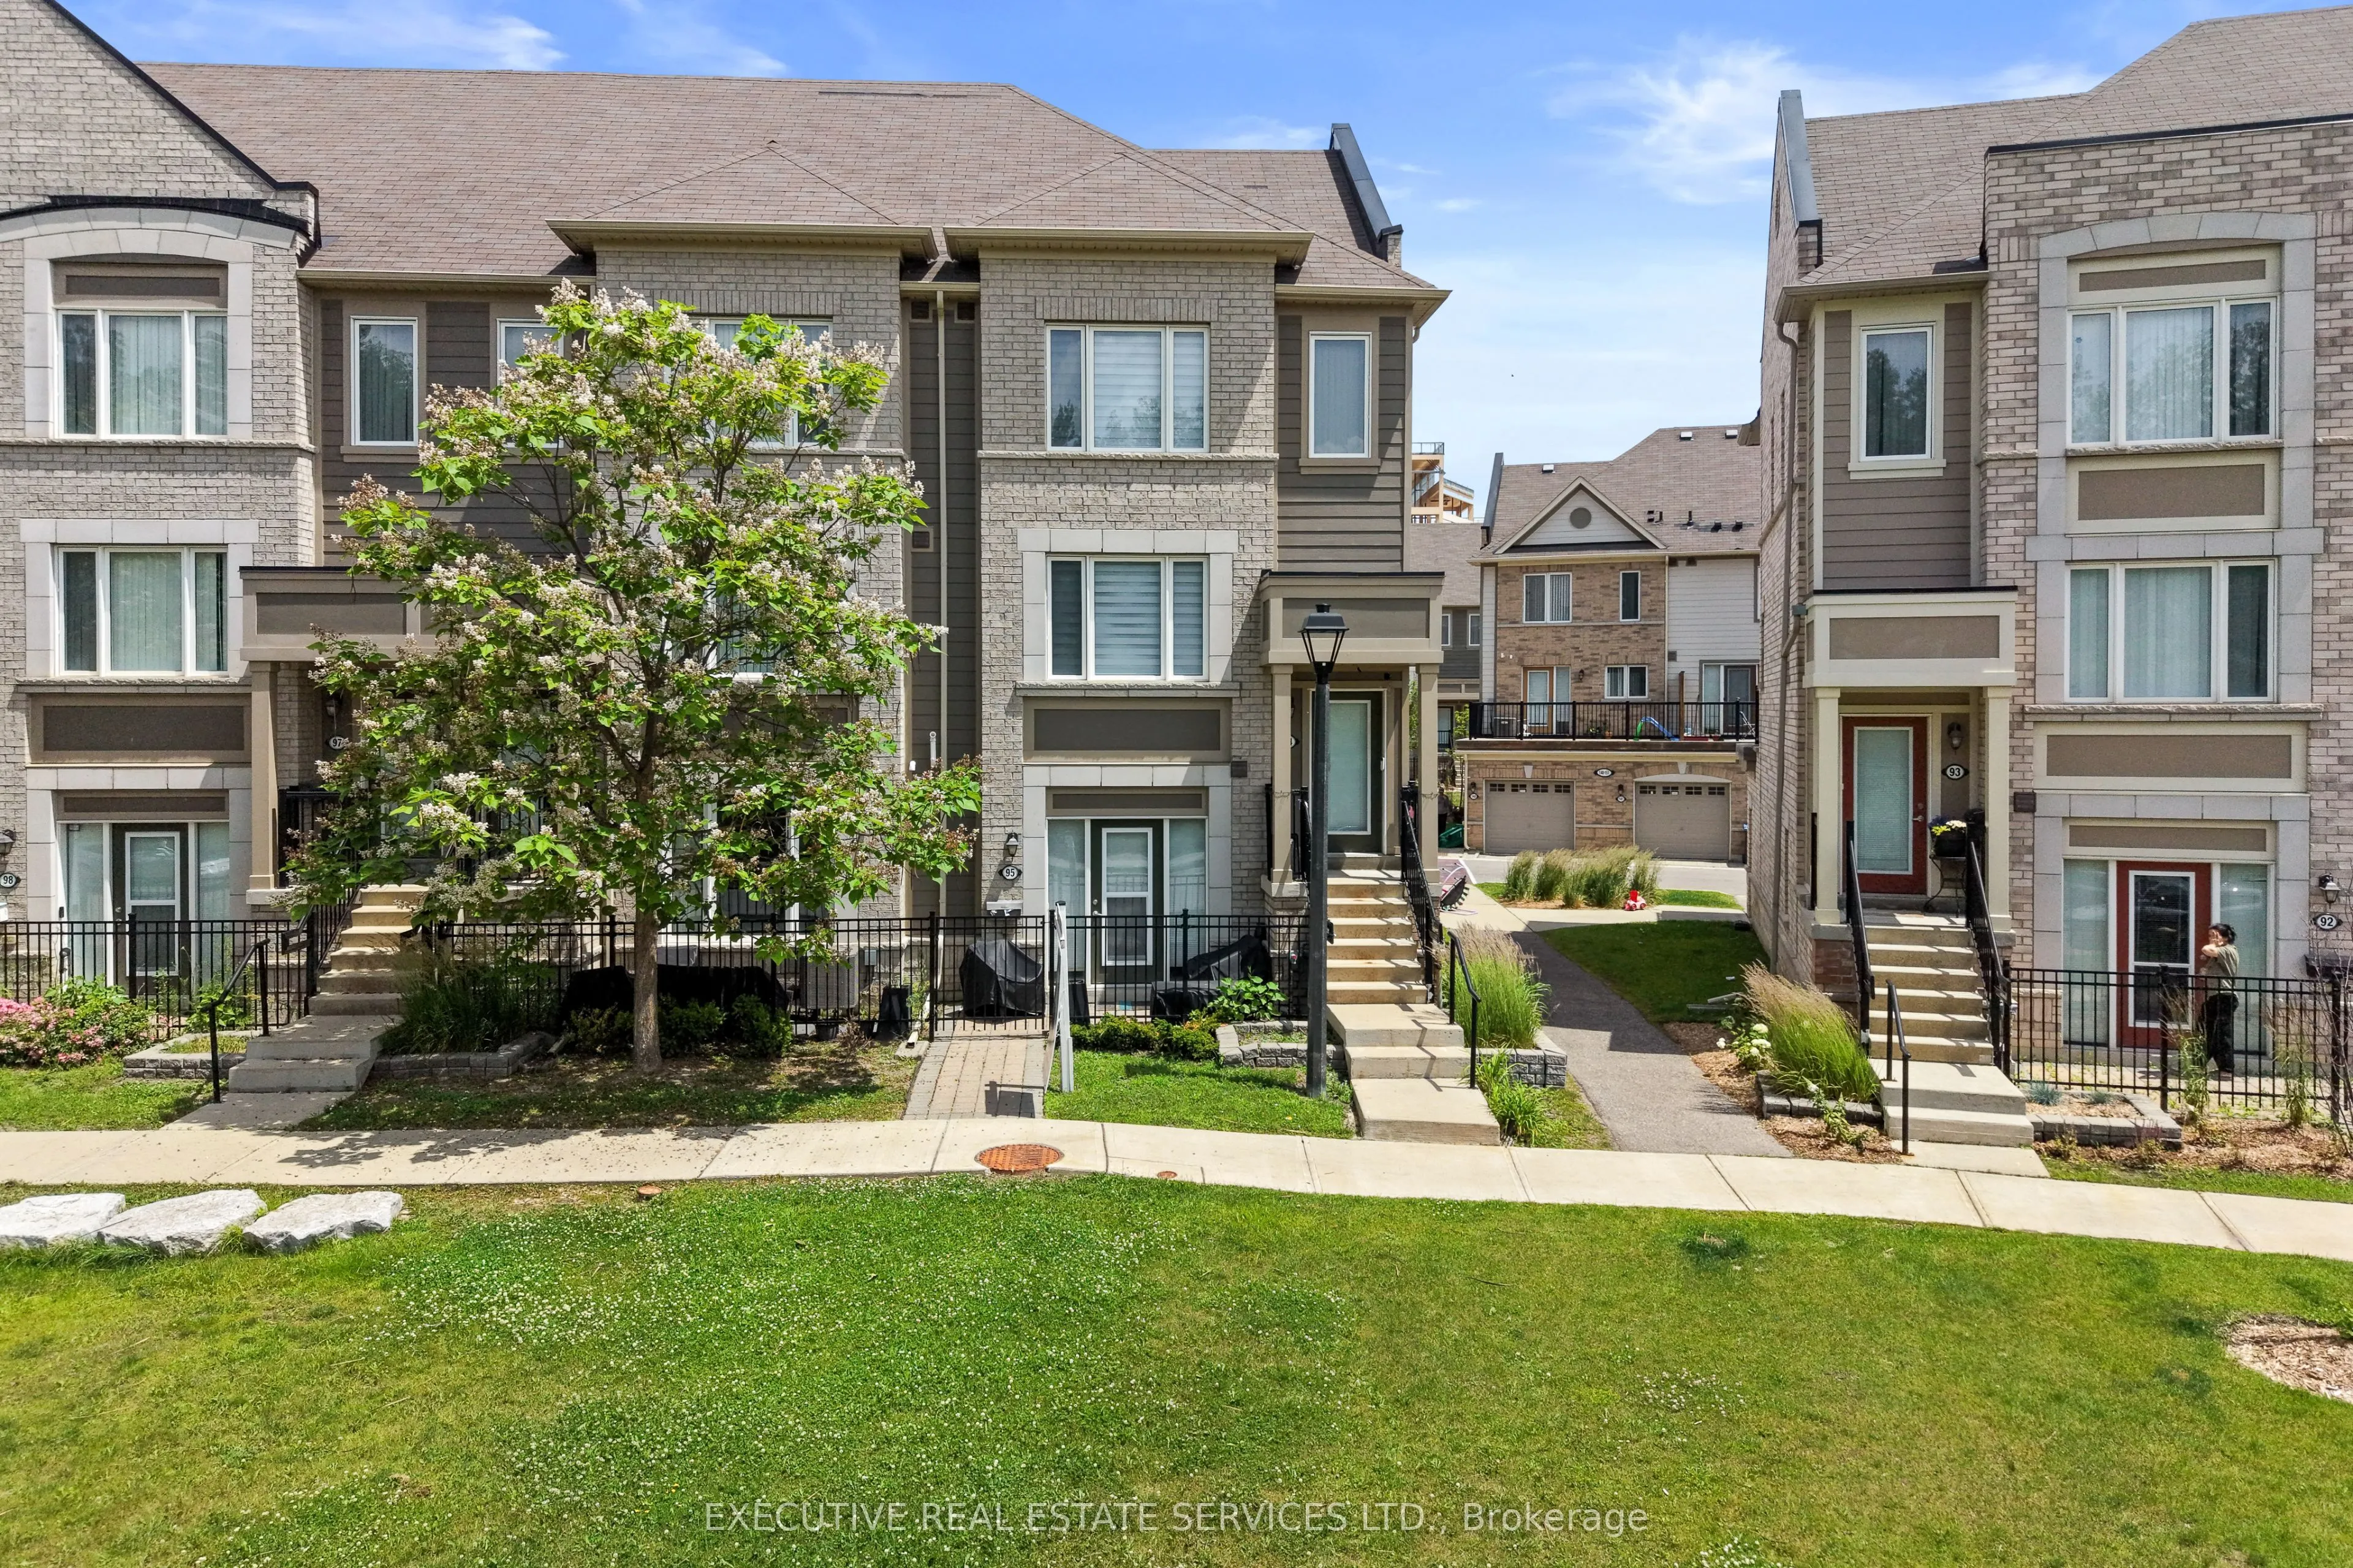
Welcome to unit 95 at 1 Beckenrose Court ! One of the rarest units available! Wake up to the beautiful breathtaking ravine pond facing sun rise view! Situated amongst multi million dollar homes! Enjoy the practical layout with open concept living and dining space! Full size kitchen with stainless steel appliances! Super low maintenance fee makes this home very affordable for first time home buyers and investors! Good size primary bedroom with ample amounts of lighting and a walk in closet! Close to walking trails, parks, schools etc. Book a showing and come fall in love with this unit today! Location Location Location! Positioned in the heart of Bram West, & close to top schools, parks, recreational trails, grocery, shopping, plazas, highway & much more.

Property Details

Full Property Details

Interior

Bedrooms
1
Total Bedrooms
1
Washrooms
1
Square Footage
600-699 sqft
Basement
None
Heating Source
Gas
Heating Fuel
Forced Air
Air Conditioning
Central Air
Family Room
No
Kitchens
1
Total Kitchens
1
Fireplace Features
No

Exterior

Driveway
Surface
Parking Spaces
2
Total Parking Spaces
2.00
Parking Description
Surface
Garage Spaces
1
Zoning
Residential Condominium
Balcony
Open

Building Description

Style
Stacked Townhouse
Home Type
Condo
Subtype
Condo Townhouse
Year Built
0-5
Property Orientation
North
Exterior Finish
Brick
Possession Date
No Data
Locker
None

Community

Community
Bram West

Taxes & Fees

Taxes
$3,326 /yr
Tax Year
2025
Occupancy
Owner
Maintenance Fee
$272.85
Common Elements
Included
Parking
Included
Water
Included
Building Insurance
Included

Other

Pets
Yes-with Restrictions

Room Types

Room Dimensions Area Description
Bedroom 2 11.29 x 10.99 124.08 sqft Closet, Closet, Large Window
Dining Room 15.09 x 10.01 151.05 sqft Combined w/Living, Breakfast Area, Large Window
Kitchen 15.09 x 10.01 151.05 sqft Combined w/Dining, B/I Dishwasher, Open Concept
Living Room 15.09 x 10.01 151.05 sqft Combined w/Dining, Open Concept, Large Window
M
Manny Virk
RE/MAX REAL ESTATE CENTRE INC.
0 days on site
Listing Broker
EXECUTIVE REAL ESTATE SERVICES LTD.
Courtesy
EXECUTIVE REAL ESTATE SERVICES LTD.
Listed Date
11/11/2026

Courtesy of PropTx MLS® / EXECUTIVE REAL ESTATE SERVICES LTD.
Similar homes for sale in Brampton

Explore Brampton

Copyright 2026 All rights reserved. PropTx MLS® assumes no responsibility for the accuracy of any information shown. The information provided herein must only be used by consumers that have a bona fide interest in the purchase, sale or lease of real estate and may not be used for any commercial purpose or any other purpose.
Powered by AgentLocator