RE/MAX REAL ESTATE CENTRE INC.6474033386
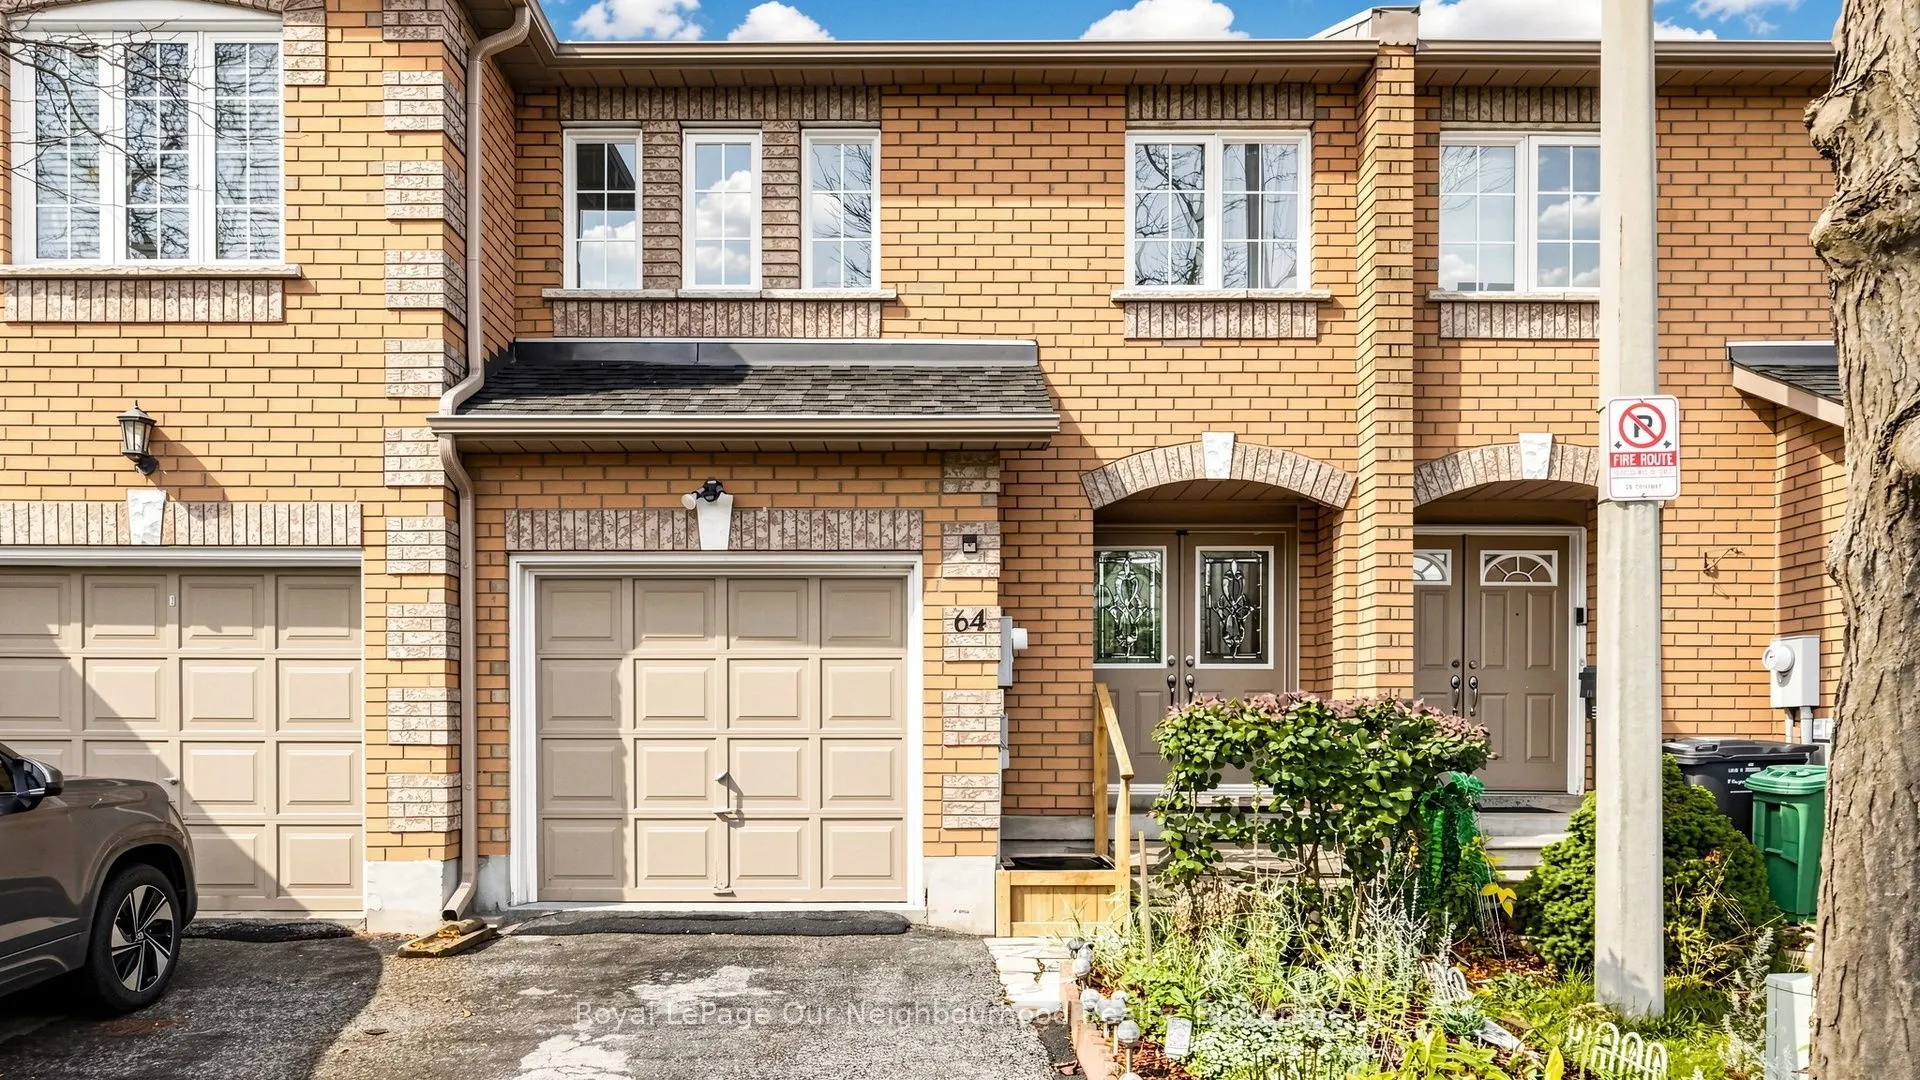


MLS®# W14176072
| Room | Dimensions | Area | Description |
|---|---|---|---|
| Bathroom | 3.28 x 6.56 | 21.52 sqft | - |
| Bedroom 2 | 13.91 x 9.32 | 129.64 sqft | Laminate, Closet |
| Bedroom 3 | 9.91 x 9.32 | 92.36 sqft | Laminate, Closet |
| Bedroom 4 | 10.17 x 7.97 | 81.05 sqft | - |
| Dining Room | 20.18 x 9.58 | 193.32 sqft | Hardwood Floor, Overlooks Ravine, Combined w/Living |
| Kitchen | 18.34 x 6.43 | 117.93 sqft | Updated, Eat-in Kitchen, W/O To Deck |
| Living Room | 20.18 x 9.58 | 193.32 sqft | Hardwood Floor, Combined w/Dining |
| Primary Bedroom | 16.67 x 12.24 | 204.04 sqft | Laminate, 4 Pc Bath, Walk-In Closet(s) |
Courtesy of PropTx MLS® / Royal LePage Our Neighbourhood Realty
 For Sale
 For Sale
 For Sale
 For Sale
 For Sale
 For Sale

