RE/MAX REAL ESTATE CENTRE INC.6474033386
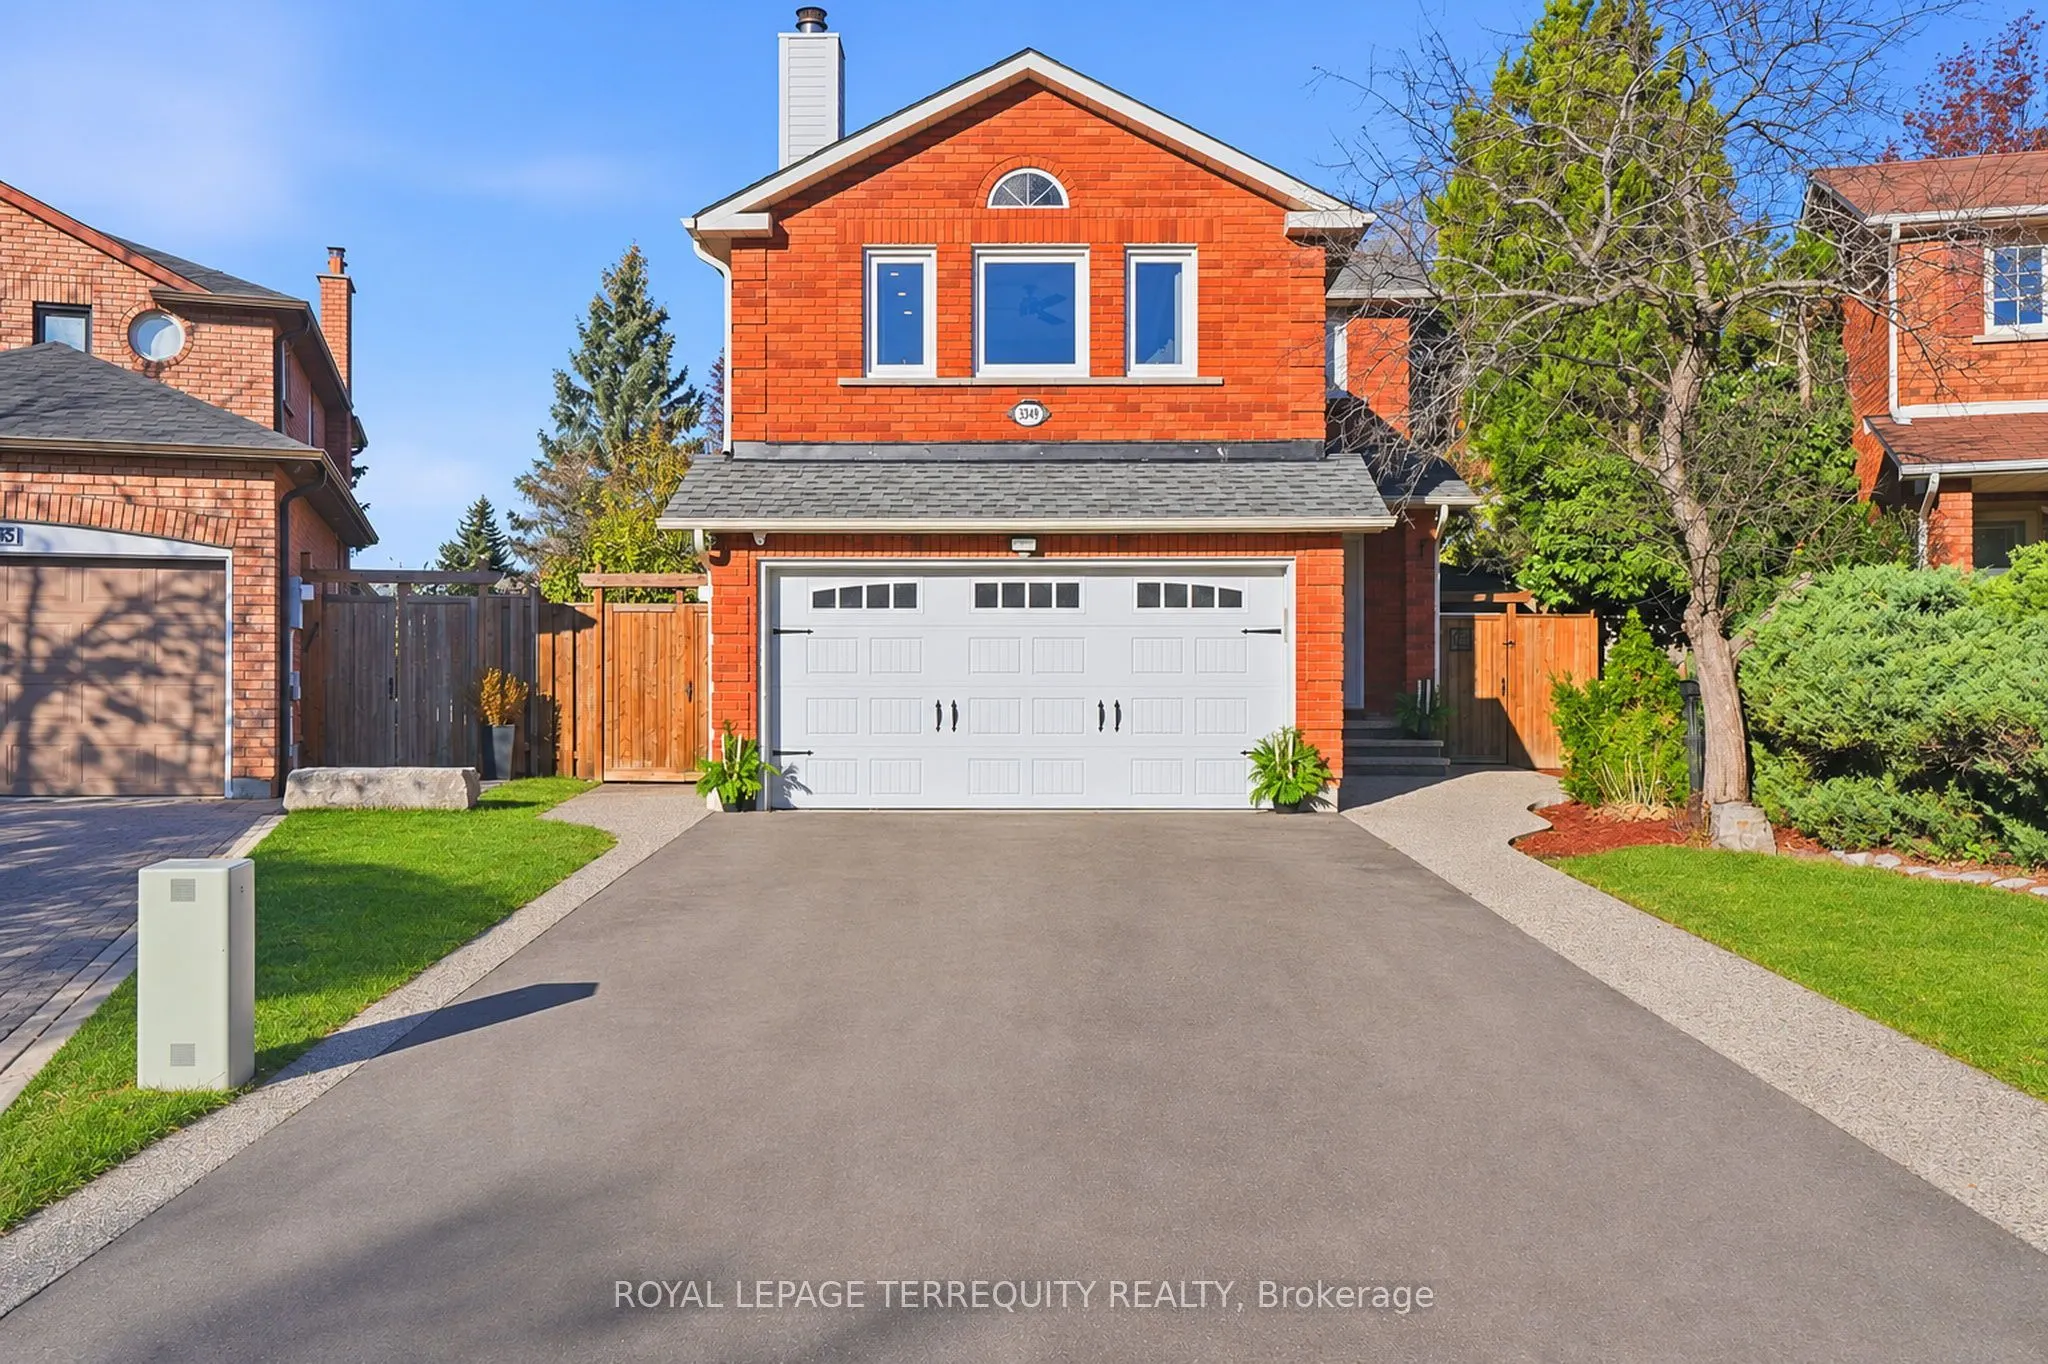


MLS®# W14174988
| Room | Dimensions | Area | Description |
|---|---|---|---|
| Bedroom | 10.17 x 15.55 | 158.14 sqft | Laminate, Closet, Window |
| Bedroom 2 | 11.98 x 11.06 | 132.5 sqft | Hardwood Floor, Closet, Window |
| Bedroom 3 | 11.06 x 12.27 | 135.71 sqft | Hardwood Floor, Closet, Window |
| Bedroom 4 | 16.4 x 14.11 | 231.4 sqft | Broadloom, Fireplace, Ceiling Fan(s) |
| Dining Room | 15.85 x 9.38 | 148.67 sqft | Hardwood Floor, Pot Lights, Walk-Out |
| Foyer | 9.42 x 7.22 | 68.01 sqft | Porcelain Floor, Open Concept, Closet |
| Kitchen | 16.7 x 11.81 | 197.23 sqft | Porcelain Floor, Centre Island, Quartz Counter |
| Laundry | 6.14 x 7.22 | 44.33 sqft | Tile Floor, Laundry Sink, Side Door |
| Living Room | 15.03 x 15.52 | 233.27 sqft | Hardwood Floor, Open Concept, Window |
| Primary Bedroom | 19.03 x 12.89 | 245.3 sqft | Hardwood Floor, 4 Pc Ensuite, His and Hers Closets |
| Recreation | 17.88 x 14.3 | 255.68 sqft | Laminate, Electric Fireplace, Wet Bar |
Courtesy of PropTx MLS® / ROYAL LEPAGE TERREQUITY REALTY
 For Sale
 For Sale
 For Sale
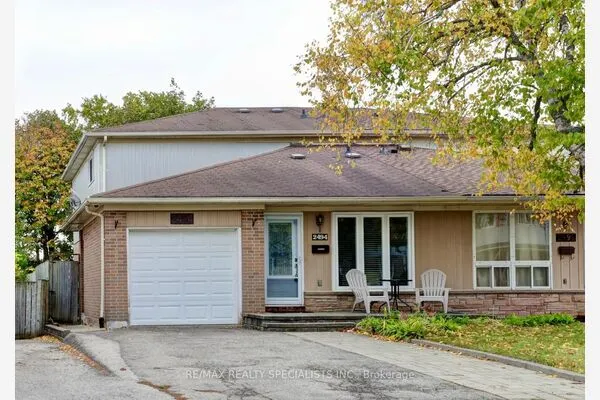 For Sale
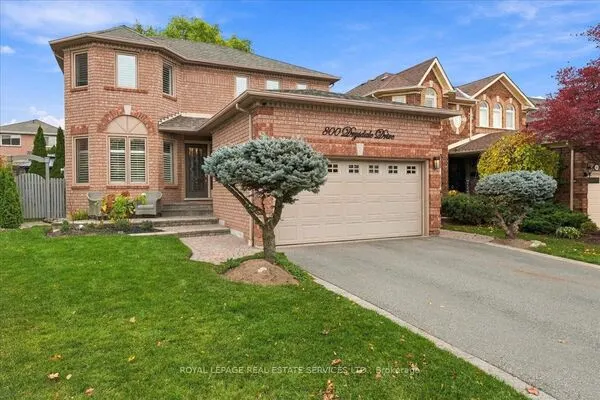 For Sale
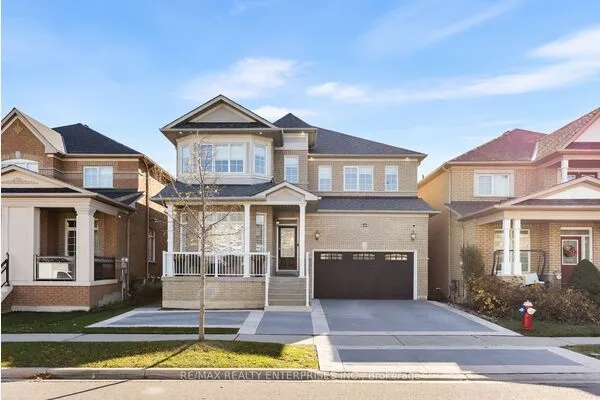 For Sale

