RE/MAX REAL ESTATE CENTRE INC.6474033386
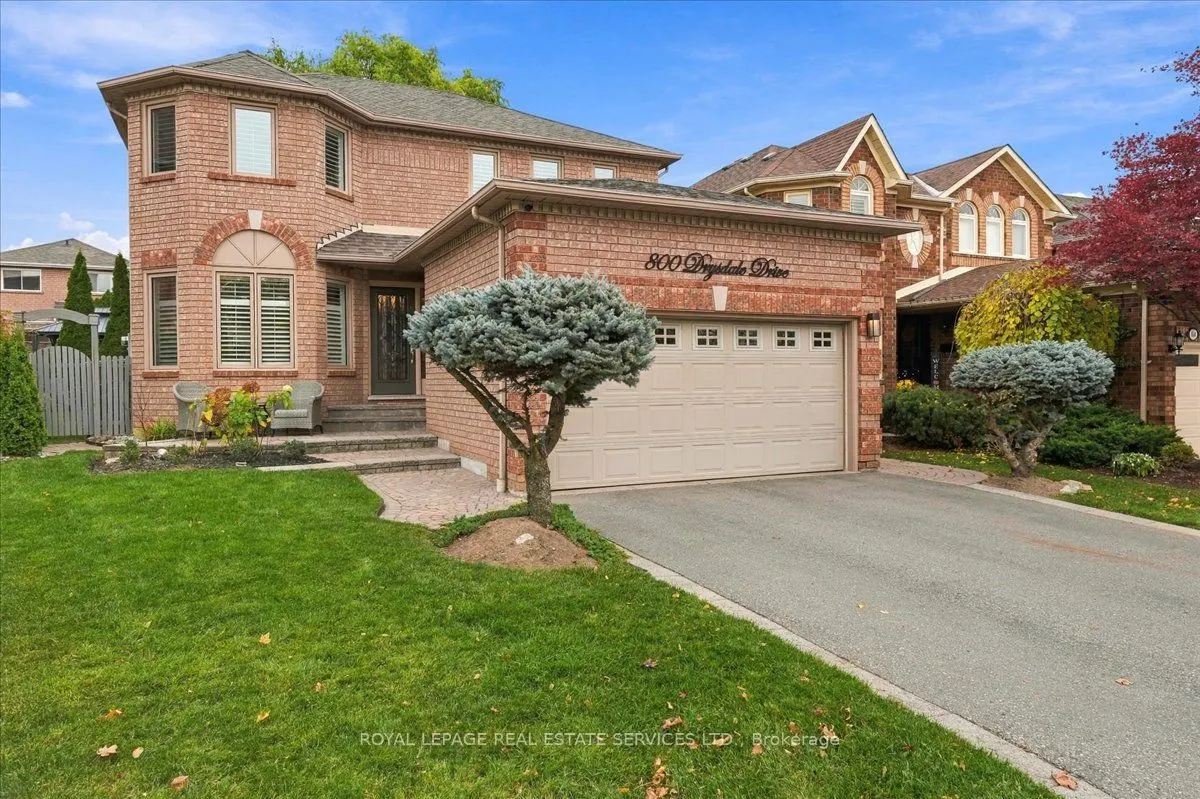


MLS®# W14176054
| Room | Dimensions | Area | Description |
|---|---|---|---|
| Bedroom 2 | 13.75 x 10.01 | 137.64 sqft | Hardwood Floor, Large Closet, Ceiling Fan(s) |
| Bedroom 3 | 14.01 x 11.32 | 158.59 sqft | Hardwood Floor, Large Closet, Ceiling Fan(s) |
| Bedroom 4 | 9.91 x 10.43 | 103.36 sqft | Parquet, Large Window, Closet |
| Dining Room | 10.5 x 10.01 | 105.1 sqft | Combined w/Living, Hardwood Floor, Open Concept |
| Family Room | 16.99 x 10.99 | 186.72 sqft | Fireplace, Open Concept, Renovated |
| Foyer | 12.99 x 5.58 | 72.48 sqft | Tile Floor, Renovated, Closet |
| Furnace Room | 10.01 x 13.75 | 137.64 sqft | - |
| Kitchen | 22.01 x 13.91 | 306.16 sqft | Stone Counters, Stainless Steel Appl, Renovated |
| Laundry | 11.15 x 5.84 | 65.12 sqft | Access To Garage, Tile Floor, Laundry Sink |
| Living Room | 14.5 x 10.01 | 145.15 sqft | Combined w/Dining, Hardwood Floor, Pot Lights |
| Primary Bedroom | 22.01 x 14.01 | 308.36 sqft | 5 Pc Ensuite, Double Closet, Hardwood Floor |
| Recreation | 25.75 x 17.32 | 445.99 sqft | Vinyl Floor, Dropped Ceiling, Pot Lights |
Courtesy of PropTx MLS® / ROYAL LEPAGE REAL ESTATE SERVICES LTD.
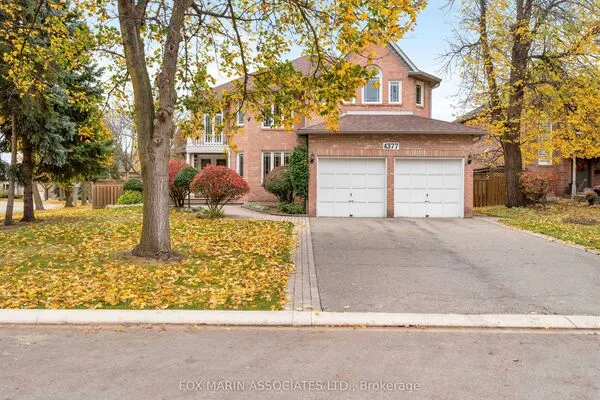 For Sale
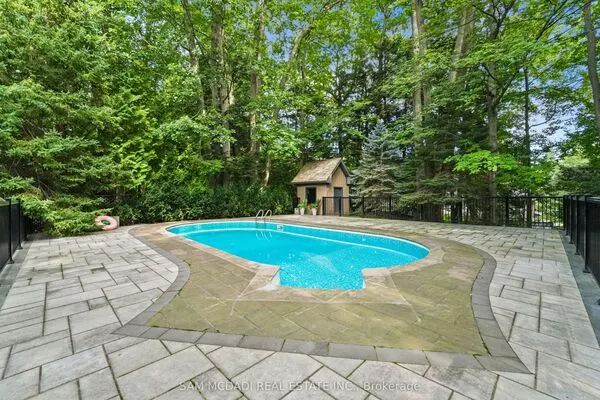 For Sale
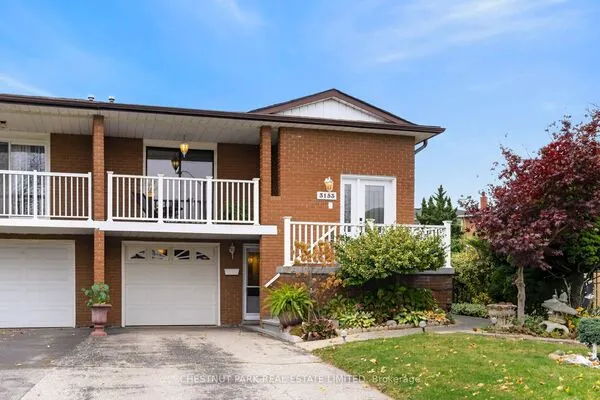 For Sale
 For Sale
 For Sale
 For Sale

