3806 Edgecliffe Run, Mississauga
1 / 50
For Sale
$1,595,000
5 bd · 4 ba · 2,500–3,000 sq ft

3806 Edgecliffe Run, Mississauga L5M 6X3

MLS®# W14175940

Est. mortgage
$6,051/mo
Property taxes $9,500/yr

About This Home

Property Type
House, Detached, 2-Storey
Parking
Built-In 2 garage, 3 parking
MLS #
W14175940
Size
2500-3000 sqft
Basement
Finished with Walk-Out,Separate Entrance
Listed on
2026-11-12
Lot size
41 x 144.98
Tax
$9,500 /yr
Days on Market
1
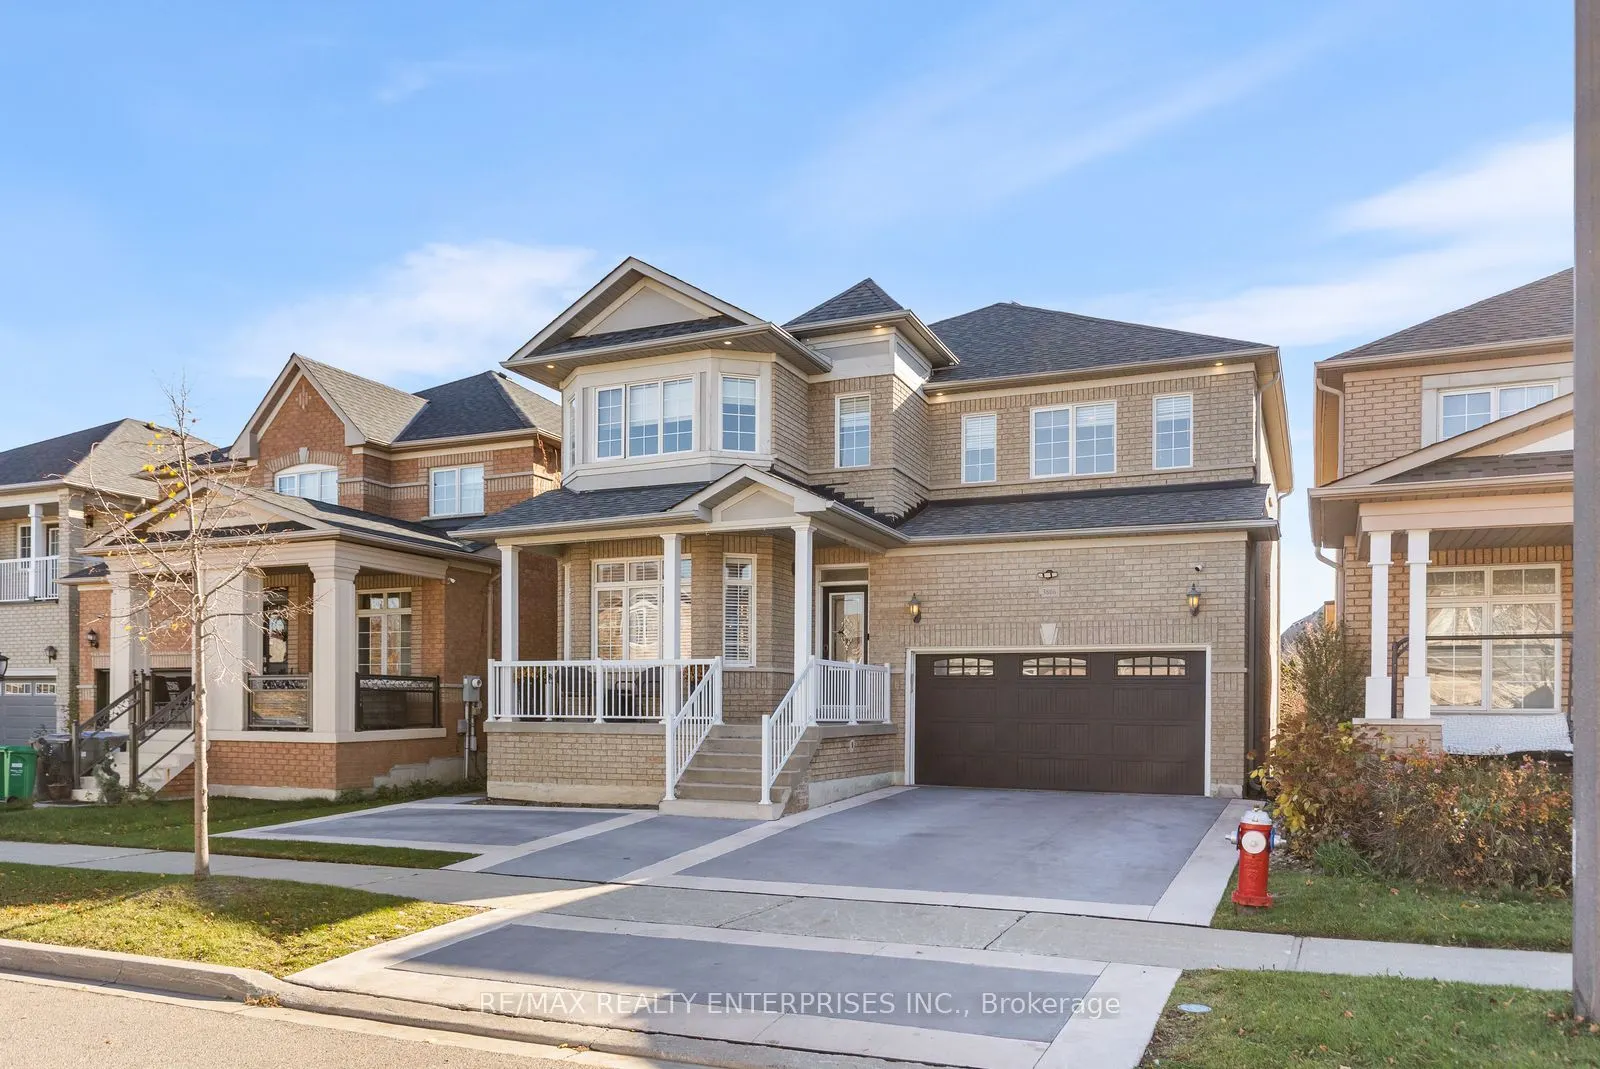
A Rare Find That Truly Has It All! Beautifully updated, exceptionally spacious, and designed for today's lifestyle, this stunning home offers the perfect combination of style, comfort, and versatility! The heart of the home is the gorgeous new kitchen, showcasing a generous island that's perfect for gathering, entertaining, and everyday living. Soaring 9-foot ceilings, beautiful hardwood floors, and generously sized bedrooms add to the home's inviting appeal. But there's more! The sun-filled walk-out lower level, complete with its own separate entrance, brand-new full kitchen, and bedroom, offers incredible flexibility for extended family, multigenerational living, or guests. Situated on an exceptional 145-foot-deep premium lot - a rare and highly desirable feature in this neighbourhood - this property offers outdoor space that's increasingly hard to find. Nestled on a quiet street, yet conveniently close to schools, shopping, parks, recreation facilities, transit, and major highways, the location is as impressive as the home itself. Two beautiful kitchens, a separate walk-out entrance, an extraordinary lot, and a fantastic location - opportunities like this don't come along every day. Come see what makes this home so special!
Property Details

Full Property Details

Interior

Bedrooms
5
Total Bedrooms
5
Washrooms
4
Square Footage
2500-3000 sqft
Basement
Finished with Walk-Out,Separate Entrance
Heating Source
Gas
Heating Fuel
Forced Air
Air Conditioning
Central Air
Family Room
Yes
Kitchens
2
Total Kitchens
2
Fireplace Features
Yes

Exterior

Depth
144.98
Front
41.01
Driveway
Private Double
Lot Size
41 x 144.98 ft
Pool
None
Parking Spaces
3
Total Parking Spaces
5.00
Parking Description
Built-In
Garage Spaces
2

Building Description

Style
2-Storey
Home Type
House
Subtype
Detached
Property Orientation
South
Exterior Finish
Brick
Sewers
Sewer
Water Supply
Municipal
Possession Date
No Data

Community

Community
Churchill Meadows

Taxes & Fees

Taxes
$9,500 /yr
Tax Year
2025
Occupancy
Owner

Other

Virtual Tour Link
M
Manny Virk
RE/MAX REAL ESTATE CENTRE INC.
Listed by BRENDA APEL, Broker
0 days on site
Listing Broker
RE/MAX REALTY ENTERPRISES INC.
Courtesy
RE/MAX REALTY ENTERPRISES INC.
Listed Date
11/12/2026

Courtesy of PropTx MLS® / RE/MAX REALTY ENTERPRISES INC.

Similar homes for sale in Mississauga

Explore Mississauga

Copyright 2026 All rights reserved. PropTx MLS® assumes no responsibility for the accuracy of any information shown. The information provided herein must only be used by consumers that have a bona fide interest in the purchase, sale or lease of real estate and may not be used for any commercial purpose or any other purpose.
Powered by AgentLocator