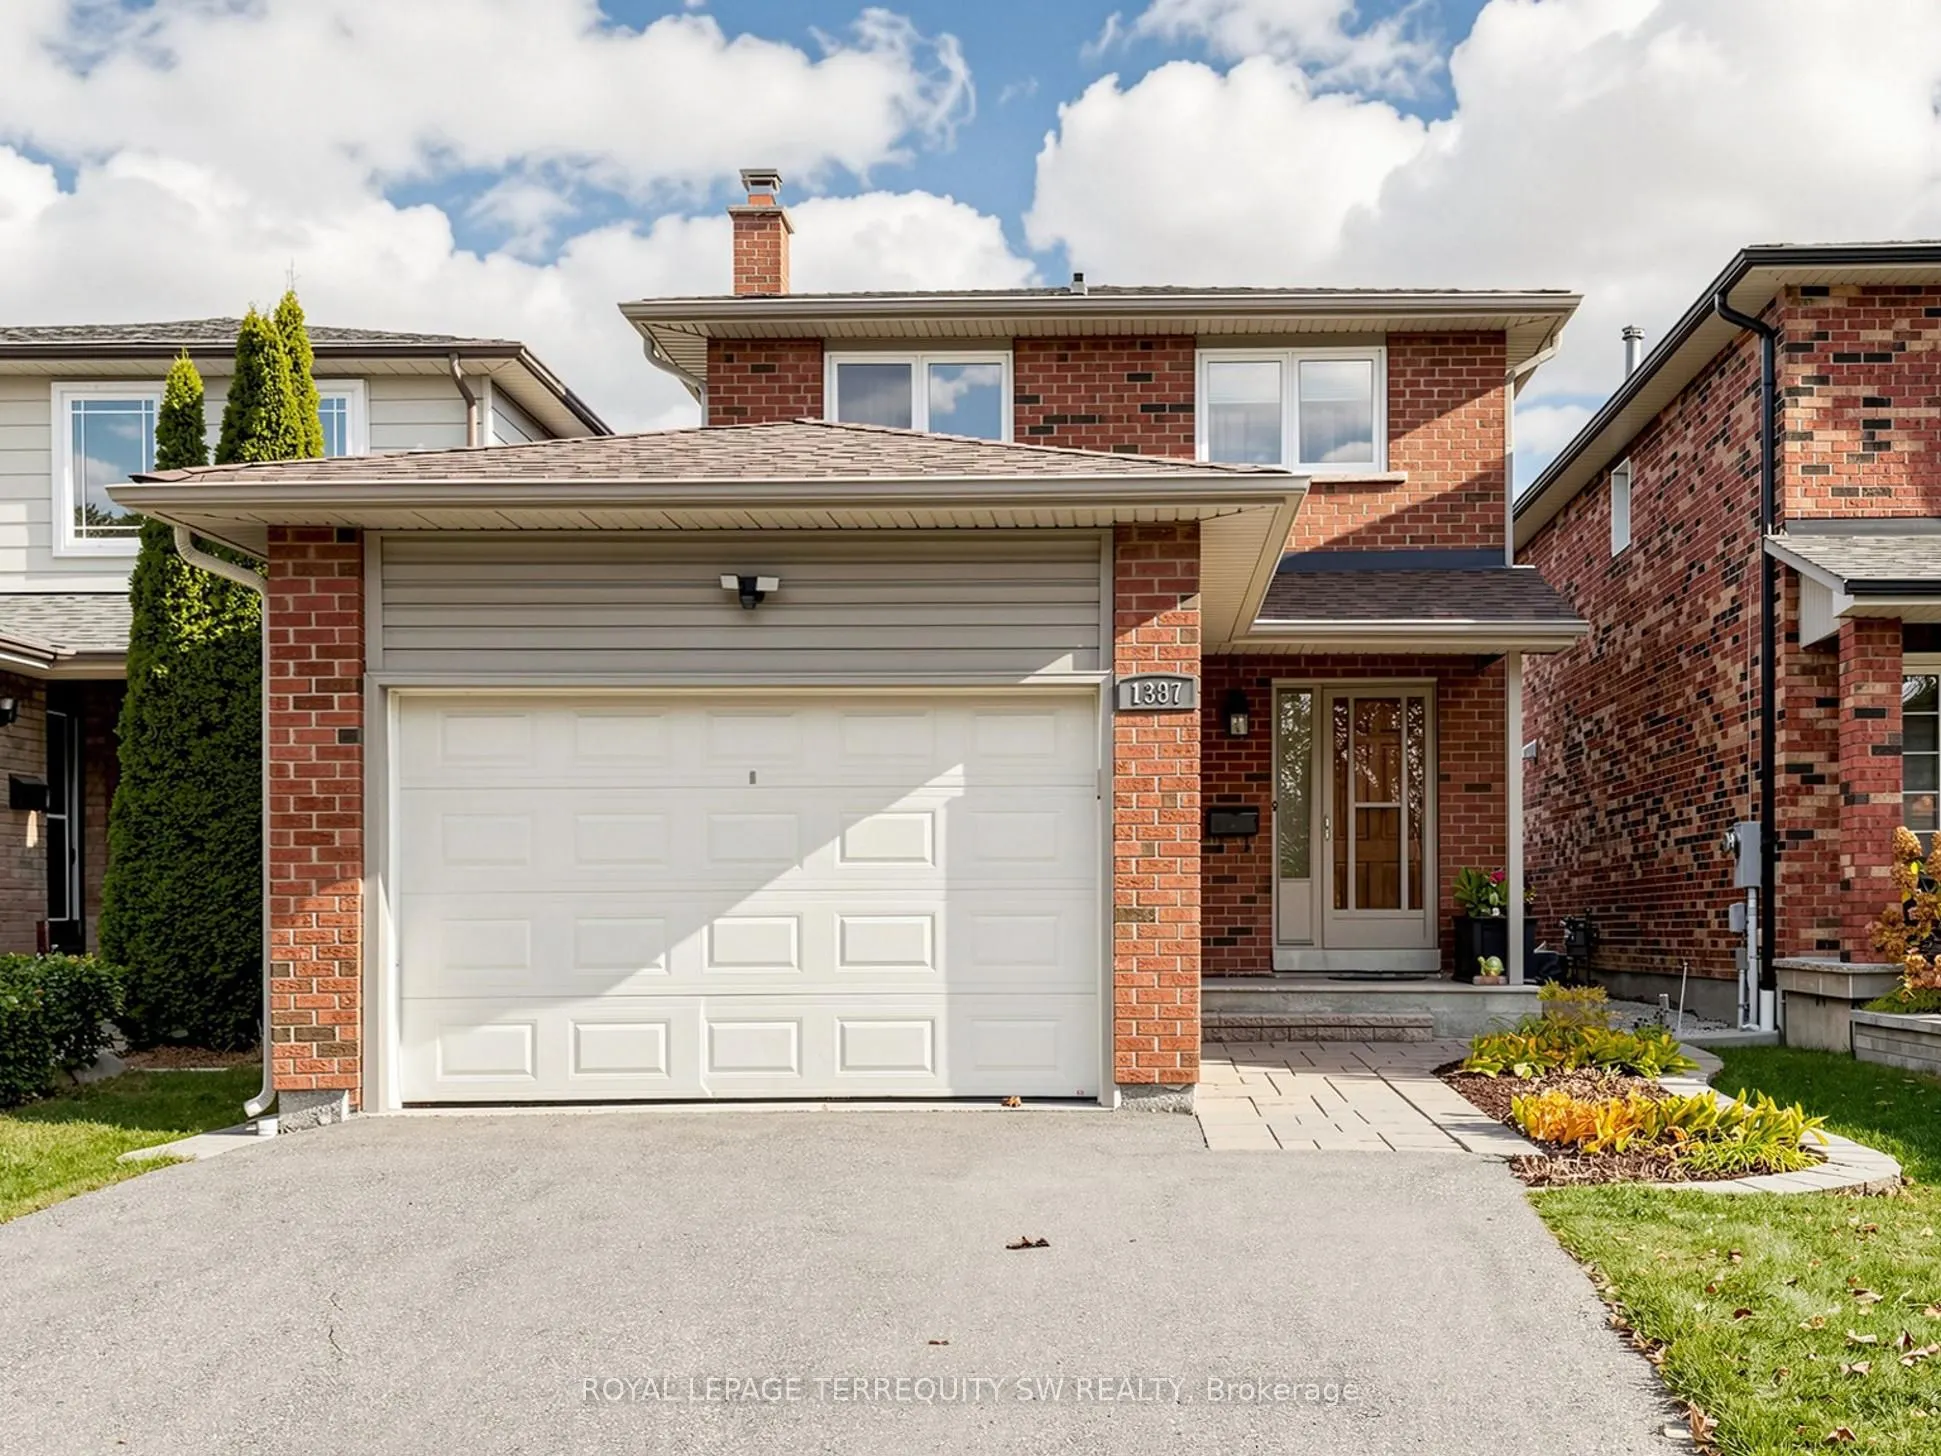
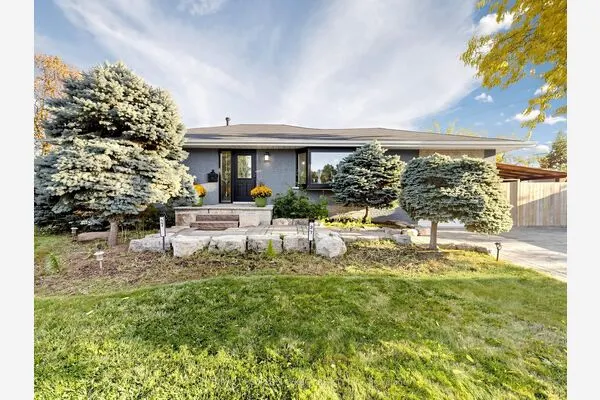
1387 Underwood Drive, Mississauga
1 / 46
For Sale
$997,000
3 bd · 3 ba · 1,100–1,500 sq ft

1387 Underwood Drive, Mississauga L4W 3M9

MLS®# W14168116

Est. mortgage
$3,782/mo
Property taxes $6,070.49/yr

About This Home

Property Type
House, Detached, 2-Storey
Parking
Attached 1 garage, 4 parking
MLS #
W14168116
Size
1100-1500 sqft
Basement
Finished
Listed on
2026-11-10
Lot size
29 x 150.27
Tax
$6,070.49 /yr
Days on Market
0
Approximate Age
31-50
Welcome to 1387 Underwood Drive, ideally located in a desirable Mississauga neighbourhood! This inviting 3-bedroom home offers comfortable living space, complemented by a finished basement providing valuable additional space for family living, entertaining or a home office. Perfect for families, first-time buyers or those looking for a wonderful place to call home. Conveniently situated close to schools, parks, shopping, restaurants, public transit and major highways. A fantastic opportunity to own in an established and convenient neighbourhood. Don't miss it!

Property Details

Full Property Details

Interior

Bedrooms
3
Total Bedrooms
3
Washrooms
3
Square Footage
1100-1500 sqft
Basement
Finished
Heating Source
Gas
Heating Fuel
Forced Air
Air Conditioning
Central Air
Family Room
No
Kitchens
1
Total Kitchens
1
Fireplace Features
Yes

Exterior

Depth
150.27
Front
29.3
Acreage
< .50
Driveway
Available
Lot Size
29 x 150.27 ft
Pool
None
Parking Spaces
4
Total Parking Spaces
5.00
Parking Description
Attached
Garage Spaces
1
Zoning
Residential

Building Description

Style
2-Storey
Home Type
House
Subtype
Detached
Year Built
31-50
Property Orientation
East
Exterior Finish
Brick
Sewers
Sewer
Water Supply
Municipal
Possession Date
No Data

Community

Community
Rathwood

Taxes & Fees

Taxes
$6,070.49 /yr
Tax Year
2026
Occupancy
Owner

Room Types

Room Dimensions Area Description
Bedroom 2 12.17 x 8.89 108.19 sqft Window, Closet, Parquet
Bedroom 3 9.78 x 9.15 89.49 sqft Window, Closet, Parquet
Dining Room 19.72 x 9.28 183 sqft Combined w/Living, Window, Parquet
Kitchen 16.99 x 9.94 168.88 sqft W/O To Deck, Tile Floor, Eat-in Kitchen
Living Room 19.72 x 10.4 205.09 sqft Combined w/Dining, Window, Parquet
Primary Bedroom 16.7 x 9.94 166 sqft Window, Double Closet, Parquet
Recreation 19.32 x 18.37 354.91 sqft Fireplace, Tile Floor, 3 Pc Bath
M
Manny Virk
RE/MAX REAL ESTATE CENTRE INC.
0 days on site
Listing Broker
ROYAL LEPAGE TERREQUITY SW REALTY
Courtesy
ROYAL LEPAGE TERREQUITY SW REALTY
Listed Date
11/10/2026

Courtesy of PropTx MLS® / ROYAL LEPAGE TERREQUITY SW REALTY
Similar homes for sale in Mississauga

Explore Mississauga

Copyright 2026 All rights reserved. PropTx MLS® assumes no responsibility for the accuracy of any information shown. The information provided herein must only be used by consumers that have a bona fide interest in the purchase, sale or lease of real estate and may not be used for any commercial purpose or any other purpose.
Powered by AgentLocator