RE/MAX REAL ESTATE CENTRE INC.6474033386
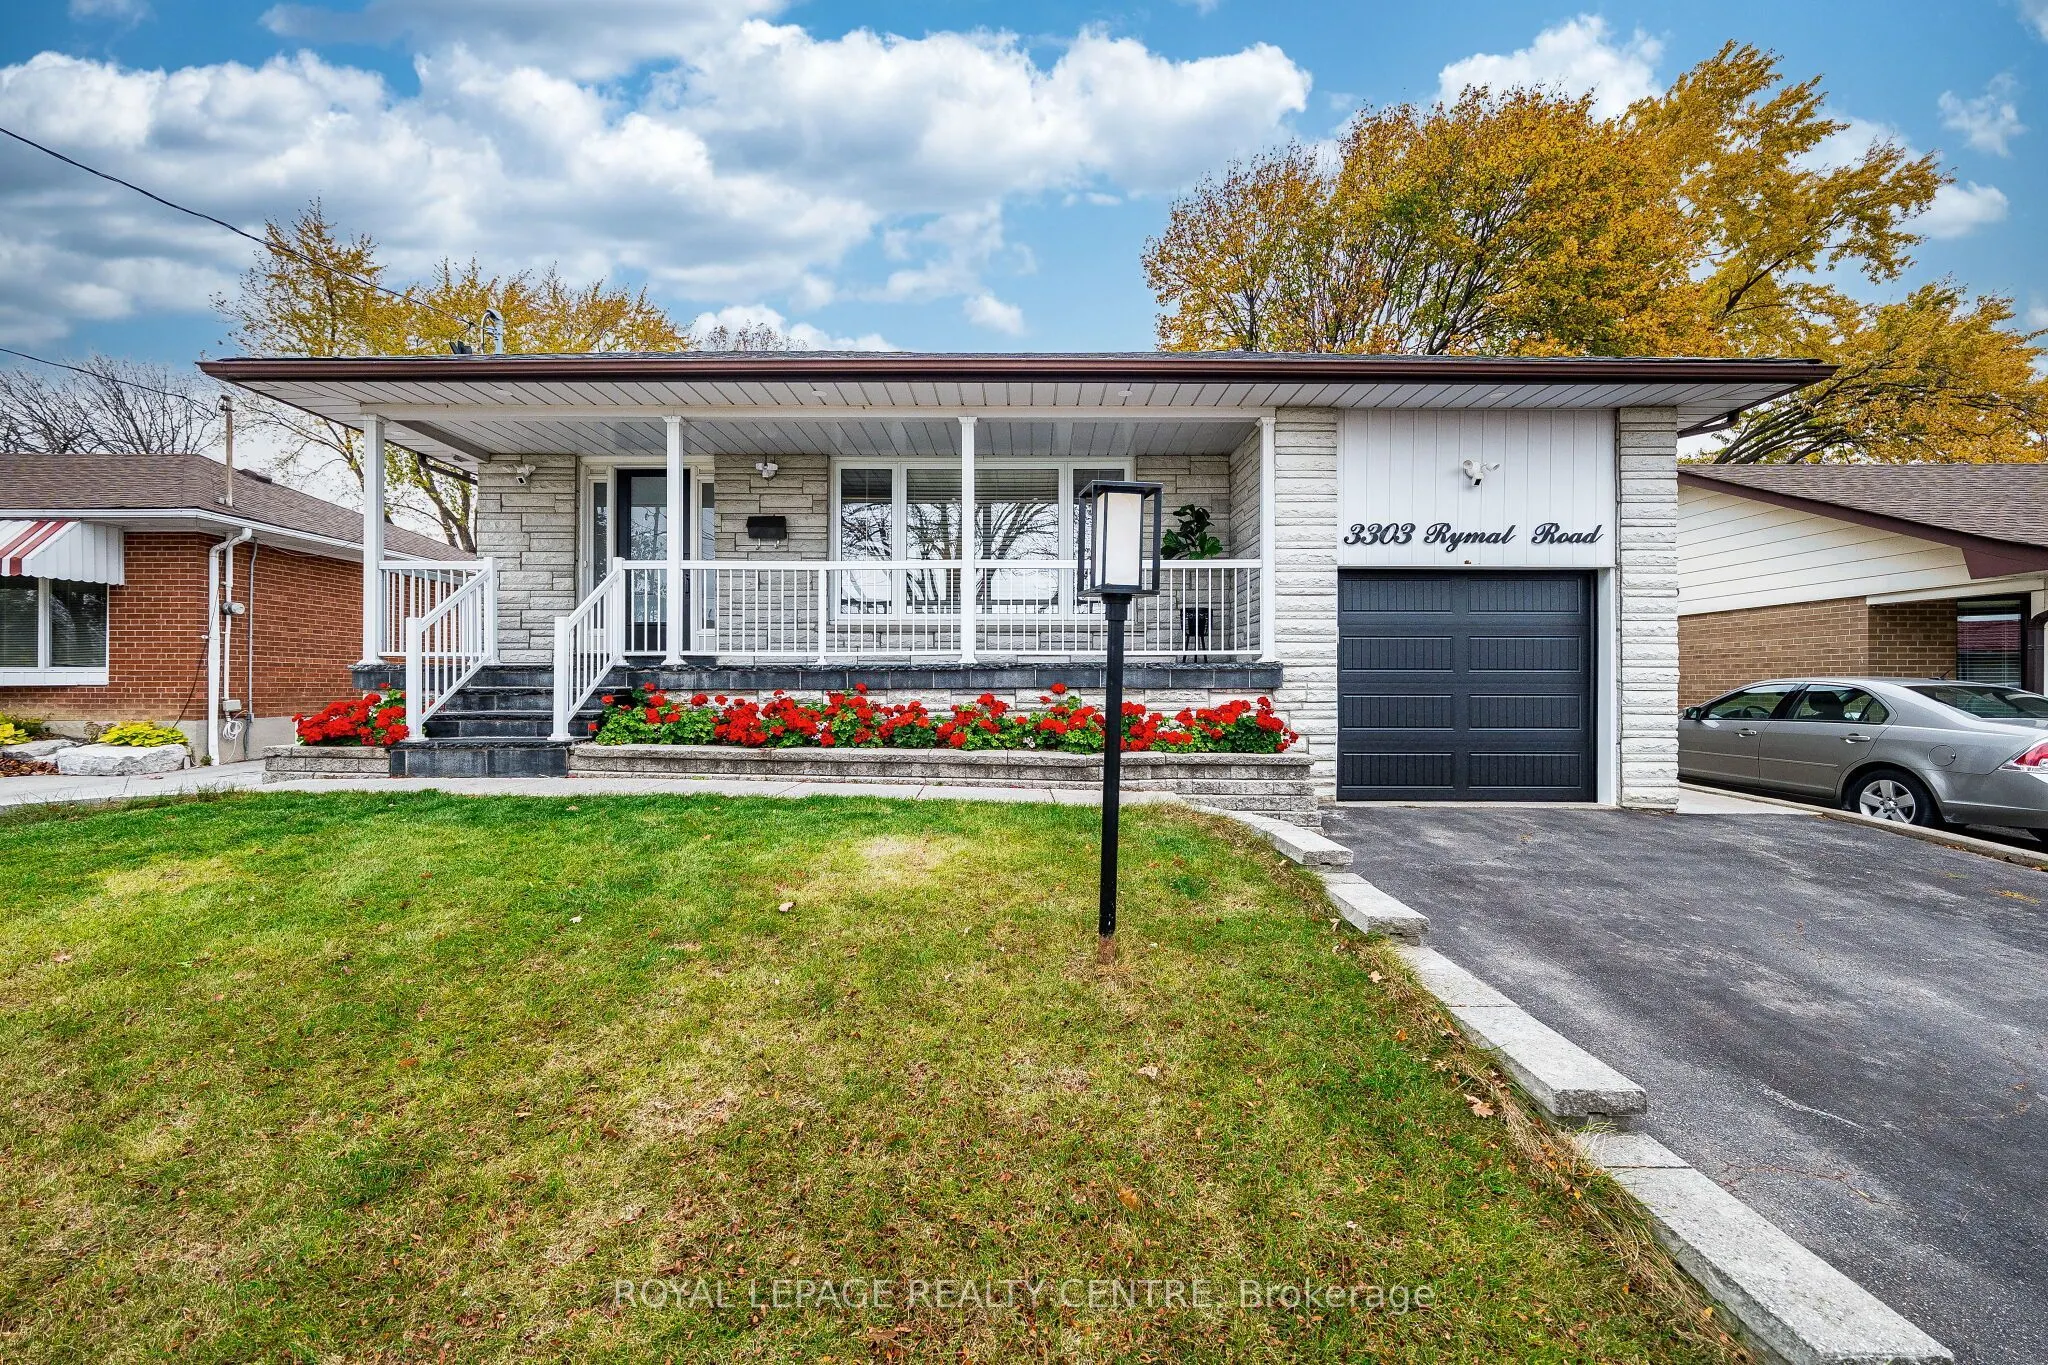


MLS®# W14166560
| Room | Dimensions | Area | Description |
|---|---|---|---|
| Bedroom 2 | 12.47 x 9.02 | 112.48 sqft | Hardwood Floor, Closet, Window |
| Bedroom 3 | 16.73 x 10.01 | 167.47 sqft | Hardwood Floor, Closet, Closet Organizers |
| Bedroom 4 | 12.47 x 8.86 | 110.48 sqft | Hardwood Floor, Closet, Window |
| Dining Room | 13.78 x 9.51 | 131.05 sqft | Combined w/Living, Pot Lights, Hardwood Floor |
| Kitchen | 17.06 x 9.02 | 153.88 sqft | Quartz Counter, Custom Backsplash, Breakfast Bar |
| Laundry | 10.17 x 8.2 | 83.39 sqft | Laminate |
| Living Room | 15.91 x 12.8 | 203.65 sqft | Combined w/Dining, Pot Lights, Hardwood Floor |
| Office | 8.86 x 8.86 | 78.5 sqft | Laminate, Pot Lights, B/I Shelves |
| Primary Bedroom | 16.73 x 10.17 | 170.14 sqft | Hardwood Floor, Double Closet, Window |
| Recreation | 24.61 x 12.47 | 306.89 sqft | Laminate, Fireplace, Pot Lights |
Courtesy of PropTx MLS® / ROYAL LEPAGE REALTY CENTRE
 For Sale
 For Sale
 For Sale
 For Sale
 For Sale
 For Sale

