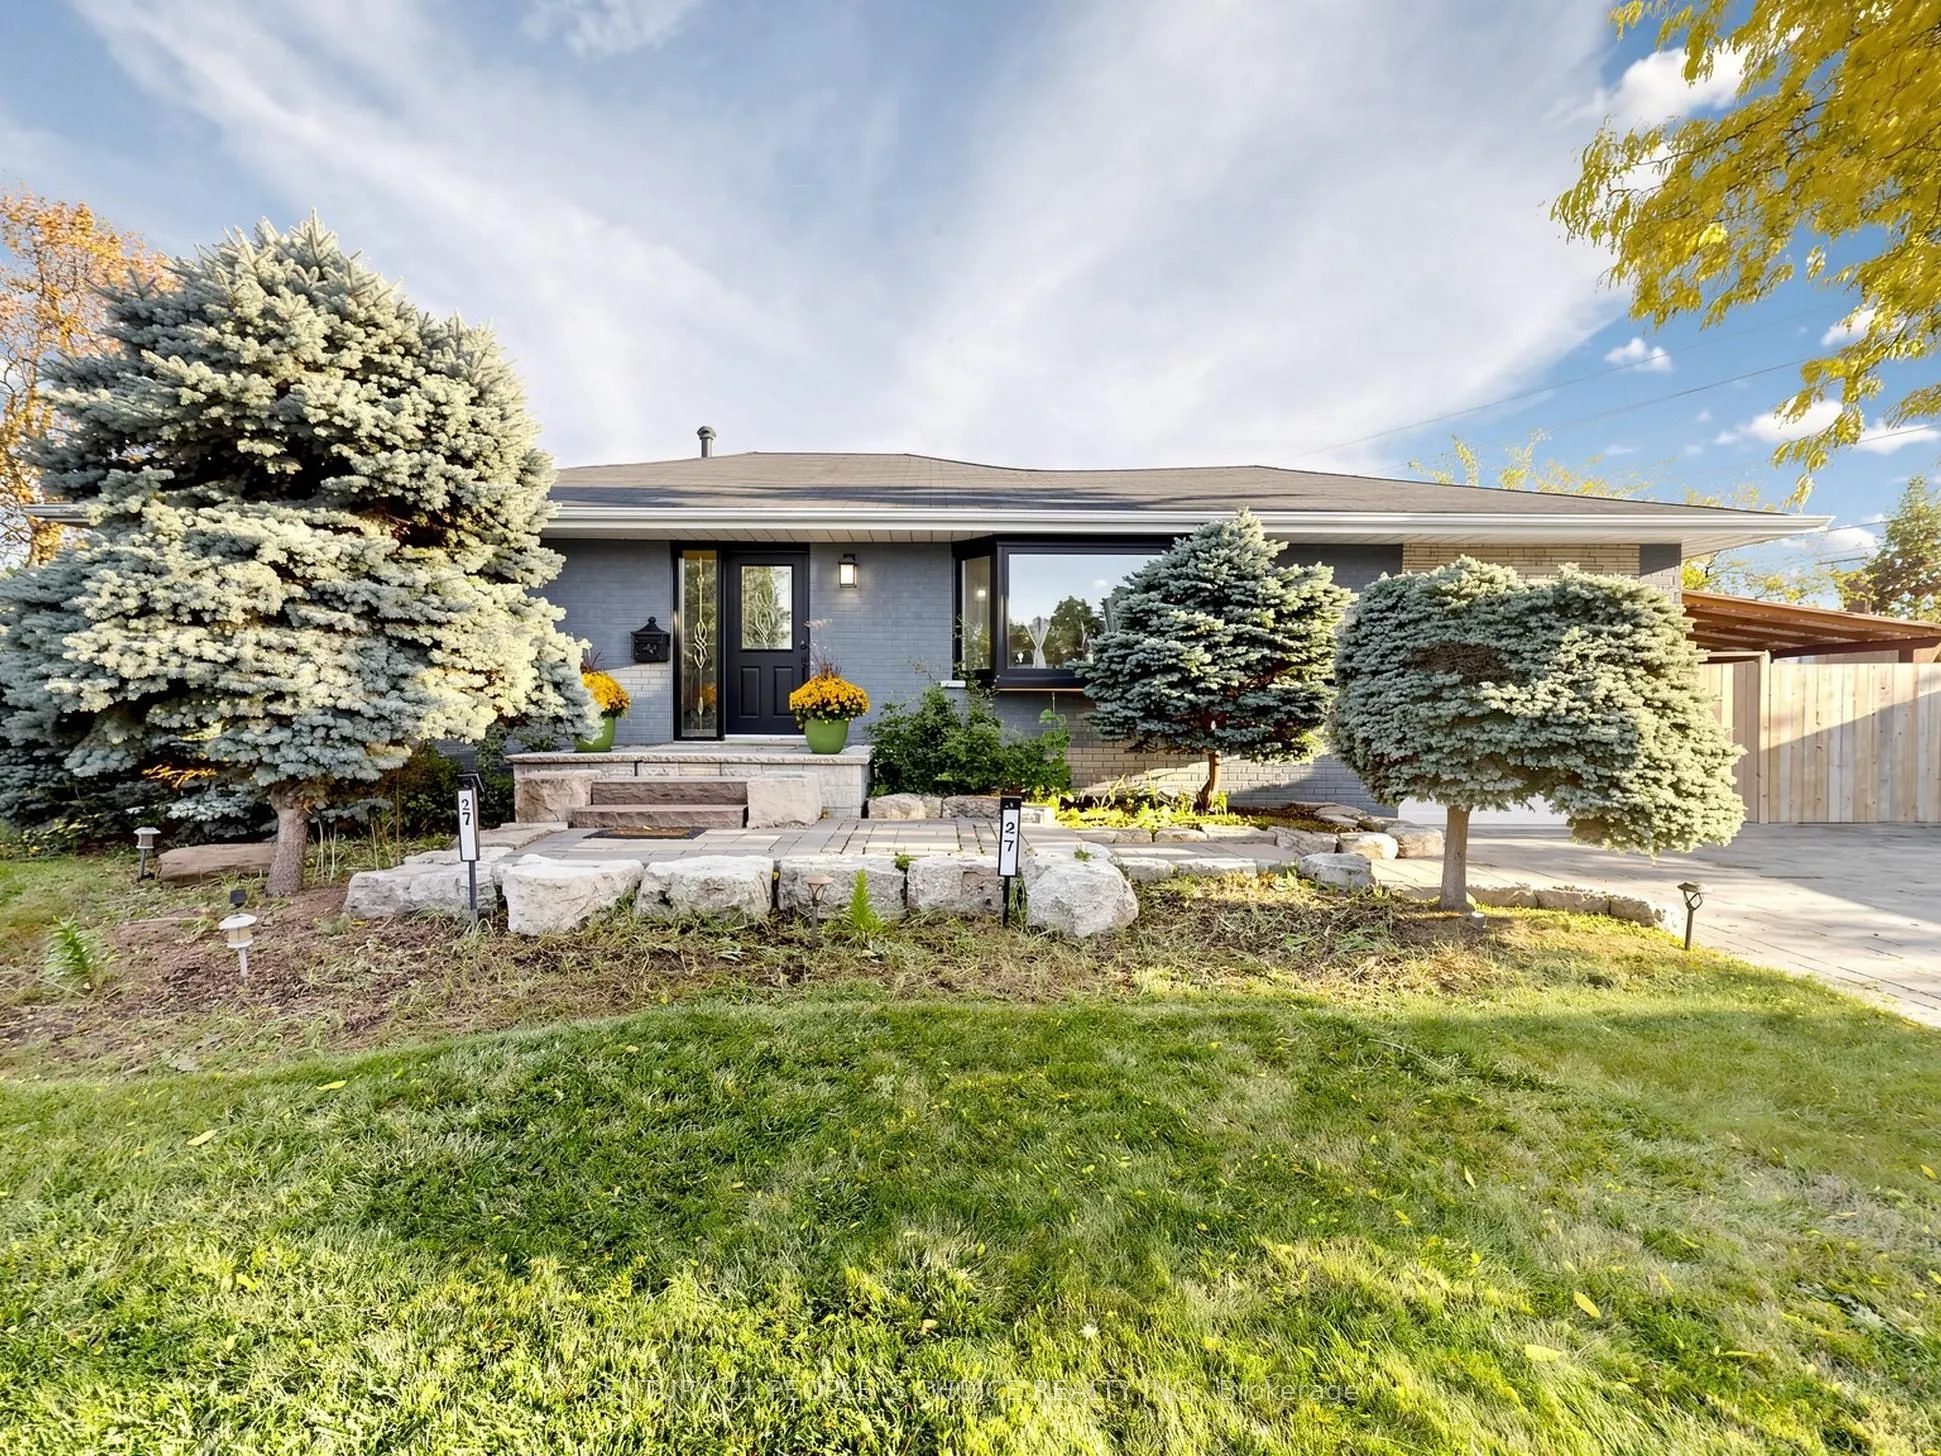
27 Matlock Avenue, Mississauga
1 / 48
For Sale
$1,229,900
3+2 bd · 3 ba · 1,100–1,500 sq ft

27 Matlock Avenue, Mississauga L5N 2P7

MLS®# W14166544

Est. mortgage
$4,666/mo
Property taxes $7,733/yr

About This Home

Property Type
House, Detached, Bungalow
Parking
Attached 1 garage, 4 parking
MLS #
W14166544
Size
1100-1500 sqft
Basement
Separate Entrance,Finished
Listed on
2026-11-10
Lot size
47 x 154.29
Tax
$7,733 /yr
Days on Market
0
Discover stylish bungalow living at 27 Matlock Avenue in the desirable Riverview Heights neighbourhood of Streetsville. Renovated throughout, this inviting home offers 3+2 bedrooms and 3 updated bathrooms, with a versatile layout to accommodate a variety of family needs. Cathedral ceilings add character and openness to the bright living space, while the modern kitchen connects seamlessly with the open-concept design, making gatherings effortless. This bunglow has rare Master bedroom ensuit washroom and walk in closet. The beautifully landscaped backyard extends your entertaining space outdoors, where interlock stone, a fire pit, and a hot tub create the perfect setting for quiet evenings or weekends with friends. Thoughtfully updated inside and out, this home brings together comfortable living and a backyard escape in a sought-after community. Electric Panel 220 Volt, Roof and Eavestrough and gutters 2026, Furnace and AC updated in 2023; roof replaced in 2014.

Property Details

Full Property Details

Interior

Bedrooms
3
Bedrooms Plus
2
Total Bedrooms
5
Washrooms
3
Square Footage
1100-1500 sqft
Basement
Separate Entrance,Finished
Heating Source
Gas
Heating Fuel
Forced Air
Air Conditioning
Central Air
Family Room
No
Kitchens
1
Kitchens Plus
1
Total Kitchens
2
Fireplace Features
Yes

Exterior

Depth
154.29
Front
46.71
Lot Size
47 x 154.29 ft
Pool
None
Parking Spaces
4
Total Parking Spaces
5.00
Parking Description
Attached
Garage Spaces
1

Building Description

Style
Bungalow
Home Type
House
Subtype
Detached
Property Orientation
North
Exterior Finish
Brick
Sewers
Sewer
Water Supply
Municipal
Possession Date
No Data

Community

Community
Streetsville

Taxes & Fees

Taxes
$7,733 /yr
Tax Year
2025
Occupancy
Owner

Other

Virtual Tour Link

Room Types

Room Dimensions Area Description
Bedroom 2 11.91 x 12.01 143.04 sqft Above Grade Window, NW View, Hardwood Floor
Bedroom 3 9.84 x 10.24 100.76 sqft Hardwood Floor, Window, SE View
Bedroom 4 9.97 x 9.84 98.1 sqft Window, Pot Lights, Vinyl Floor
Bedroom 5 14.47 x 19 274.93 sqft Window, Vinyl Floor
Dining Room 6.56 x 22.97 150.68 sqft Tile Floor, Overlooks Backyard, Large Window
Family Room 14.47 x 19 274.93 sqft B/I Bar, Pot Lights
Great Room 16.24 x 13.12 213.07 sqft Fireplace, Pot Lights, Bay Window
Kitchen 8.99 x 25.92 233.02 sqft Ceramic Backsplash, Stone Counters, Tile Floor
Primary Bedroom 9.74 x 14.4 140.26 sqft 3 Pc Ensuite, Closet, Window
M
Manny Virk
RE/MAX REAL ESTATE CENTRE INC.
Listed by PARDEEP JASSI, Salesperson
0 days on site
Listing Broker
CENTURY 21 PEOPLE`S CHOICE REALTY INC.
Courtesy
CENTURY 21 PEOPLE`S CHOICE REALTY INC.
Listed Date
11/10/2026

Courtesy of PropTx MLS® / CENTURY 21 PEOPLE`S CHOICE REALTY INC.

Similar homes for sale in Mississauga

Explore Mississauga

Copyright 2026 All rights reserved. PropTx MLS® assumes no responsibility for the accuracy of any information shown. The information provided herein must only be used by consumers that have a bona fide interest in the purchase, sale or lease of real estate and may not be used for any commercial purpose or any other purpose.
Powered by AgentLocator