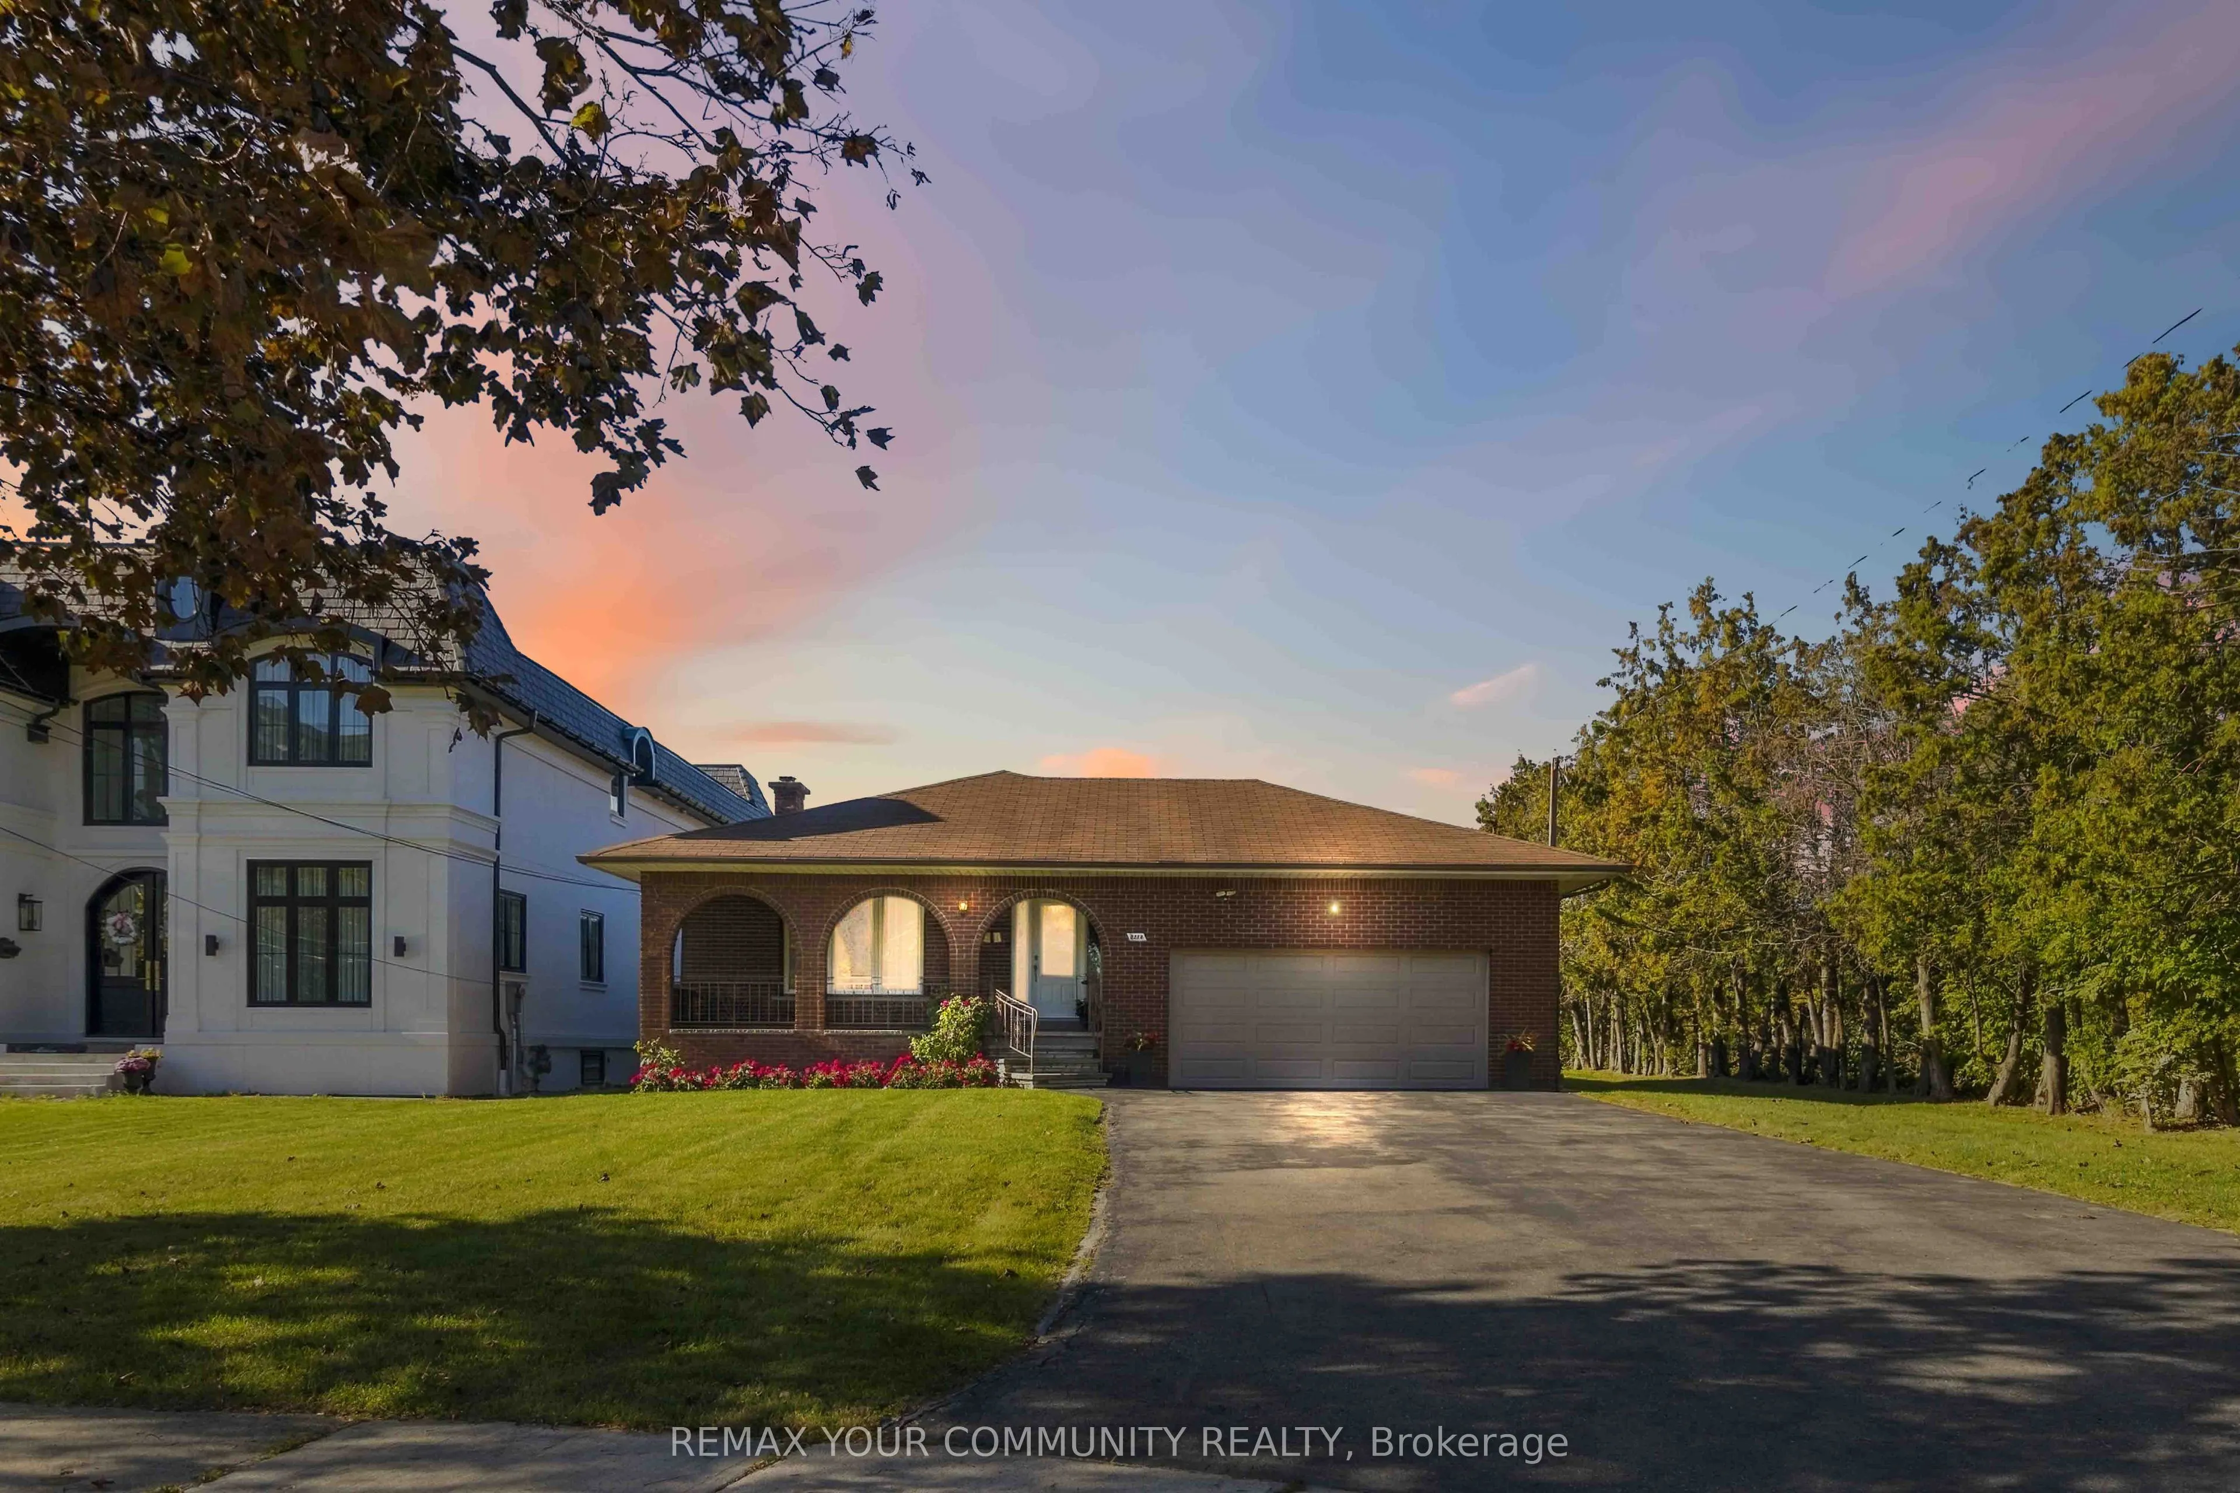
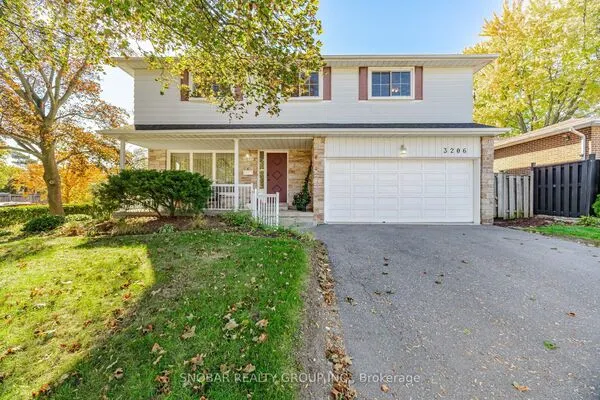
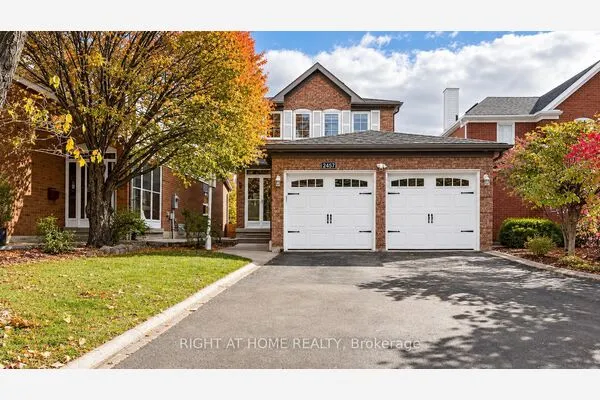
3214 Parkerhill Road, Mississauga
1 / 40
For Sale
$1,349,900
3+1 bd · 2 ba · 1,500–2,000 sq ft

3214 Parkerhill Road, Mississauga L5B 1V8

MLS®# W14166076

Est. mortgage
$5,121/mo
Property taxes $8,126.17/yr

About This Home

Property Type
House, Detached, Bungalow
Parking
Attached 2 garage, 6 parking
MLS #
W14166076
Size
1500-2000 sqft
Basement
Finished,Separate Entrance
Listed on
2026-11-10
Lot size
75 x 293.0
Tax
$8,126.17 /yr
Days on Market
0
All brick bungalow in one of Mississauga's most desired enclaves! 3214 Parkerhill Road is a well maintained property offering 3,699 square feet of total living area with 3 bedrooms, 2 bathrooms, and a highly functional floorplan. The crown jewel of this property is its massive, oversized lot measuring an impressive 74.5 ft x 293 ft, with potential rear access from Rolling Stone Court. Ample exterior storage space, great for business owners or large families. Perfect for multi-generational living or rental capability, the home boasts a separate second entrance, ideal for a nanny or in-law suite. Enjoy the perfect blend of neighborhood tranquility and urban convenience, located just minutes from schools, parks, shopping, the Cooksville GO station, the future LRT, and the 403/QEW.

Property Details

Full Property Details

Interior

Bedrooms
3
Bedrooms Plus
1
Total Bedrooms
4
Washrooms
2
Square Footage
1500-2000 sqft
Basement
Finished,Separate Entrance
Heating Source
Gas
Heating Fuel
Forced Air
Air Conditioning
Central Air
Family Room
Yes
Kitchens
1
Total Kitchens
1
Fireplace Features
Yes

Exterior

Depth
293.0
Front
74.5
Acreage
.50-1.99
Lot Size
75 x 293.0 ft
Pool
None
Parking Spaces
6
Total Parking Spaces
8.00
Parking Description
Attached
Garage Spaces
2

Building Description

Style
Bungalow
Home Type
House
Subtype
Detached
Property Orientation
West
Exterior Finish
Brick
Sewers
Sewer
Water Supply
Municipal
Possession Date
No Data

Community

Community
Cooksville

Taxes & Fees

Taxes
$8,126.17 /yr
Tax Year
2025
Occupancy
Owner

Other

Virtual Tour Link

Room Types

Room Dimensions Area Description
Bedroom 2 9.19 x 11.35 104.31 sqft Hardwood Floor, Closet, Window
Bedroom 3 9.68 x 11.35 109.87 sqft Hardwood Floor, Closet, Window
Dining Room 9.78 x 14.76 144.35 sqft Concrete Floor, Window
Family Room 18.18 x 15.12 274.88 sqft Hardwood Floor, Gas Fireplace, W/O To Sunroom
Kitchen 15.78 x 15.12 238.59 sqft Tile Floor, Combined w/Dining, Eat-in Kitchen
Laundry 11.84 x 15.22 180.2 sqft Laundry Sink, Closet, Window
Living Room 13.35 x 15.12 201.85 sqft Hardwood Floor, Large Window
Other 14.5 x 21.88 317.26 sqft Closet, Double Closet, Large Closet
Primary Bedroom 12.04 x 15.42 185.66 sqft Hardwood Floor, Closet, Window
Recreation 30.35 x 15.22 461.93 sqft Concrete Floor, Gas Fireplace, Window
Sunroom 14.67 x 17.85 261.86 sqft Tile Floor, W/O To Garden, Large Window
Workshop 18.6 x 14.76 274.54 sqft Concrete Floor
M
Manny Virk
RE/MAX REAL ESTATE CENTRE INC.
Listed by ZIGGY PISZCZEK, CNE, Broker
0 days on site
Listing Broker
REMAX YOUR COMMUNITY REALTY
Courtesy
REMAX YOUR COMMUNITY REALTY
Listed Date
11/10/2026

Courtesy of PropTx MLS® / REMAX YOUR COMMUNITY REALTY
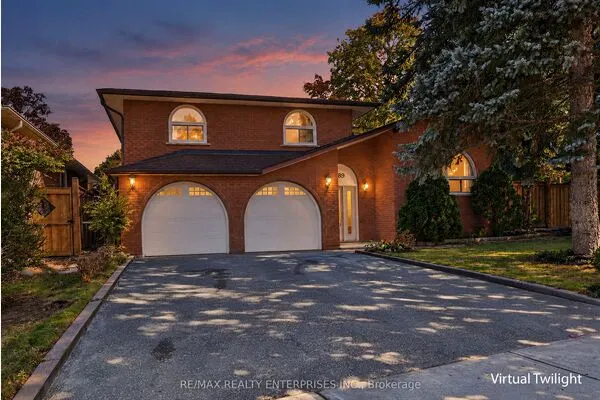
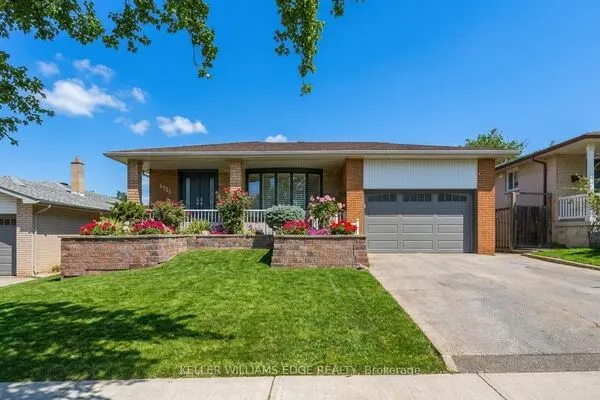
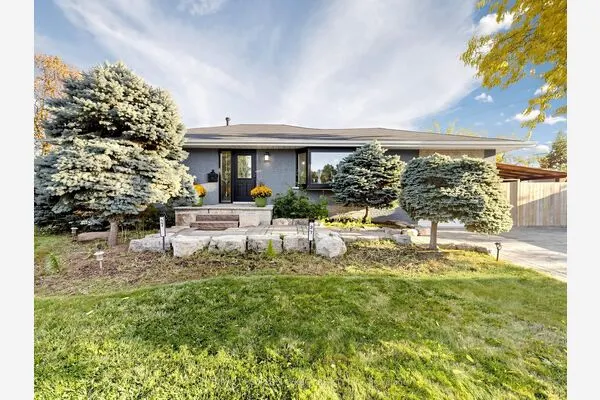
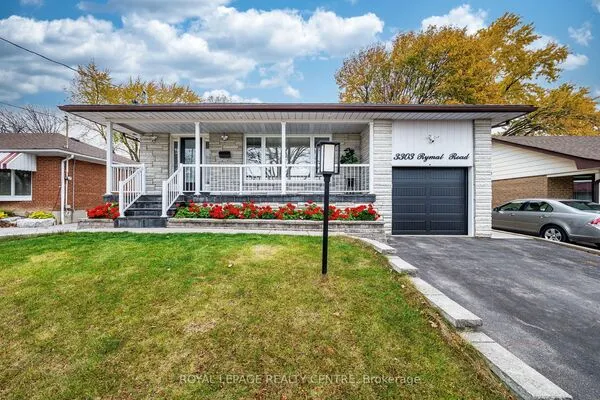
Similar homes for sale in Mississauga

Explore Mississauga

Copyright 2026 All rights reserved. PropTx MLS® assumes no responsibility for the accuracy of any information shown. The information provided herein must only be used by consumers that have a bona fide interest in the purchase, sale or lease of real estate and may not be used for any commercial purpose or any other purpose.
Powered by AgentLocator