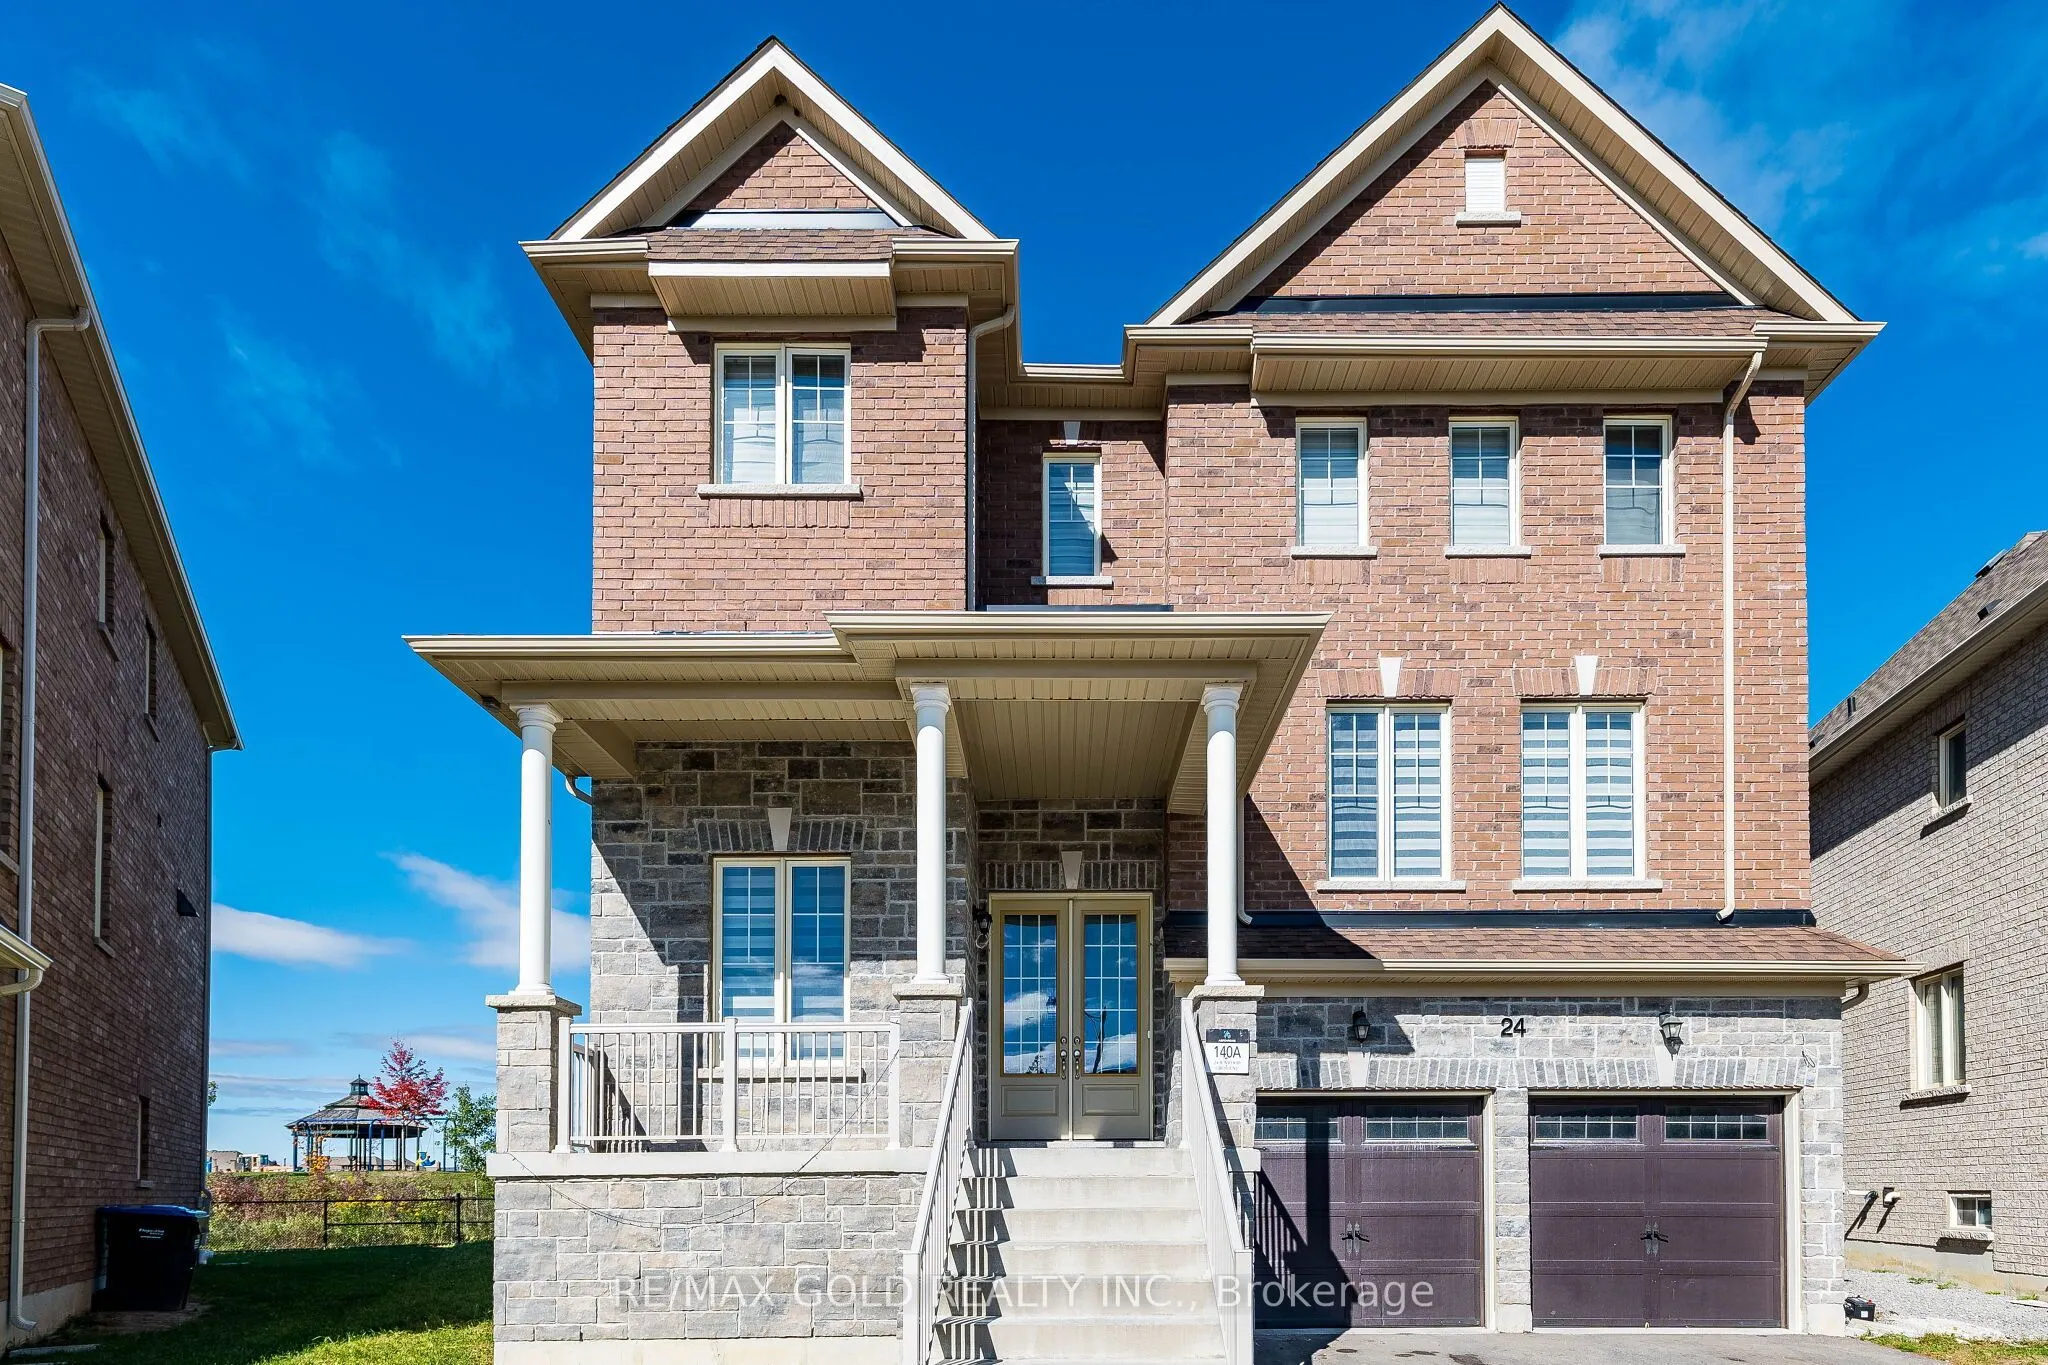
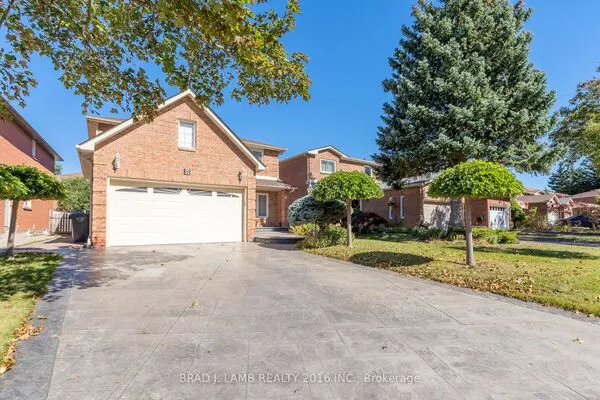
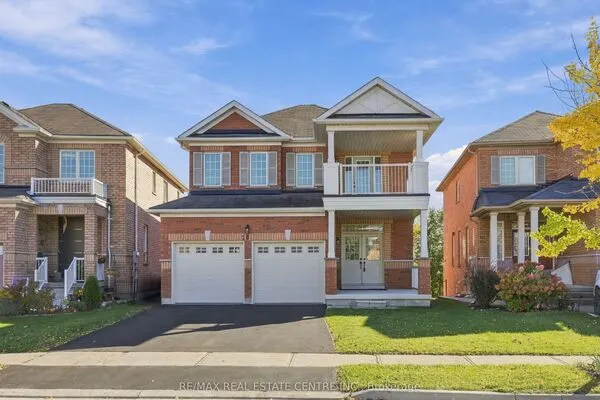
24 Jenwood Crescent, Brampton
1 / 28
For Sale
$1,399,000
4+1 bd · 5 ba · 3,000–3,500 sq ft

24 Jenwood Crescent, Brampton L6R 4C6

MLS®# W14167790

Est. mortgage
$5,307/mo
Property taxes $12,667/yr

About This Home

Property Type
House, Detached, 2-Storey
Parking
Built-In 2 garage, 2 parking
MLS #
W14167790
Size
3000-3500 sqft
Basement
Finished with Walk-Out,Separate Entrance
Listed on
2026-11-10
Lot size
45 x 90.0
Tax
$12,667 /yr
Days on Market
0
Approximate Age
0-5
Welcome to this stunning Detached Home with Walkout 1-bedroom basement built by Builder in the highly sought-after Sandringham-Wellington North community! Built in 2023 and situated on a premium pie-shaped lot, Backing on to Park. This beautifully maintained 2-storey home offers approximately 3227 S/f above grade with a spacious and functional layout ideal for growing families. The main floor features: Den/Office, living, dining, and a Cozy family Room With Fireplace, hardwood flooring throughout and a bright breakfast area with walkout to the Deck. The upgraded kitchen includes stainless steel appliances and quartz counters. The second level features 4 generously sized bedrooms, each with access to ensuite bathrooms, including a primary bedroom with walk-in closet and 5-piece ensuite. Additional highlights 2-car garage ,and 4 total parking spaces. Conveniently located near Hwy 410, schools, parks, public transit, shopping, hospital, golf, and recreation/community centers. A true turnkey home in a rapidly growing community that checks all the boxes!

Property Details

Full Property Details

Interior

Bedrooms
4
Bedrooms Plus
1
Total Bedrooms
5
Washrooms
5
Square Footage
3000-3500 sqft
Basement
Finished with Walk-Out,Separate Entrance
Heating Source
Gas
Heating Fuel
Forced Air
Air Conditioning
Central Air
Family Room
Yes
Kitchens
1
Kitchens Plus
1
Total Kitchens
2
Fireplace Features
Yes

Exterior

Depth
90.0
Front
45.0
Lot Size
45 x 90.0 ft
Pool
None
Parking Spaces
2
Total Parking Spaces
4.00
Parking Description
Built-In
Garage Spaces
2

Building Description

Style
2-Storey
Home Type
House
Subtype
Detached
Year Built
0-5
Property Orientation
North
Exterior Finish
Brick,Stone
Sewers
Sewer
Water Supply
Municipal
Possession Date
No Data

Community

Community
Sandringham-Wellington North

Taxes & Fees

Taxes
$12,667 /yr
Tax Year
2026
Occupancy
Tenant

Other

Virtual Tour Link

Room Types

Room Dimensions Area Description
Bedroom 9.38 x 20.64 193.6 sqft -
Bedroom 2 12.11 x 12.99 157.31 sqft -
Bedroom 3 12.2 x 12.8 156.16 sqft -
Bedroom 4 10.6 x 12.8 135.68 sqft -
Breakfast 9.09 x 15.03 136.62 sqft -
Den 8.99 x 10.6 95.29 sqft -
Dining Room 18.37 x 18.6 341.68 sqft -
Family Room 16.21 x 14.01 227.1 sqft -
Kitchen 8.6 x 15.03 129.26 sqft -
Laundry 9.02 x 7.02 63.32 sqft -
Living Room 18.37 x 18.6 341.68 sqft -
Primary Bedroom 18.01 x 14.17 255.2 sqft -
M
Manny Virk
RE/MAX REAL ESTATE CENTRE INC.
Listed by GURMEET SINGH BOPARAI, Broker
0 days on site
Listing Broker
RE/MAX GOLD REALTY INC.
Courtesy
RE/MAX GOLD REALTY INC.
Listed Date
11/10/2026

Courtesy of PropTx MLS® / RE/MAX GOLD REALTY INC.
Similar homes for sale in Brampton

Explore Brampton

Copyright 2026 All rights reserved. PropTx MLS® assumes no responsibility for the accuracy of any information shown. The information provided herein must only be used by consumers that have a bona fide interest in the purchase, sale or lease of real estate and may not be used for any commercial purpose or any other purpose.
Powered by AgentLocator