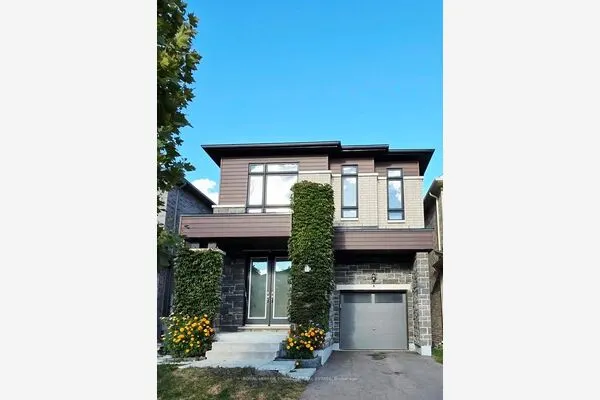
8 Burnley Place, Brampton
1 / 33
For Sale
$969,900
4+1 bd · 4 ba · 2,000–2,500 sq ft

8 Burnley Place, Brampton L6Z 2V1

MLS®# W14167440

Est. mortgage
$3,680/mo
Property taxes $6,542.62/yr

About This Home

Property Type
House, Detached, 2-Storey
Parking
Attached 2 garage, 4 parking
MLS #
W14167440
Size
2000-2500 sqft
Basement
Finished,Separate Entrance
Listed on
2026-11-10
Lot size
44 x 100.08
Tax
$6,542.62 /yr
Days on Market
0
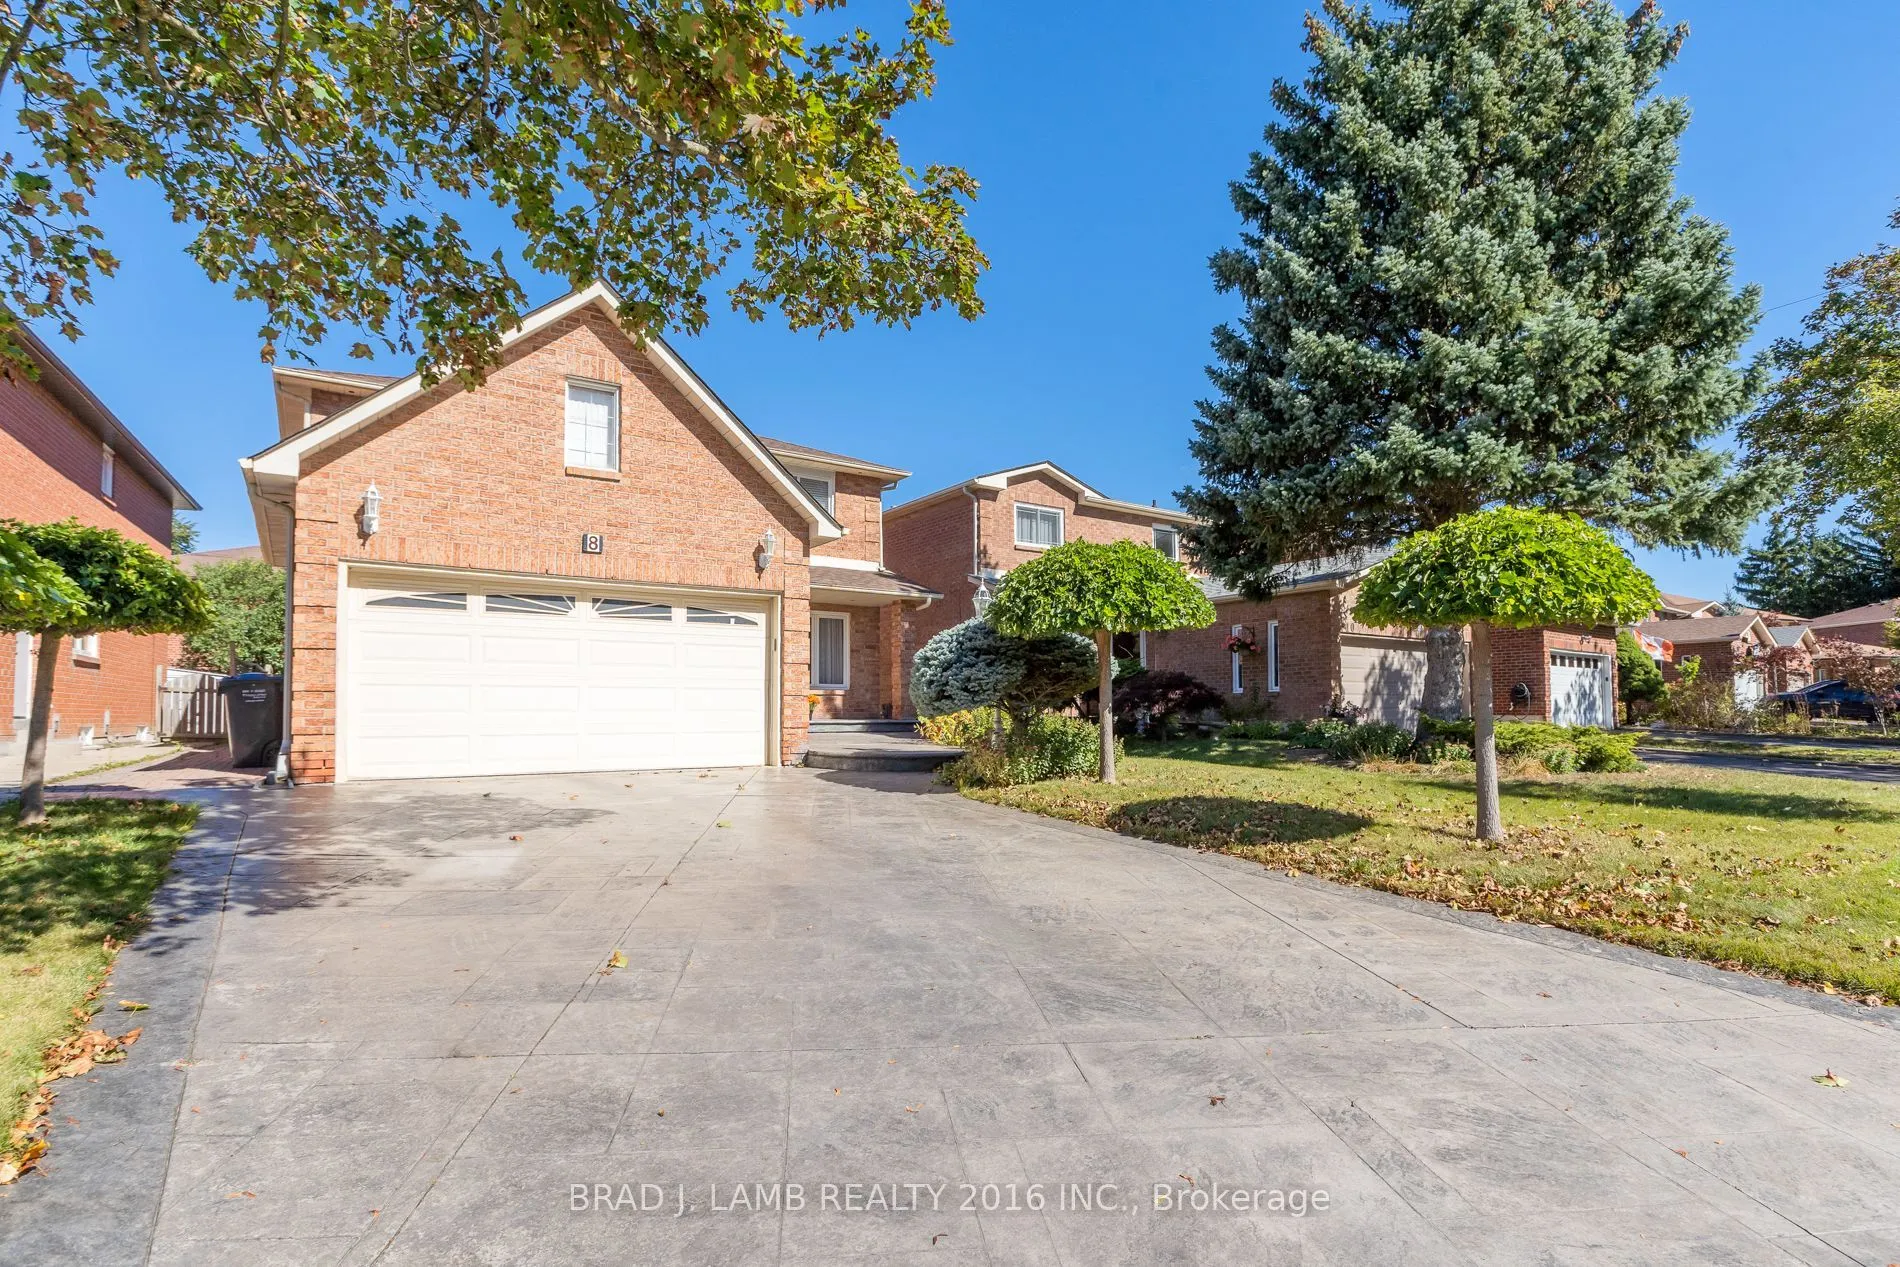
Welcome to this spacious 2-storey detached home, perfectly situated on a quiet cul-de-sac in Heart Lake West. Offering 4 spacious bedrooms, 3.5 bathrooms, a double-car garage, and parking for 4 additional vehicles, this home delivers the space and flexibility you've been waiting for. The main level features a well-appointed kitchen with extra cupboard space and a convenient eat-in breakfast area, a formal living room ideal for entertaining, and a comfortable family room perfect for everyday living. Direct garage access makes bringing groceries into the home effortless. Step outside to enjoy the private backyard, complete with a gazebo for hosting family and friends, a gas line ready for your BBQ, and a storage shed for your gardening and lawn-care essentials. The lower level offers something truly special ... a separate entrance leading to a spacious inlaw suite complete with its own kitchen, fireplace, 4-piece bathroom, and excellent storage. Whether accommodating extended family, creating a private guest retreat, or designing the ultimate home office, gym, or recreation space, the possibilities are yours to explore. A wonderful combination of space, comfort, and flexibility in a quiet Brampton location ... this is the home you've been waiting for!

Property Details

Full Property Details

Interior

Bedrooms
4
Bedrooms Plus
1
Total Bedrooms
5
Washrooms
4
Square Footage
2000-2500 sqft
Basement
Finished,Separate Entrance
Heating Source
Gas
Heating Fuel
Forced Air
Air Conditioning
Central Air
Family Room
Yes
Kitchens
1
Kitchens Plus
1
Total Kitchens
2
Fireplace Features
Yes

Exterior

Depth
100.08
Front
43.87
Driveway
Private
Lot Size
44 x 100.08 ft
Pool
None
Parking Spaces
4
Total Parking Spaces
6.00
Parking Description
Attached
Garage Spaces
2

Building Description

Style
2-Storey
Home Type
House
Subtype
Detached
Property Orientation
East
Exterior Finish
Brick
Sewers
Sewer
Water Supply
Municipal
Possession Date
No Data

Community

Community
Heart Lake West

Taxes & Fees

Taxes
$6,542.62 /yr
Tax Year
2026
Occupancy
Owner

Room Types

Room Dimensions Area Description
Bedroom 2 14.67 x 9.17 134.52 sqft Laminate, Large Window, Double Closet
Bedroom 3 14.17 x 9.06 128.38 sqft Laminate, Large Window, Double Closet
Bedroom 4 11.83 x 10.5 124.22 sqft Laminate, Large Window, Double Closet
Breakfast 9 x 12.17 109.53 sqft B/I Shelves, Combined w/Kitchen, W/O To Yard
Dining Room 12.17 x 10.25 124.74 sqft Hardwood Floor, Large Window, Separate Room
Family Room 15.83 x 9.92 157.03 sqft Gas Fireplace, Large Window, Separate Room
Kitchen 8.83 x 4 35.32 sqft Eat-in Kitchen, Family Size Kitchen, Overlooks Backyard
Living Room 15.08 x 9.92 149.59 sqft Hardwood Floor, Large Window, Separate Room
Mud Room 7.42 x 7.17 53.2 sqft Tile Floor, Window, Access To Garage
Other 5 x 13.58 67.9 sqft Concrete Floor, Concrete Floor, West View
Other 7.64 x 5.08 38.81 sqft Walk-In Closet(s), Walk-In Closet(s), Walk-In Closet(s)
Primary Bedroom 10.83 x 20.75 224.72 sqft 4 Pc Ensuite, Large Window, Walk-In Closet(s)
M
Manny Virk
RE/MAX REAL ESTATE CENTRE INC.
0 days on site
Listing Broker
BRAD J. LAMB REALTY 2016 INC.
Courtesy
BRAD J. LAMB REALTY 2016 INC.
Listed Date
11/10/2026

Courtesy of PropTx MLS® / BRAD J. LAMB REALTY 2016 INC.
Similar homes for sale in Brampton

Explore Brampton

Copyright 2026 All rights reserved. PropTx MLS® assumes no responsibility for the accuracy of any information shown. The information provided herein must only be used by consumers that have a bona fide interest in the purchase, sale or lease of real estate and may not be used for any commercial purpose or any other purpose.
Powered by AgentLocator