RE/MAX REAL ESTATE CENTRE INC.6474033386
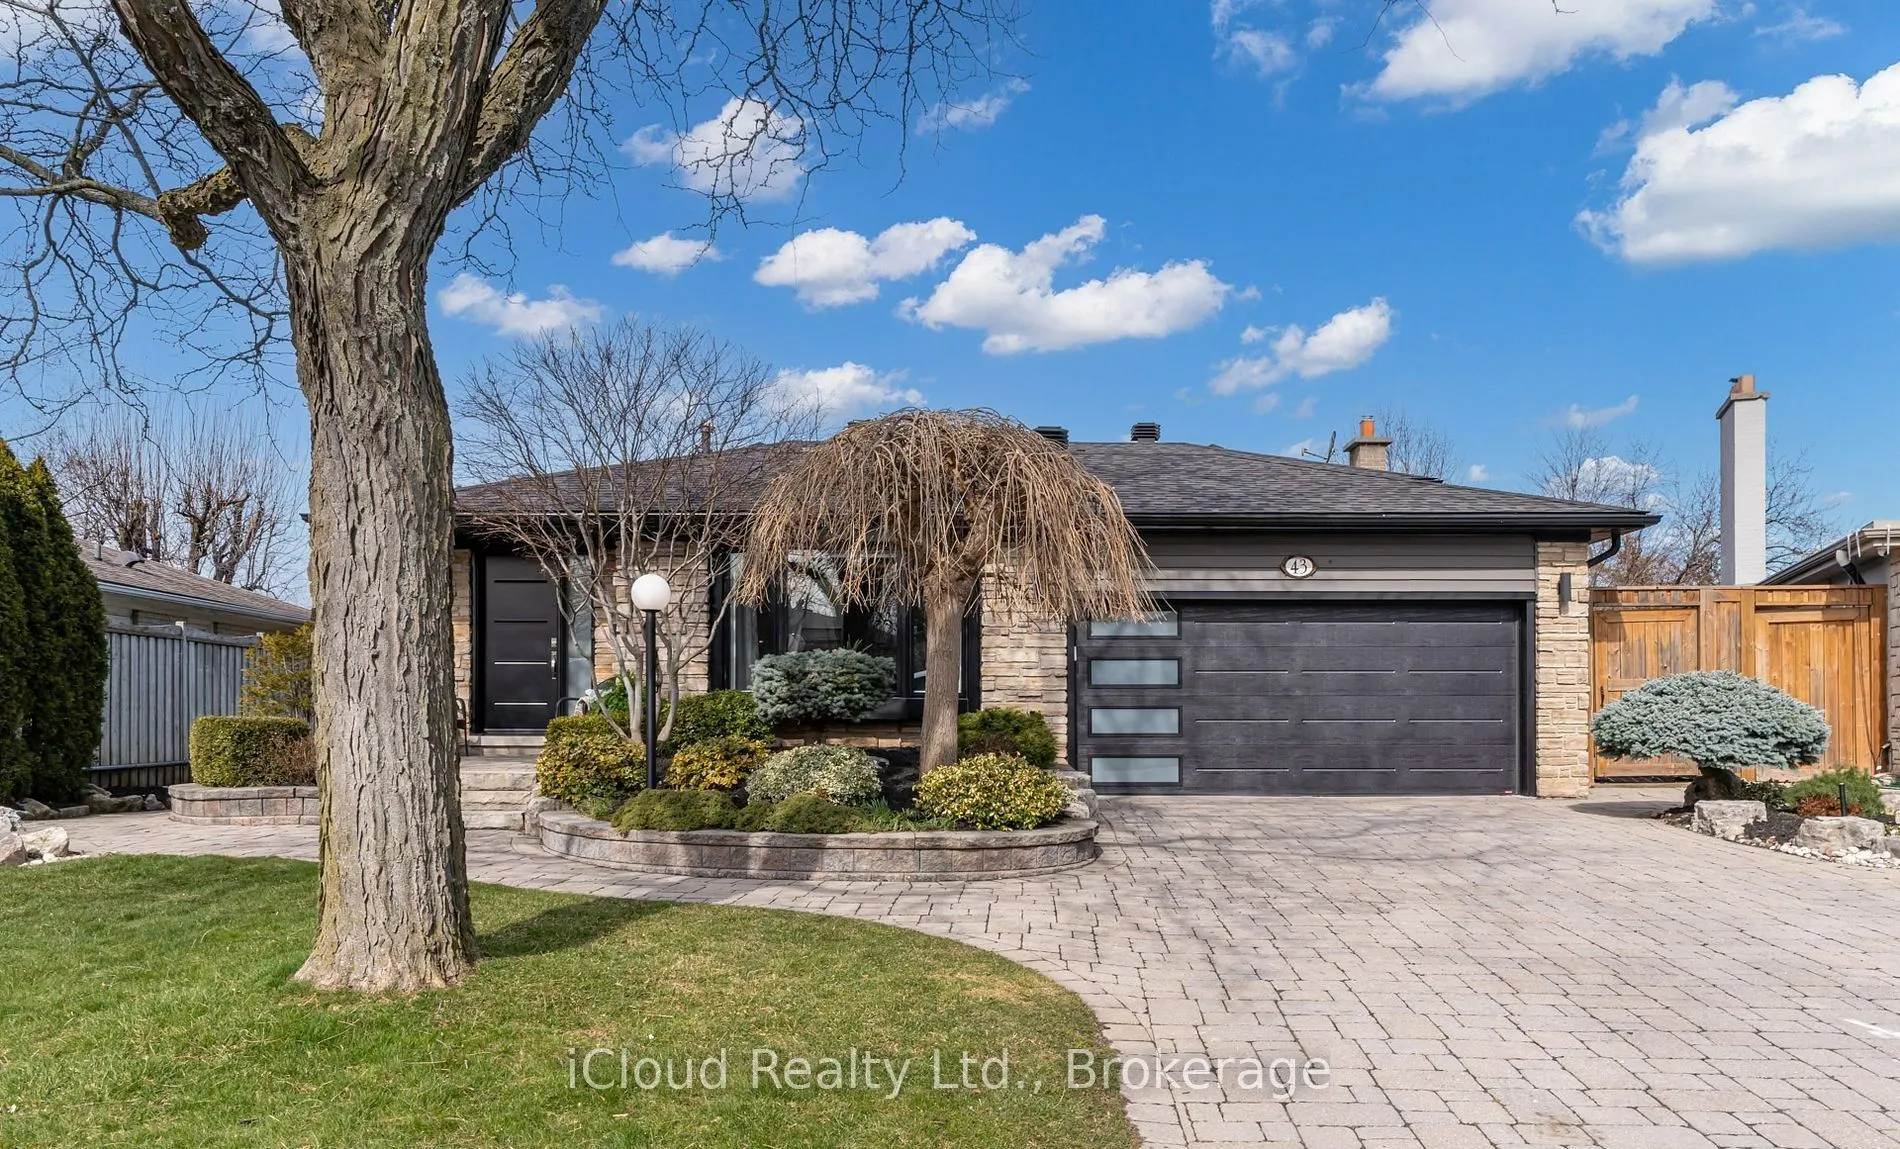


MLS®# W14167060
| Room | Dimensions | Area | Description |
|---|---|---|---|
| Bedroom 2 | 16.6 x 10.3 | 170.98 sqft | Hardwood Floor, His and Hers Closets, Overlooks Backyard |
| Bedroom 3 | 11.12 x 8.01 | 89.07 sqft | Hardwood Floor, Window, Overlooks Backyard |
| Bedroom 4 | 10.5 x 10.01 | 105.1 sqft | Large Closet, Large Window, Overlooks Backyard |
| Dining Room | 21.78 x 12.7 | 276.61 sqft | Hardwood Floor, Pot Lights, Combined w/Living |
| Family Room | 19.09 x 17.59 | 335.79 sqft | Hardwood Floor, Fireplace, W/O To Patio |
| Great Room | 20.11 x 14.3 | 287.57 sqft | - |
| Kitchen | 16.01 x 8.86 | 141.85 sqft | Galley Kitchen, Granite Counters, Breakfast Bar |
| Laundry | 10.3 x 9.51 | 97.95 sqft | Hardwood Floor, B/I Appliances, B/I Shelves |
| Living Room | 21.78 x 12.7 | 276.61 sqft | Hardwood Floor, Overlooks Frontyard, Bay Window |
| Primary Bedroom | 19 x 11.12 | 211.28 sqft | Walk-In Closet(s), 4 Pc Ensuite, Overlooks Backyard |
Courtesy of PropTx MLS® / iCloud Realty Ltd.
 For Sale
 For Sale
 For Sale
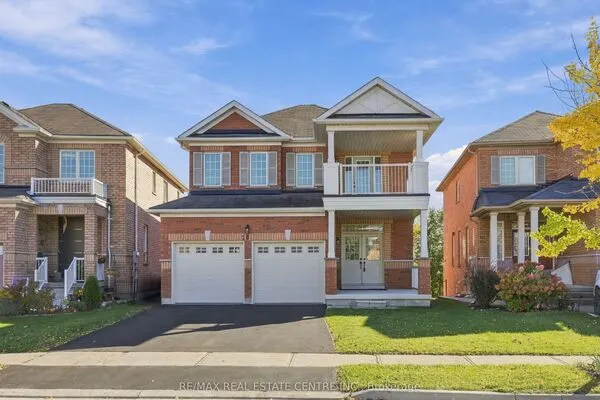 For Sale
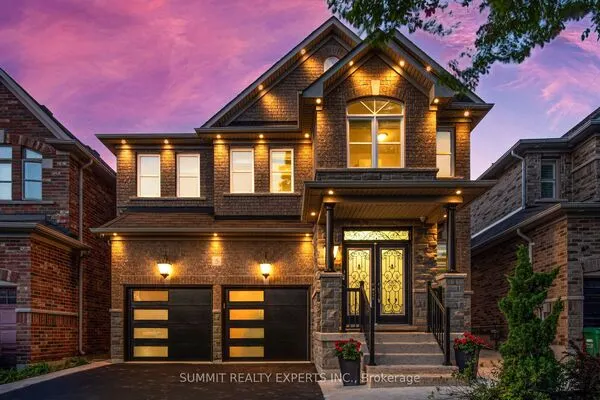 For Sale
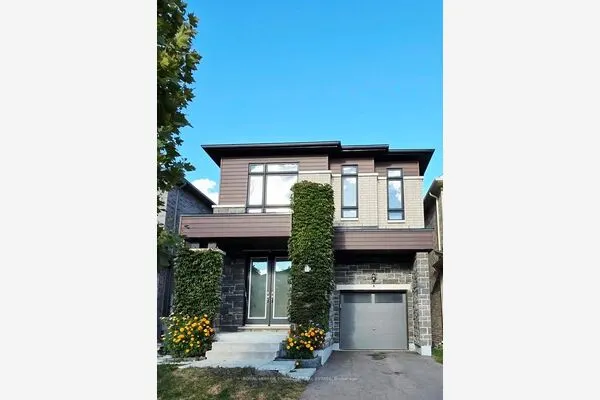 For Sale

