8 Paramount Place, Brampton
1 / 49
For Sale
$1,199,000
4 bd · 4 ba · 2,000–2,500 sq ft

8 Paramount Place, Brampton L6Y 2T3

MLS®# W14162062

Est. mortgage
$4,549/mo
Property taxes $8,084.31/yr

About This Home

Property Type
House, Detached, 2-Storey
Parking
Attached 2 garage, 6 parking
MLS #
W14162062
Size
2000-2500 sqft
Basement
Finished,Full
Listed on
2026-11-09
Lot size
26 x 150.52
Tax
$8,084.31 /yr
Days on Market
0
Approximate Age
31-50
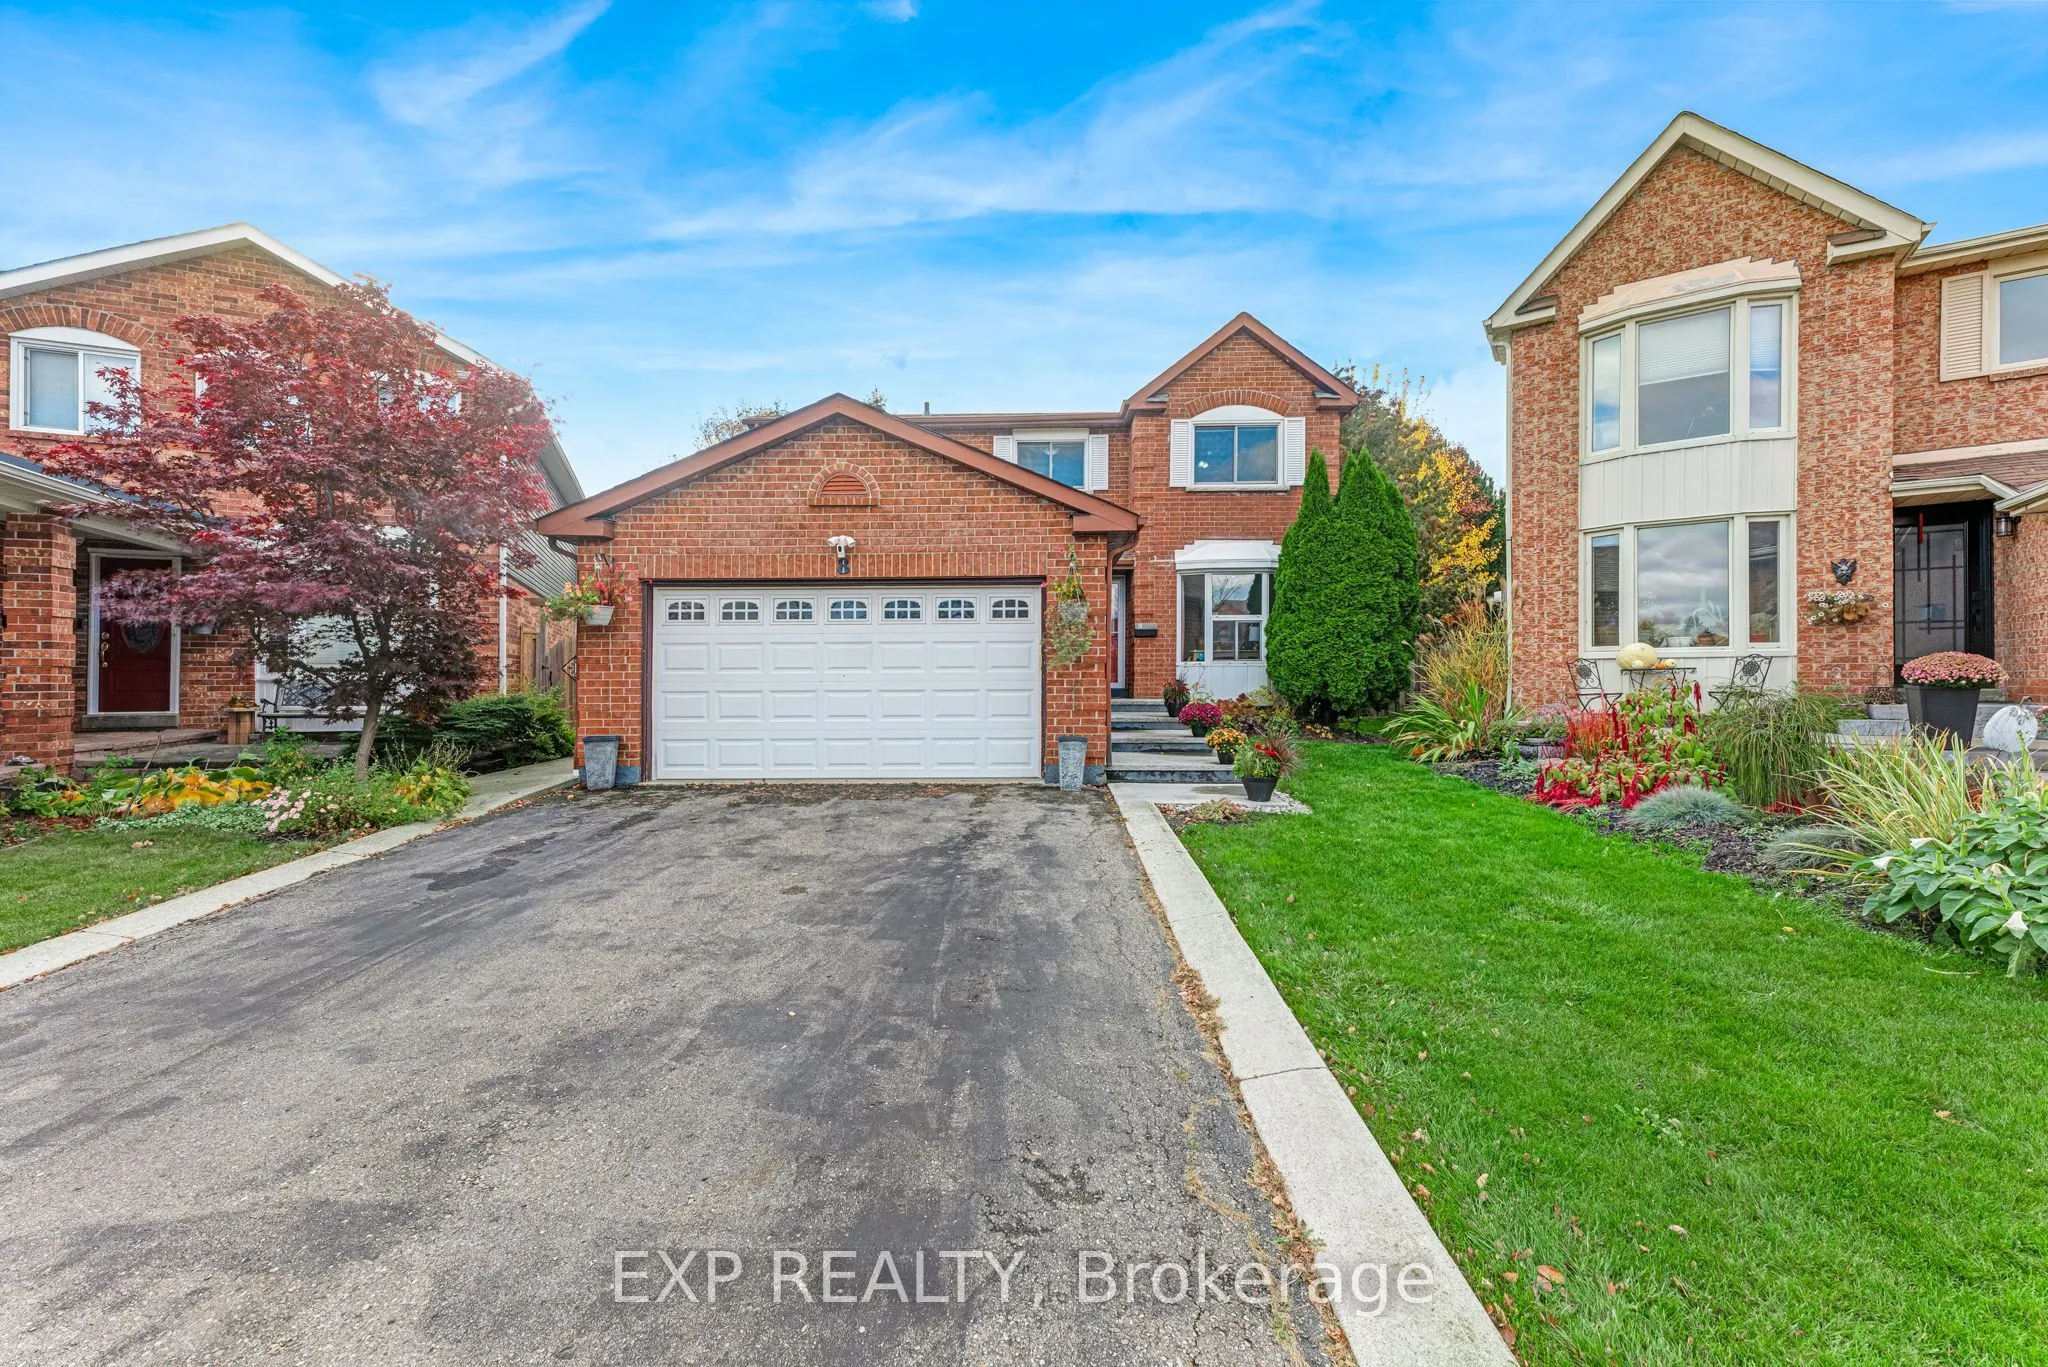
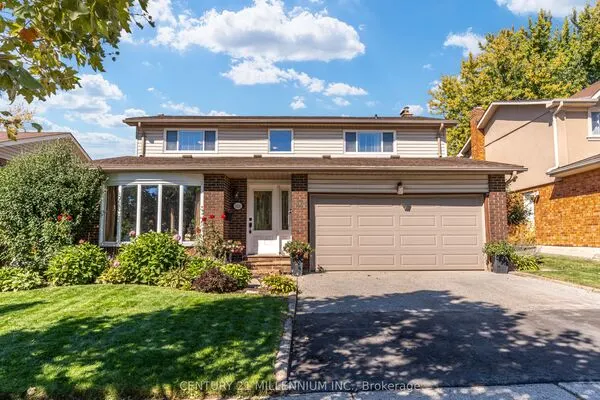
Tucked away on a quiet cul de sac, 8 Paramount Place sits on an extra deep, irregular pie shaped lot spanning 235 ft on one side. Framed by mature trees, this lovingly maintained 2 storey, four bedroom detached home with a double car garage shows true pride of ownership, pairing timeless character with thoughtful renovations. The big ticket items are in like new condition and have been properly cared for. A bright foyer welcomes you with a winding hardwood staircase. Through French doors, the sun-filled living room features a bay window and hardwood floors, while the dining room, currently set up as a home office, overlooks the backyard. A renovated powder room rounds out the main level. The renovated bi-colour gourmet kitchen offers quartz countertops, premium stainless steel appliances, generous cabinetry and 2 large windows facing the backyard. It opens to the family room, where a fully functional wood-burning fireplace sets a warm tone for daily living and entertaining. Double walkouts lead to the expansive deck. The main floor laundry includes custom Closets by Design cabinetry, a built-in ironing board, and access to the garage and backyard. Upstairs, hardwood floors run throughout. The primary retreat offers a sitting area, a California Closets walk-in and a renovated 4 pc ensuite. Three additional well-sized bedrooms share a renovated 5 pc bath, and every bedroom closet has custom organizers. The finished basement adds a large rec room, stylish wet bar, ample storage, pot lights, laminate flooring and a renovated 3 pc bath with a 5 head shower system. The private, fully fenced, tree-lined backyard is a true oasis with a multi level deck, a shed for pool equipment and storage, and a large above ground pool that is fully functional and professionally opened and closed every year. Outdoors is where this home truly stands out! Furnace 2020; Roof 2020; Stone Sills 2025; (3) New Windows 2024; HEHWT 2025 (R) $40.54 per month

Property Details

Full Property Details

Interior

Bedrooms
4
Total Bedrooms
4
Washrooms
4
Square Footage
2000-2500 sqft
Basement
Finished,Full
Heating Source
Gas
Heating Fuel
Forced Air
Air Conditioning
Central Air
Family Room
Yes
Kitchens
1
Total Kitchens
1
Fireplace Features
Yes

Exterior

Depth
150.52
Front
25.51
Driveway
Private Double
Lot Size
26 x 150.52 ft
Pool
Above Ground,Outdoor
Waterfront
None
Parking Spaces
6
Total Parking Spaces
8.00
Parking Description
Attached
Garage Spaces
2

Building Description

Style
2-Storey
Home Type
House
Subtype
Detached
Year Built
31-50
Property Orientation
East
Exterior Finish
Aluminum Siding,Brick
Sewers
Sewer
Water Supply
Municipal
Possession Date
No Data

Community

Community
Fletcher's West

Taxes & Fees

Taxes
$8,084.31 /yr
Tax Year
2026
Occupancy
Owner

Other

Virtual Tour Link

Room Types

Room Dimensions Area Description
Bedroom 2 16.7 x 10.01 167.17 sqft Hardwood Floor, Double Closet, Window
Bedroom 3 14.7 x 10.01 147.15 sqft Hardwood Floor, Double Closet, Window
Bedroom 4 10.3 x 10.07 103.72 sqft Hardwood Floor, Double Closet, Window
Dining Room 15.22 x 10.01 152.35 sqft Hardwood Floor, Pot Lights, French Doors
Family Room 21 x 10.73 225.33 sqft Ceramic Floor, Fireplace, W/O To Deck
Kitchen 14.34 x 10.43 149.57 sqft Ceramic Floor, Eat-in Kitchen, Open Concept
Laundry 10.5 x 7.58 79.59 sqft Ceramic Floor, W/O To Garage, W/O To Yard
Living Room 19.98 x 10.01 200 sqft Hardwood Floor, Pot Lights, Bay Window
Primary Bedroom 23.85 x 10.76 256.63 sqft Hardwood Floor, Walk-In Closet(s), 4 Pc Ensuite
Recreation 31.86 x 31.73 1010.92 sqft Laminate, Pot Lights, Wet Bar
M
Manny Virk
RE/MAX REAL ESTATE CENTRE INC.
Listed by FRANK POLSINELLO, Broker
0 days on site
Listing Broker
EXP REALTY
Courtesy
EXP REALTY
Listed Date
11/9/2026

Courtesy of PropTx MLS® / EXP REALTY

Similar homes for sale in Brampton

Explore Brampton

Copyright 2026 All rights reserved. PropTx MLS® assumes no responsibility for the accuracy of any information shown. The information provided herein must only be used by consumers that have a bona fide interest in the purchase, sale or lease of real estate and may not be used for any commercial purpose or any other purpose.
Powered by AgentLocator