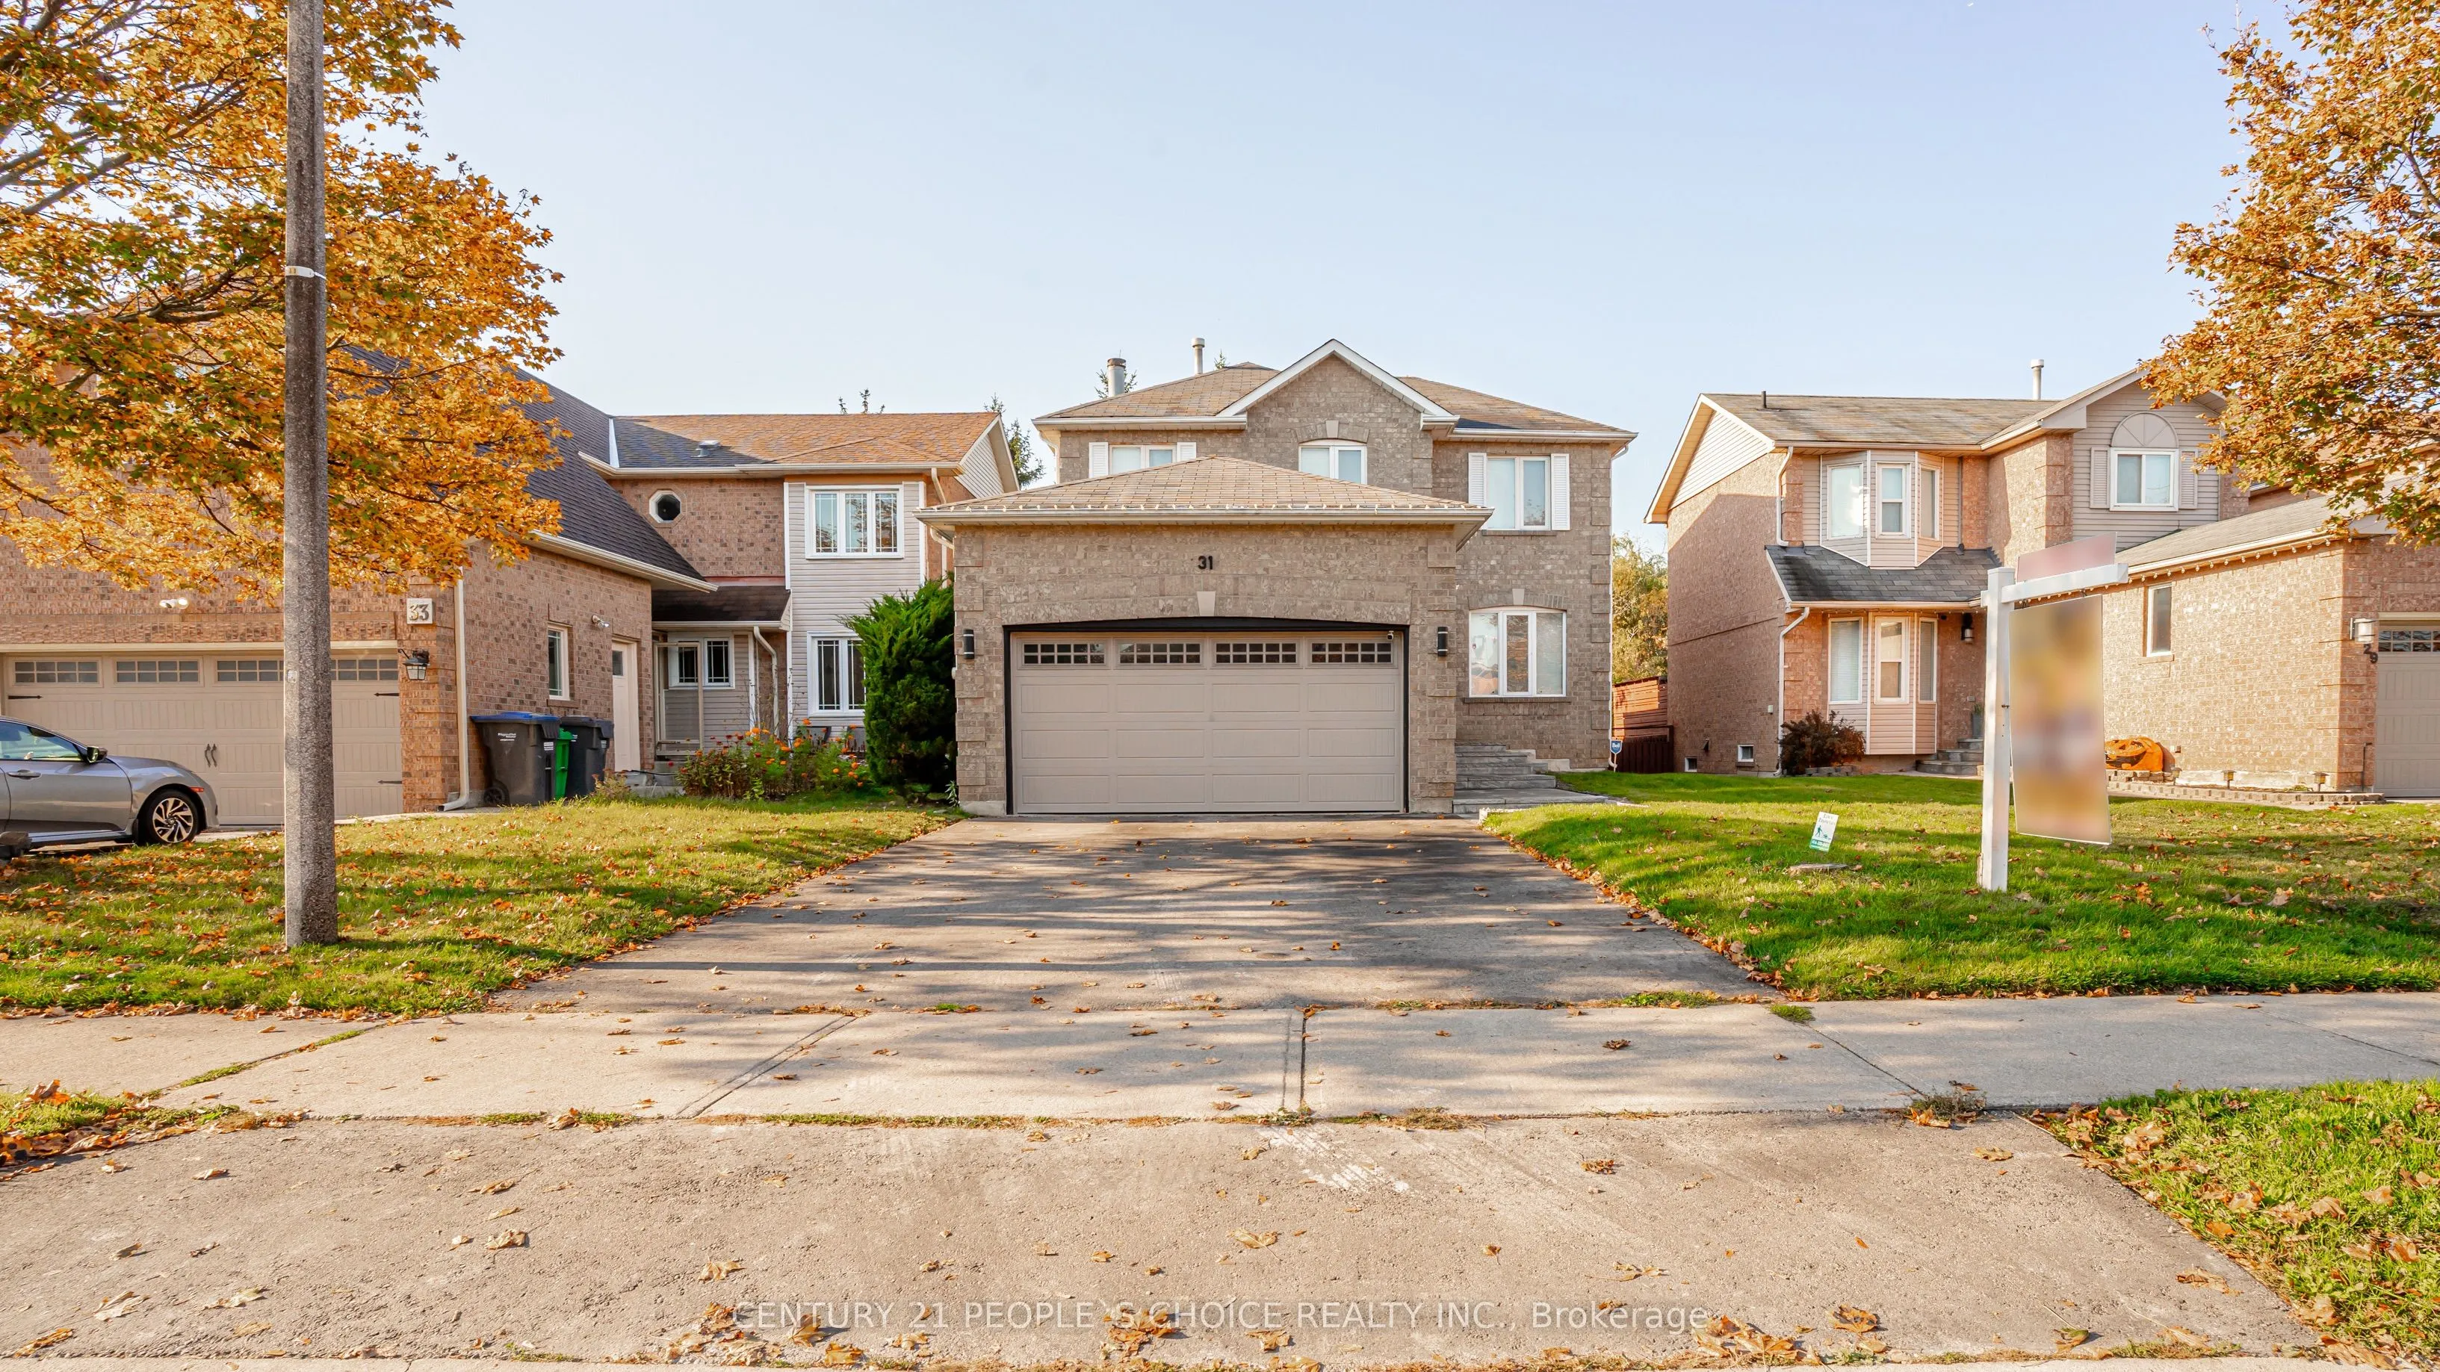
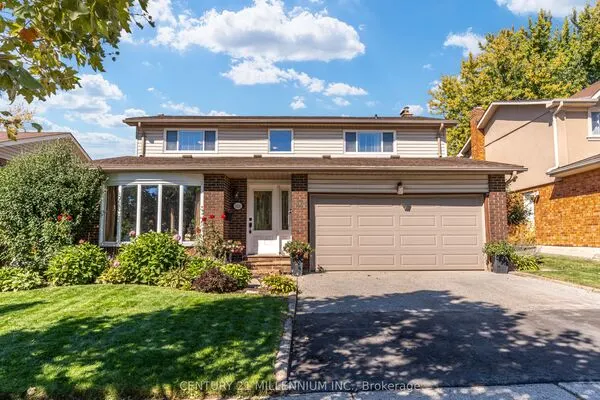
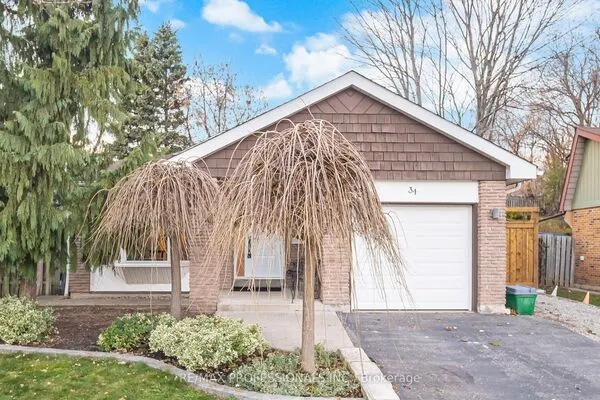
31 Vivians Crescent, Brampton
1 / 47
For Sale
$849,900
3 bd · 3 ba · 1,500–2,000 sq ft

31 Vivians Crescent, Brampton L6Y 4V1

MLS®# W14162586

Est. mortgage
$3,224/mo
Property taxes $6,135/yr

About This Home

Property Type
House, Detached, 2-Storey
Parking
Attached 2 garage, 4 parking
MLS #
W14162586
Size
1500-2000 sqft
Basement
Unfinished
Listed on
2026-11-09
Lot size
40 x 104.99
Tax
$6,135 /yr
Days on Market
0
Ravine Lot !!! East Direction & Original Owner Home , Bring your own ideas to build Walk -Out BASEMENT Apartment in future . Detached 3 Bedrooms Home with Separate Living , Dining & Family Room With wood Fireplace , New Kitchen( 2025 ) With Back splash ,S/S Appliances ( 2025 )& W/Out to 2 tier deck for entertainment & family BBQ , Laundry ( 2025 ), Full Private Master Has 4 Pc- EnSite with extra storage closet and His & Her closet and 3rd closet for extra storage .Other spacious bedrooms with 3 pc-bath , Beautiful Landscaped front yard with stone entrance ( 2025 ). Furnace & AC ( 2019 ) , Roof ( 2018 ) ,Close to Mississauga & Brampton Boarder & Close to All Amenities. ### Must See !!!

Property Details

Full Property Details

Interior

Bedrooms
3
Total Bedrooms
3
Washrooms
3
Square Footage
1500-2000 sqft
Basement
Unfinished
Heating Source
Gas
Heating Fuel
Forced Air
Air Conditioning
Central Air
Family Room
Yes
Kitchens
1
Total Kitchens
1
Fireplace Features
Yes

Exterior

Depth
104.99
Front
39.63
Lot Size
40 x 104.99 ft
Pool
None
Parking Spaces
4
Total Parking Spaces
6.00
Parking Description
Attached
Garage Spaces
2

Building Description

Style
2-Storey
Home Type
House
Subtype
Detached
Property Orientation
West
Exterior Finish
Brick
Sewers
Sewer
Water Supply
Municipal
Possession Date
No Data

Community

Community
Fletcher's West

Taxes & Fees

Taxes
$6,135 /yr
Tax Year
2025
Occupancy
Owner

Other

Virtual Tour Link

Room Types

Room Dimensions Area Description
Bedroom 2 11.29 x 10.17 114.82 sqft Laminate, Overlooks Backyard, Large Closet
Bedroom 3 10.17 x 10.5 106.78 sqft Laminate, Overlooks Frontyard, Large Closet
Breakfast 12.8 x 7.41 94.85 sqft Tile Floor, Combined w/Kitchen, Overlooks Backyard
Dining Room 9.51 x 9.84 93.58 sqft Laminate, Combined w/Living, Open Concept
Family Room 15.09 x 10.5 158.44 sqft Laminate, Fireplace, Overlooks Backyard
Kitchen 10.17 x 9.81 99.77 sqft Tile Floor, Combined w/Br, Overlooks Backyard
Living Room 15.09 x 9.84 148.49 sqft Laminate, Combined w/Dining, Overlooks Frontyard
Primary Bedroom 16.04 x 12.47 200.02 sqft Broadloom, 4 Pc Ensuite, His and Hers Closets
M
Manny Virk
RE/MAX REAL ESTATE CENTRE INC.
Listed by JASWINDER DAYAL, Broker
0 days on site
Listing Broker
CENTURY 21 PEOPLE`S CHOICE REALTY INC.
Courtesy
CENTURY 21 PEOPLE`S CHOICE REALTY INC.
Listed Date
11/9/2026

Courtesy of PropTx MLS® / CENTURY 21 PEOPLE`S CHOICE REALTY INC.

Similar homes for sale in Brampton

Explore Brampton

Copyright 2026 All rights reserved. PropTx MLS® assumes no responsibility for the accuracy of any information shown. The information provided herein must only be used by consumers that have a bona fide interest in the purchase, sale or lease of real estate and may not be used for any commercial purpose or any other purpose.
Powered by AgentLocator