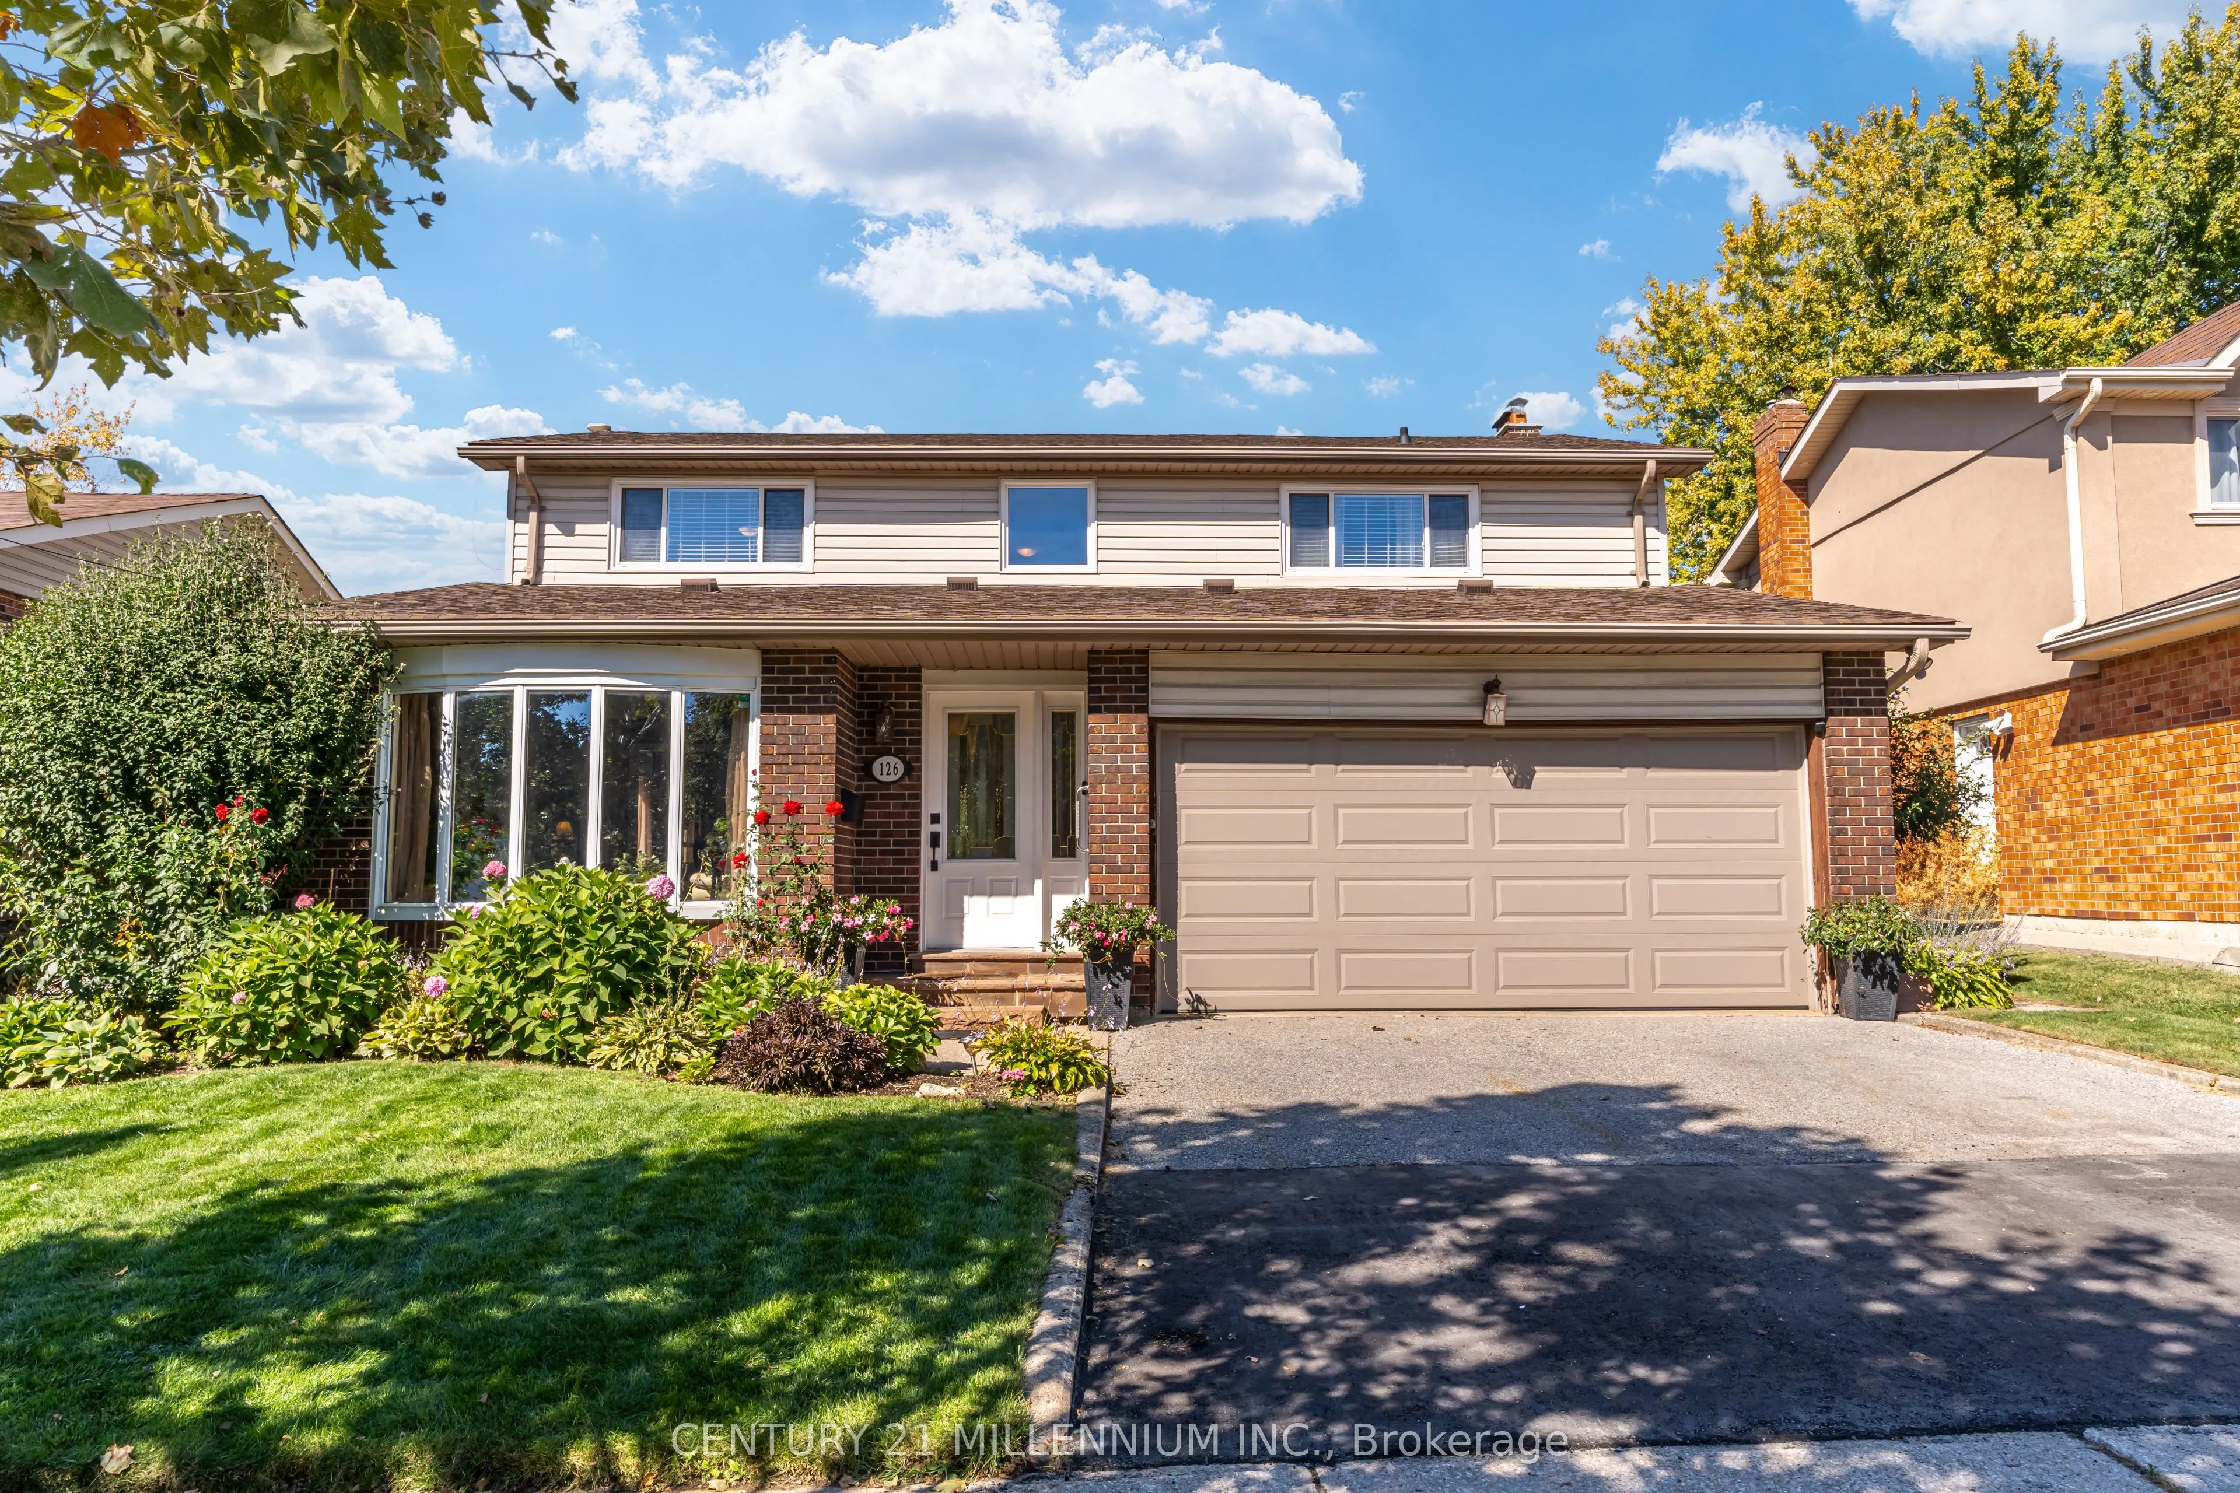
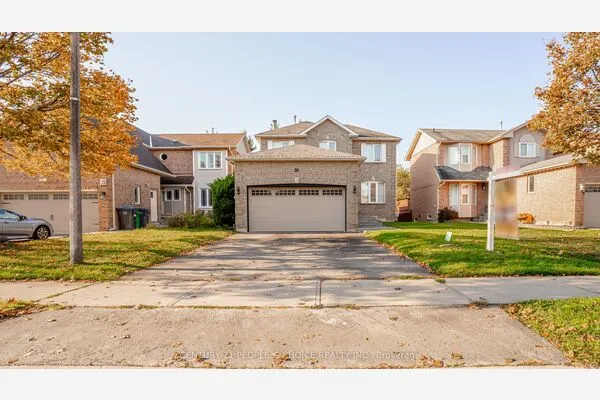
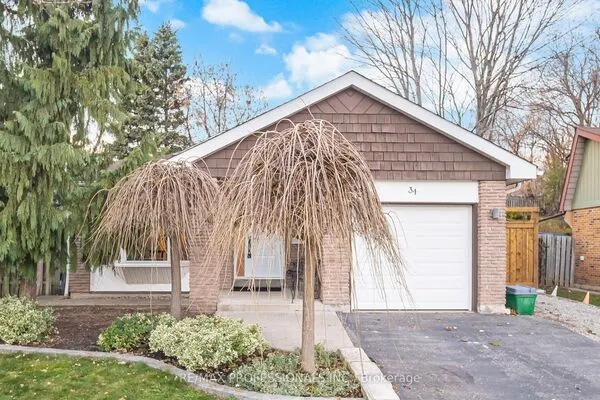
126 Elgin Drive, Brampton
1 / 50
For Sale
$989,000
4+1 bd · 3 ba · 2,000–2,500 sq ft

126 Elgin Drive, Brampton L6Y 2E8

MLS®# W14162426

Est. mortgage
$3,752/mo
Property taxes $7,244.55/yr

About This Home

Property Type
House, Detached, 2-Storey
Parking
Attached 2 garage, 2 parking
MLS #
W14162426
Size
2000-2500 sqft
Basement
Full
Listed on
2026-11-09
Lot size
49 x 97.85
Tax
$7,244.55 /yr
Days on Market
0
Approximate Age
31-50
Welcome to 126 Elgin Drive! This Spacious & Well-Maintained 4+1 Bedroom, 3-Bathroom Detached Home Offers Approx. 2,100 Sq. Ft. of Living Space Plus a Finished Basement, Providing Plenty of Room for the Entire Family. The Main Level Features Generous Living & Dining Rooms, an Updated Kitchen, Separate Family Room with Fireplace & Convenient Main-Floor Laundry. Updated Flooring Throughout the Main & Upper Levels Along with a Beautifully Redone Staircase, All Completed Approx. 2-3 Years Ago, Give the Home a Fresh, Updated Feel. Upstairs You'll Find 4 Generously Sized Bedrooms, Including a Spacious Primary Bedroom with Walk-In Closet. The Finished Basement Adds Even More Versatile Living Space with a Family/Rec Room, Wet Bar, Gym Area, 5th Bedroom, Cold Cellar & Plenty of Storage. Step Outside to Your Own Backyard Retreat Featuring an Inground Saltwater Pool & Patio-Perfect for Summer Entertaining, Relaxing & Family Fun! Situated on a 48.92' x 97.85' Lot with a Double-Car Garage & Parking for 4 Vehicles. Enjoy a Family-Friendly Location Just a Short Walk to a Children's Park, Nature Paths & Community Centre, While Being Just Minutes to Shoppers World, Shopping, Restaurants, Transit & Everyday Amenities. A Fantastic Family Home Offering Generous Living Space, Recent Updates, a Great Backyard & a Location That Brings

Property Details

Full Property Details

Interior

Bedrooms
4
Bedrooms Plus
1
Total Bedrooms
5
Washrooms
3
Square Footage
2000-2500 sqft
Basement
Full
Heating Source
Gas
Heating Fuel
Forced Air
Air Conditioning
Central Air
Family Room
Yes
Kitchens
1
Total Kitchens
1
Fireplace Features
Yes

Exterior

Depth
97.85
Front
48.92
Acreage
< .50
Driveway
Private
Lot Size
49 x 97.85 ft
Pool
Inground,Salt
Parking Spaces
2
Total Parking Spaces
4.00
Parking Description
Attached
Garage Spaces
2

Building Description

Style
2-Storey
Home Type
House
Subtype
Detached
Year Built
31-50
Property Orientation
East
Exterior Finish
Brick,Vinyl Siding
Sewers
Sewer
Water Supply
Municipal
Possession Date
No Data

Community

Community
Brampton South

Taxes & Fees

Taxes
$7,244.55 /yr
Tax Year
2026
Occupancy
Owner

Other

Virtual Tour Link

Room Types

Room Dimensions Area Description
Bedroom 11.52 x 10.93 125.91 sqft Broadloom
Bedroom 2 17.88 x 13.52 241.74 sqft Laminate
Bedroom 3 13.32 x 13.16 175.29 sqft Laminate, Large Window
Bedroom 4 13.32 x 12.57 167.43 sqft Laminate
Dining Room 11.12 x 10.93 121.54 sqft Laminate
Family Room 17.52 x 11.02 193.07 sqft Laminate, Walk-Out, Fireplace
Foyer 21.03 x 6.73 141.53 sqft Laminate
Kitchen 17.36 x 9.65 167.52 sqft Laminate, Walk-Out
Living Room 16.31 x 10.93 178.27 sqft Laminate, Bay Window
Other 16.17 x 11.78 190.48 sqft Large Window
Primary Bedroom 17.88 x 12.2 218.14 sqft Laminate, Ensuite Bath, Walk-In Closet(s)
Recreation 17.49 x 11.52 201.48 sqft Broadloom, Wet Bar
M
Manny Virk
RE/MAX REAL ESTATE CENTRE INC.
Listed by STEPHEN GROFF, Salesperson
0 days on site
Listing Broker
CENTURY 21 MILLENNIUM INC.
Courtesy
CENTURY 21 MILLENNIUM INC.
Listed Date
11/9/2026

Courtesy of PropTx MLS® / CENTURY 21 MILLENNIUM INC.
Similar homes for sale in Brampton

Explore Brampton

Copyright 2026 All rights reserved. PropTx MLS® assumes no responsibility for the accuracy of any information shown. The information provided herein must only be used by consumers that have a bona fide interest in the purchase, sale or lease of real estate and may not be used for any commercial purpose or any other purpose.
Powered by AgentLocator