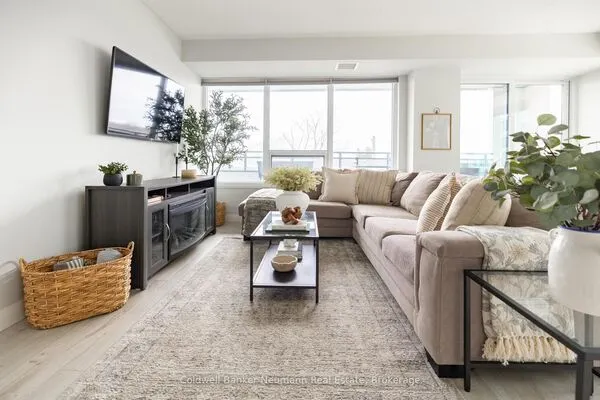
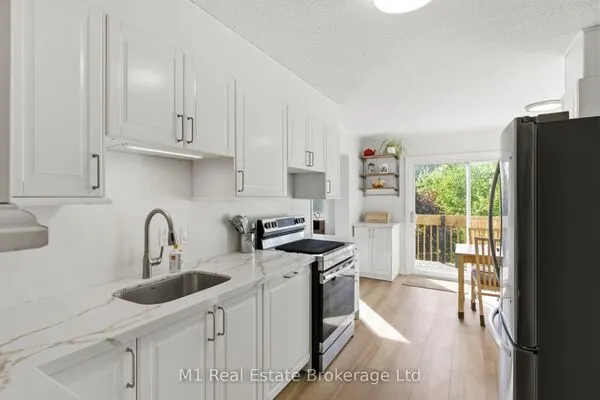
26 Ontario Street #221, Guelph
1 / 39
For Sale
$482,900
1 bd · 1 ba · 700–799 sq ft

26 Ontario Street #221, Guelph N1E 7K1

MLS®# X14197544

Est. mortgage
$1,832/mo
Property taxes $2,660/yr

About This Home

Property Type
Condo, Condo Apartment, Apartment
Parking
Surface 0 garage, 1 parking
MLS #
X14197544
Size
700-799 sqft
Basement
None
Listed on
2026-11-18
Tax
$2,660 /yr
Days on Market
2
Maintenance Fee
$640.32
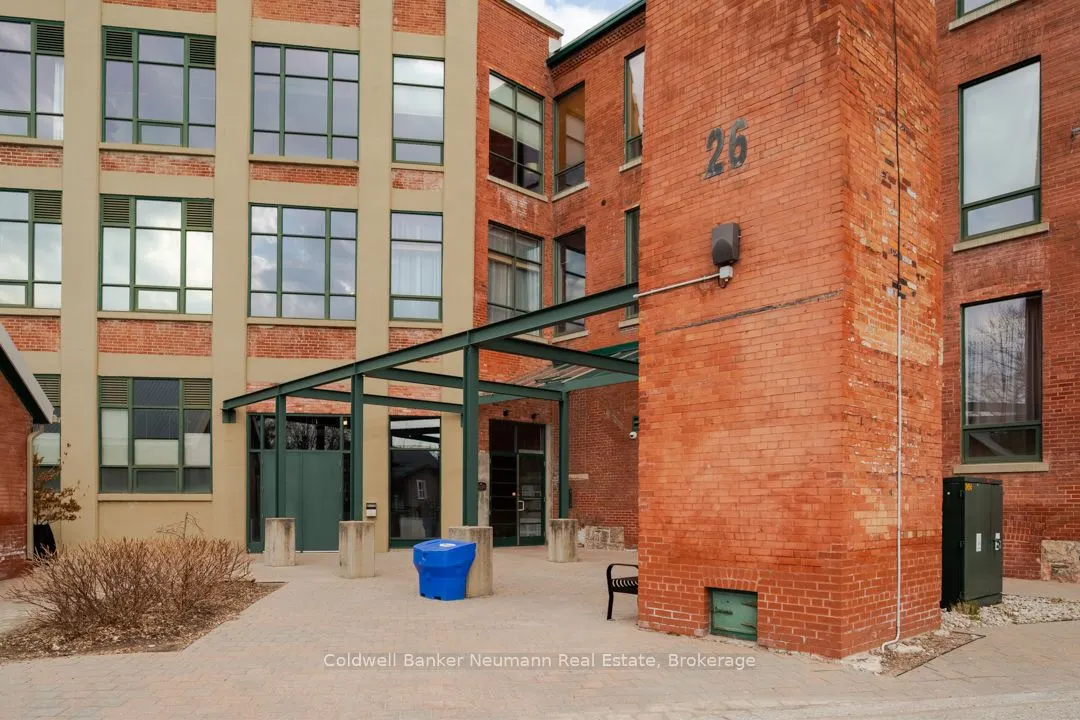
Live true loft life in the heart of Guelph's historic St. Patrick's Ward. This 700 sq. ft., 1-bedroom loft at 26 Ontario Street pairs 1902 industrial character with modern comfort. Part of the award-winning Mill Lofts - a former spinning mill converted in 2003-04 into 78 boutique residences - it keeps its heritage intact. Inside: exposed brick, soaring wood-plank ceilings, oversized industrial windows, open-concept living, updated kitchen, spacious bedroom, and a cozy entertaining space flooded with natural light. Includes designated parking, private storage locker, and condo fees covering heat + water. Hydro averages $85/mo. Enjoy the rustic party/meeting room and surface parking for residents and guests. Steps to downtown GO/transit, trails, parks, the Farmers' Market, shops, pubs, and restaurants. The Ward is Guelph's culture-rich, community-driven urban neighbourhood. Character, location, lifestyle - all in one loft. Book your private viewing today.

Property Details

Full Property Details

Interior

Bedrooms
1
Total Bedrooms
1
Washrooms
1
Square Footage
700-799 sqft
Basement
None
Heating Source
Gas
Heating Fuel
Forced Air
Air Conditioning
Central Air
Family Room
No
Kitchens
1
Total Kitchens
1
Fireplace Features
No

Exterior

Driveway
Surface
Parking Spaces
1
Total Parking Spaces
1.00
Parking Description
Surface
Garage Spaces
0
Balcony
None

Building Description

Style
Apartment
Home Type
Condo
Subtype
Condo Apartment
Property Orientation
North East
Exterior Finish
Brick
Possession Date
11/27/2026
Locker
Exclusive

Community

Community
St. Patrick's Ward

Taxes & Fees

Taxes
$2,660 /yr
Tax Year
2026
Occupancy
Owner
Maintenance Fee
$640.32
Common Elements
Included
Parking
Included
Water
Included

Other

Pets
Yes-with Restrictions

Room Types

Room Dimensions Area Description
Bathroom 8.43 x 8.5 71.66 sqft 4 Pc Bath
Bedroom 10.24 x 15.91 162.92 sqft -
Foyer 9.15 x 8.92 81.62 sqft -
Kitchen 7.41 x 10.5 77.81 sqft -
Living Room 18.54 x 18.24 338.17 sqft -
M
Manny Virk
RE/MAX REAL ESTATE CENTRE INC.
0 days on site
Listing Broker
Coldwell Banker Neumann Real Estate
Courtesy
Coldwell Banker Neumann Real Estate
Listed Date
11/18/2026

Courtesy of PropTx MLS® / Coldwell Banker Neumann Real Estate
Similar homes for sale in Guelph

Explore Guelph

Copyright 2026 All rights reserved. PropTx MLS® assumes no responsibility for the accuracy of any information shown. The information provided herein must only be used by consumers that have a bona fide interest in the purchase, sale or lease of real estate and may not be used for any commercial purpose or any other purpose.
Powered by AgentLocator