295 Water Street #149, Guelph
1 / 45
For Sale
$638,999
3 bd · 3 ba · 1,800–1,999 sq ft

295 Water Street #149, Guelph N1G 2X5

MLS®# X14194494

Est. mortgage
$2,424/mo
Property taxes $4,423.44/yr

About This Home

Property Type
Condo, Condo Townhouse, 3-Storey
Parking
Private 1 garage, 2 parking
MLS #
X14194494
Size
1800-1999 sqft
Basement
Full,Finished
Listed on
2026-11-19
Tax
$4,423.44 /yr
Days on Market
0
Maintenance Fee
$725
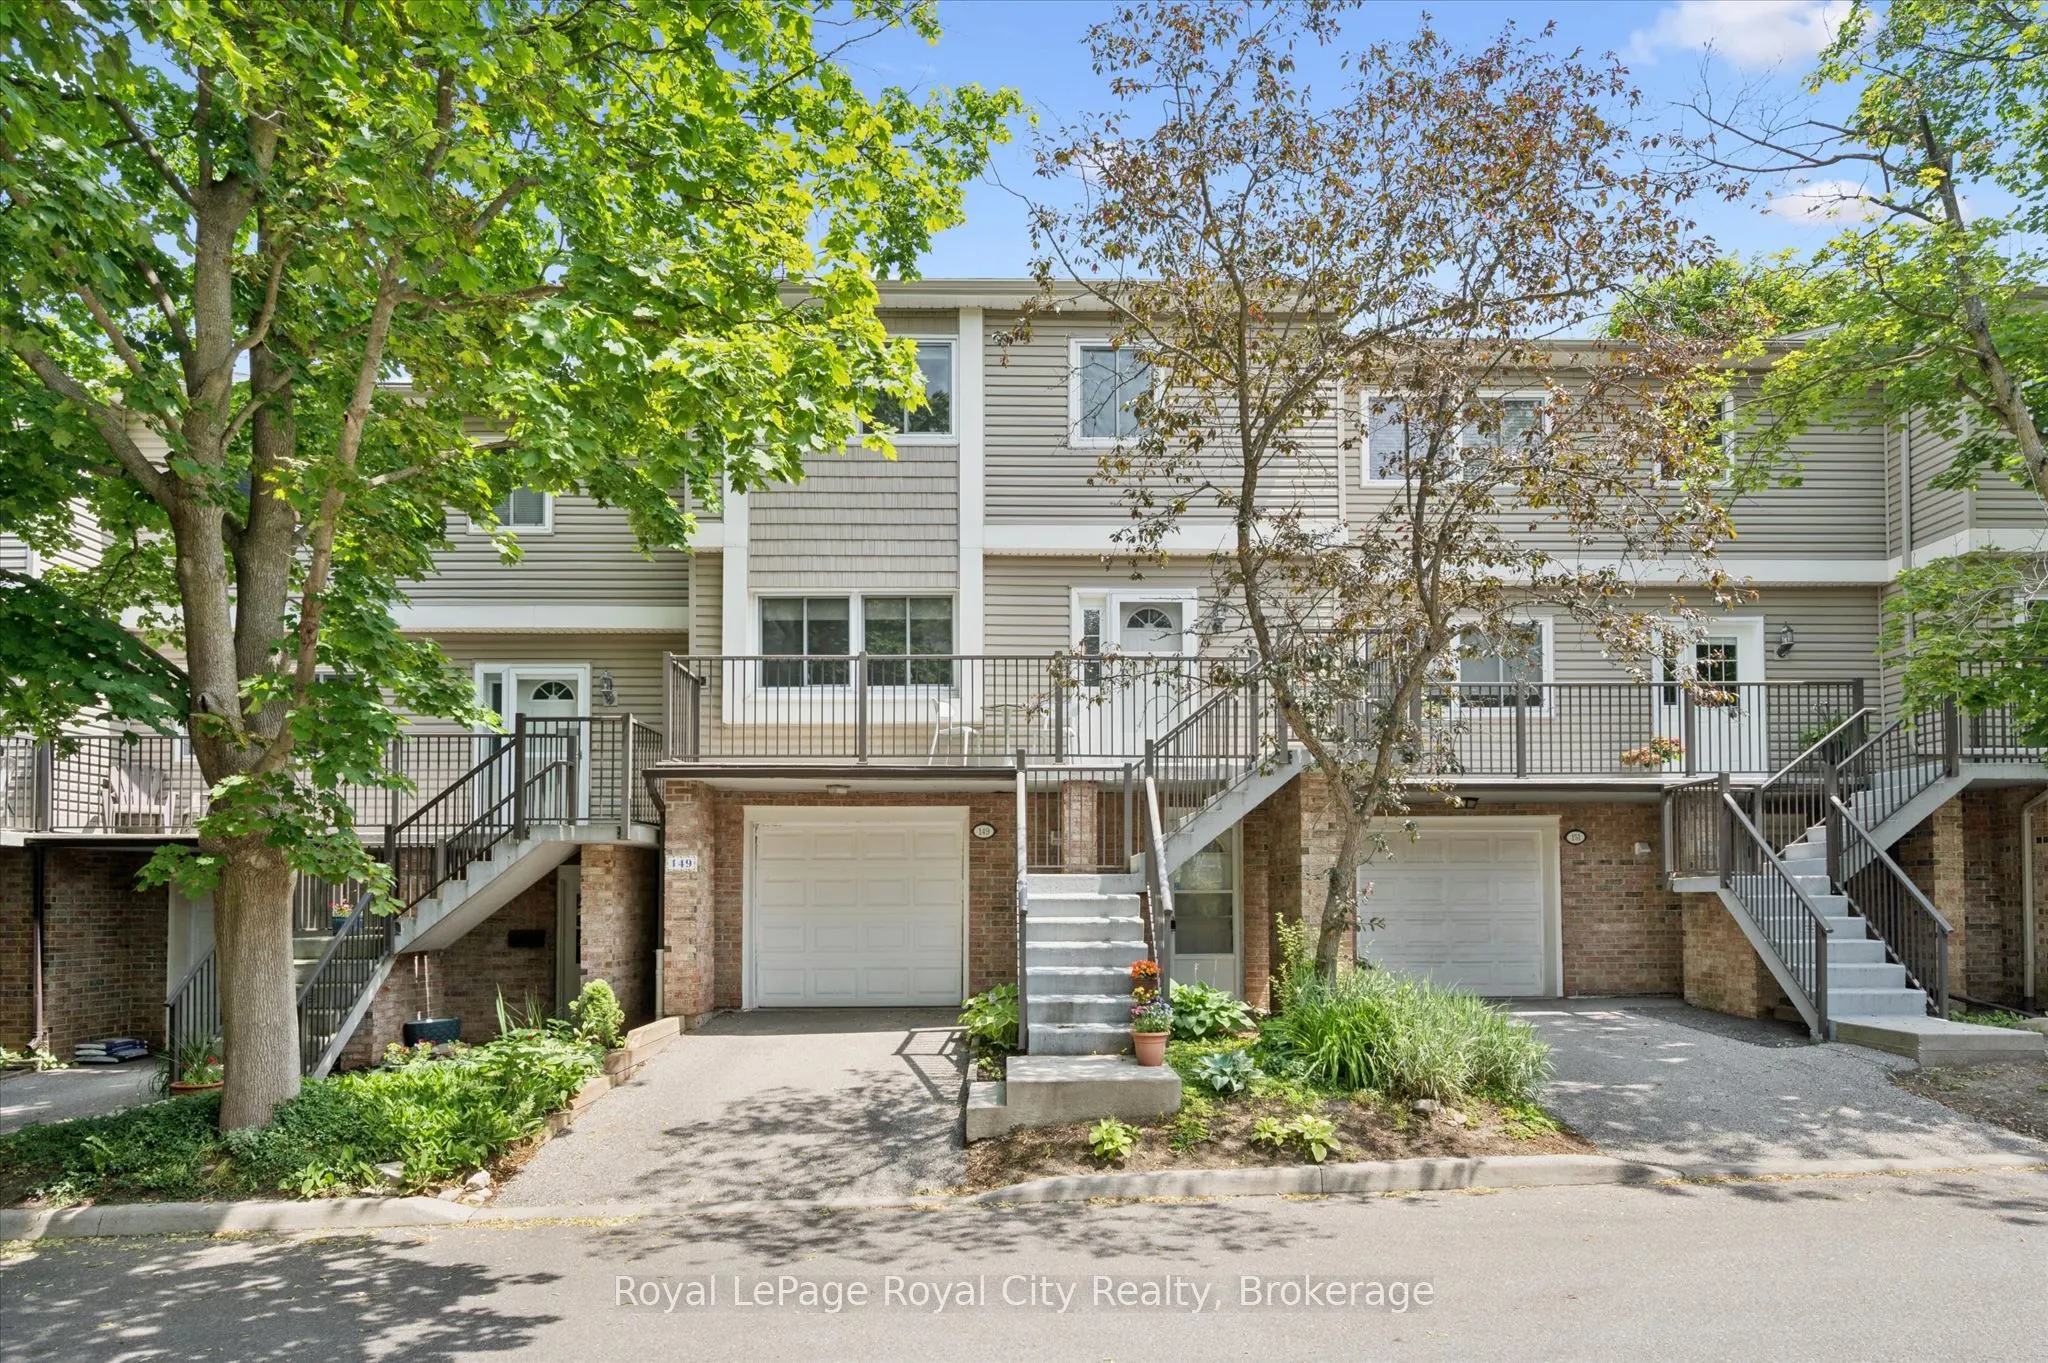
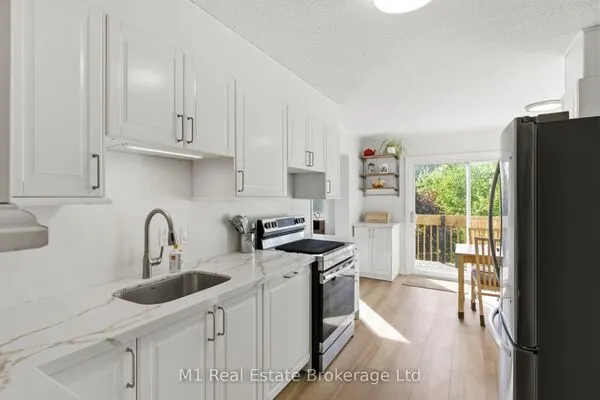
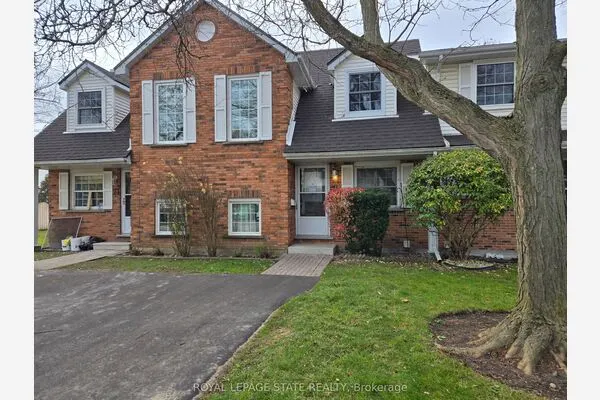
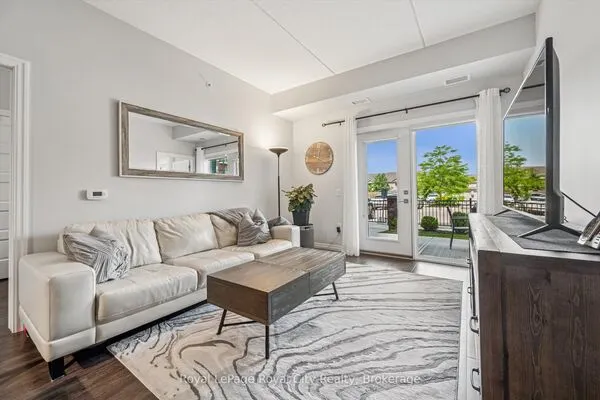
Welcome to this beautiful 1,811 sq. ft. row townhome nestled in the highly desirable Dovercliffe Park/Old University neighbourhood. Offering 3 bedrooms and 3 bathrooms, this spacious home is perfect for families, professionals, or investors alike. The bright and inviting main floor features an open-concept living and dining area, creating the ideal space for entertaining or everyday family living. The well-maintained kitchen boasts well maintained cabinetry, stainless steel appliances, and a charming breakfast nook overlooking the backyard. Upstairs, you'll find three generously sized bedrooms filled with natural light, along with a beautifully renovated 4-piece main bathroom. The spacious primary suite offers the added luxury of a newly renovated 3-piece ensuite. The finished lower level provides exceptional additional living space, complete with a separate entrance, large windows that flood the space with natural light, and a walkout to the backyard-offering excellent flexibility for extended family, guests, a home office, or future income potential. Located in one of Guelph's most sought-after neighbourhoods, close to parks, schools, trails, the University of Guelph, shopping, and amenities, this is a fantastic opportunity to own a move-in-ready home in an unbeatable location.

Property Details

Full Property Details

Interior

Bedrooms
3
Bedrooms Plus
0
Total Bedrooms
3
Washrooms
3
Square Footage
1800-1999 sqft
Basement
Full,Finished
Heating Source
Gas
Heating Fuel
Forced Air
Air Conditioning
Central Air
Family Room
No
Kitchens
1
Total Kitchens
1
Fireplace Features
No

Exterior

Driveway
Private
Pool
Outdoor Pool
Parking Spaces
2
Total Parking Spaces
2.00
Parking Description
Private
Garage Spaces
1
Balcony
Terrace

Building Description

Style
3-Storey
Home Type
Condo
Subtype
Condo Townhouse
Property Orientation
East
Exterior Finish
Vinyl Siding,Brick
Possession Date
No Data
Locker
None

Community

Community
Dovercliffe Park/Old University

Taxes & Fees

Taxes
$4,423.44 /yr
Tax Year
2026
Occupancy
Vacant
Maintenance Fee
$725
Water
Included
Building Insurance
Included

Other

Virtual Tour Link
Pets
Yes-with Restrictions

Room Types

Room Dimensions Area Description
Bathroom 4.43 x 4.43 19.62 sqft 2 Pc Bath
Bathroom 7.74 x 4.99 38.62 sqft 4 Pc Bath
Bathroom 7.74 x 5.09 39.4 sqft 3 Pc Ensuite
Bedroom 11.22 x 14.76 165.61 sqft -
Bedroom 11.25 x 10.2 114.75 sqft -
Breakfast 11.22 x 8.01 89.87 sqft -
Dining Room 11.22 x 12.8 143.62 sqft -
Kitchen 11.22 x 10.86 121.85 sqft -
Laundry 5.28 x 8.53 45.04 sqft -
Living Room 11.22 x 16.86 189.17 sqft -
Other 11.25 x 5.84 65.7 sqft Walk-In Closet(s)
Primary Bedroom 11.22 x 15.78 177.05 sqft -
M
Manny Virk
RE/MAX REAL ESTATE CENTRE INC.
Listed by ANDRA ARNOLD, Broker
0 days on site
Listing Broker
Royal LePage Royal City Realty
Courtesy
Royal LePage Royal City Realty
Listed Date
11/19/2026

Courtesy of PropTx MLS® / Royal LePage Royal City Realty
Similar homes for sale in Guelph

Explore Guelph

Copyright 2026 All rights reserved. PropTx MLS® assumes no responsibility for the accuracy of any information shown. The information provided herein must only be used by consumers that have a bona fide interest in the purchase, sale or lease of real estate and may not be used for any commercial purpose or any other purpose.
Powered by AgentLocator