RE/MAX REAL ESTATE CENTRE INC.6474033386
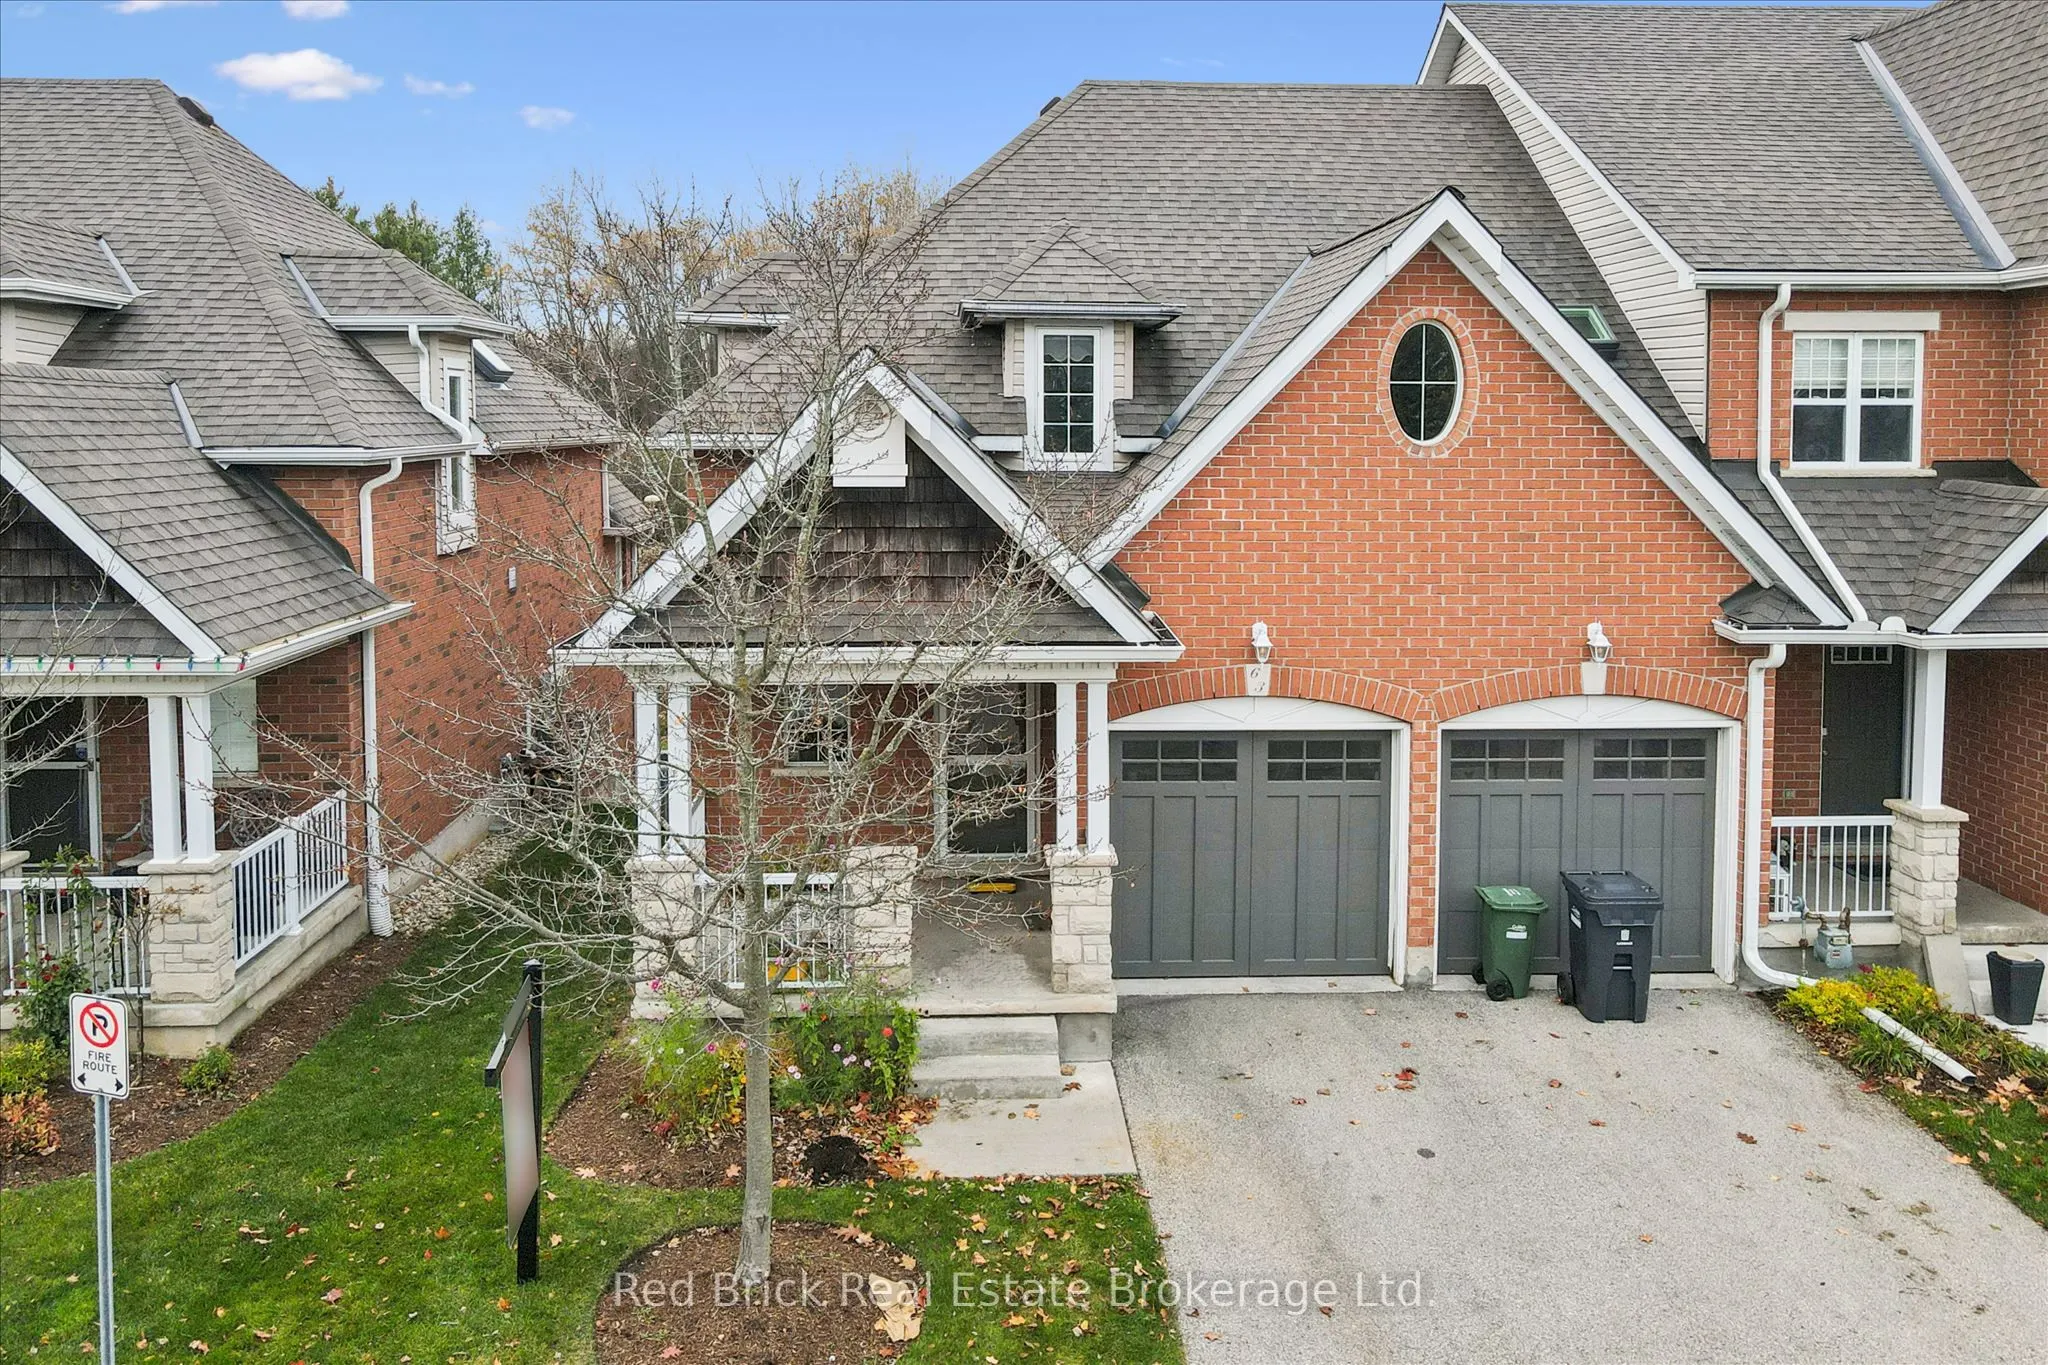


MLS®# X14175724
| Room | Dimensions | Area | Description |
|---|---|---|---|
| Bathroom | 8.83 x 5.35 | 47.24 sqft | 3 Pc Bath |
| Bathroom | 8.99 x 5.41 | 48.64 sqft | 3 Pc Bath, Separate Shower, Tile Floor |
| Bedroom 2 | 13.25 x 10.01 | 132.63 sqft | - |
| Bedroom 3 | 19.42 x 19.32 | 375.19 sqft | Vaulted Ceiling(s) |
| Dining Room | 14.34 x 10.83 | 155.3 sqft | Combined w/Living, Hardwood Floor |
| Kitchen | 10.24 x 10.01 | 102.5 sqft | Quartz Counter, Hardwood Floor |
| Living Room | 14.34 x 10.5 | 150.57 sqft | Combined w/Dining, Hardwood Floor, Sliding Doors |
| Loft | 19.65 x 13.85 | 272.15 sqft | Open Concept |
| Primary Bedroom | 15.68 x 13.16 | 206.35 sqft | Double Closet, His and Hers Closets |
| Recreation | 27.49 x 19.49 | 535.78 sqft | - |
| Utility Room | 13.85 x 11.91 | 164.95 sqft | - |
Courtesy of PropTx MLS® / Red Brick Real Estate Brokerage Ltd.
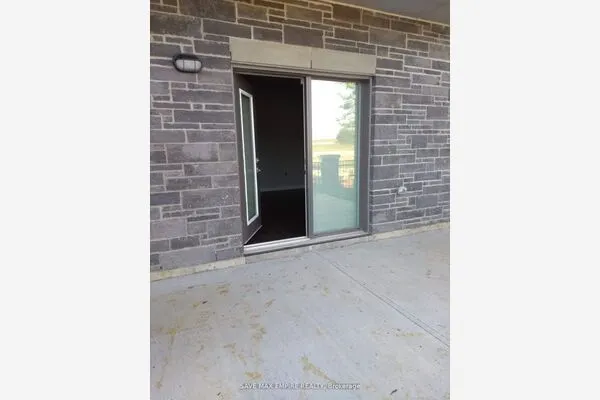 For Sale
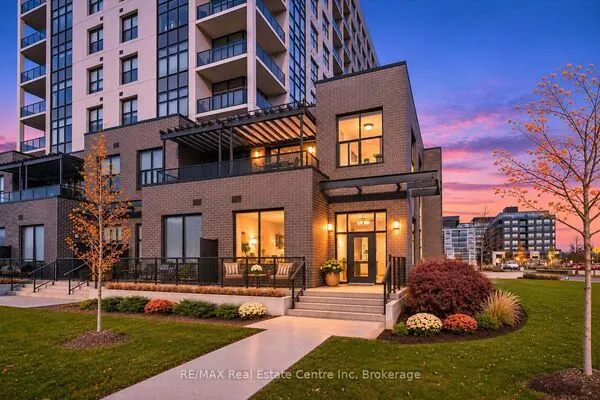 For Sale
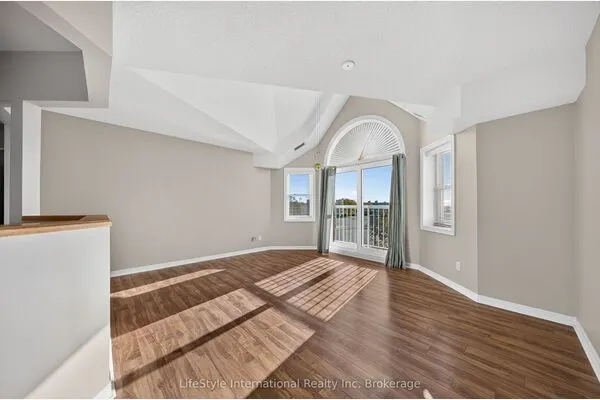 For Sale
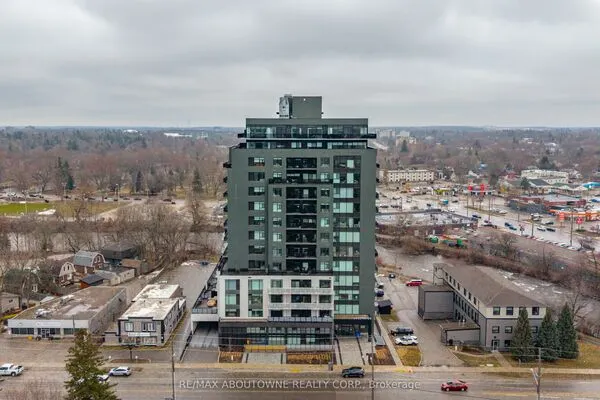 For Sale
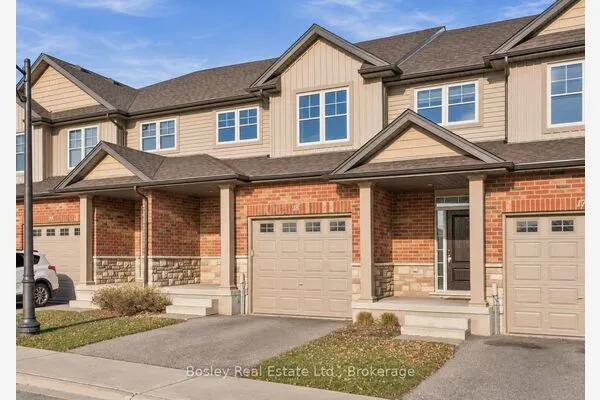 For Sale
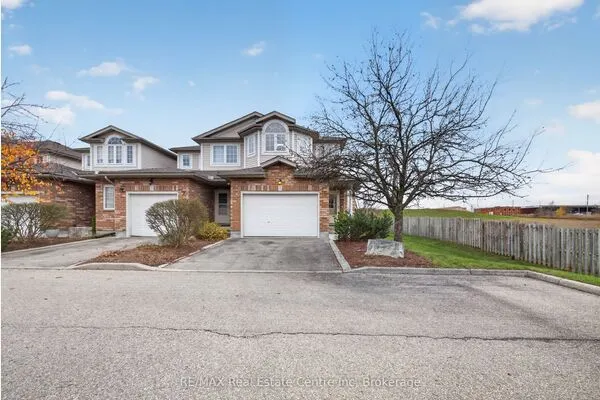 For Sale

