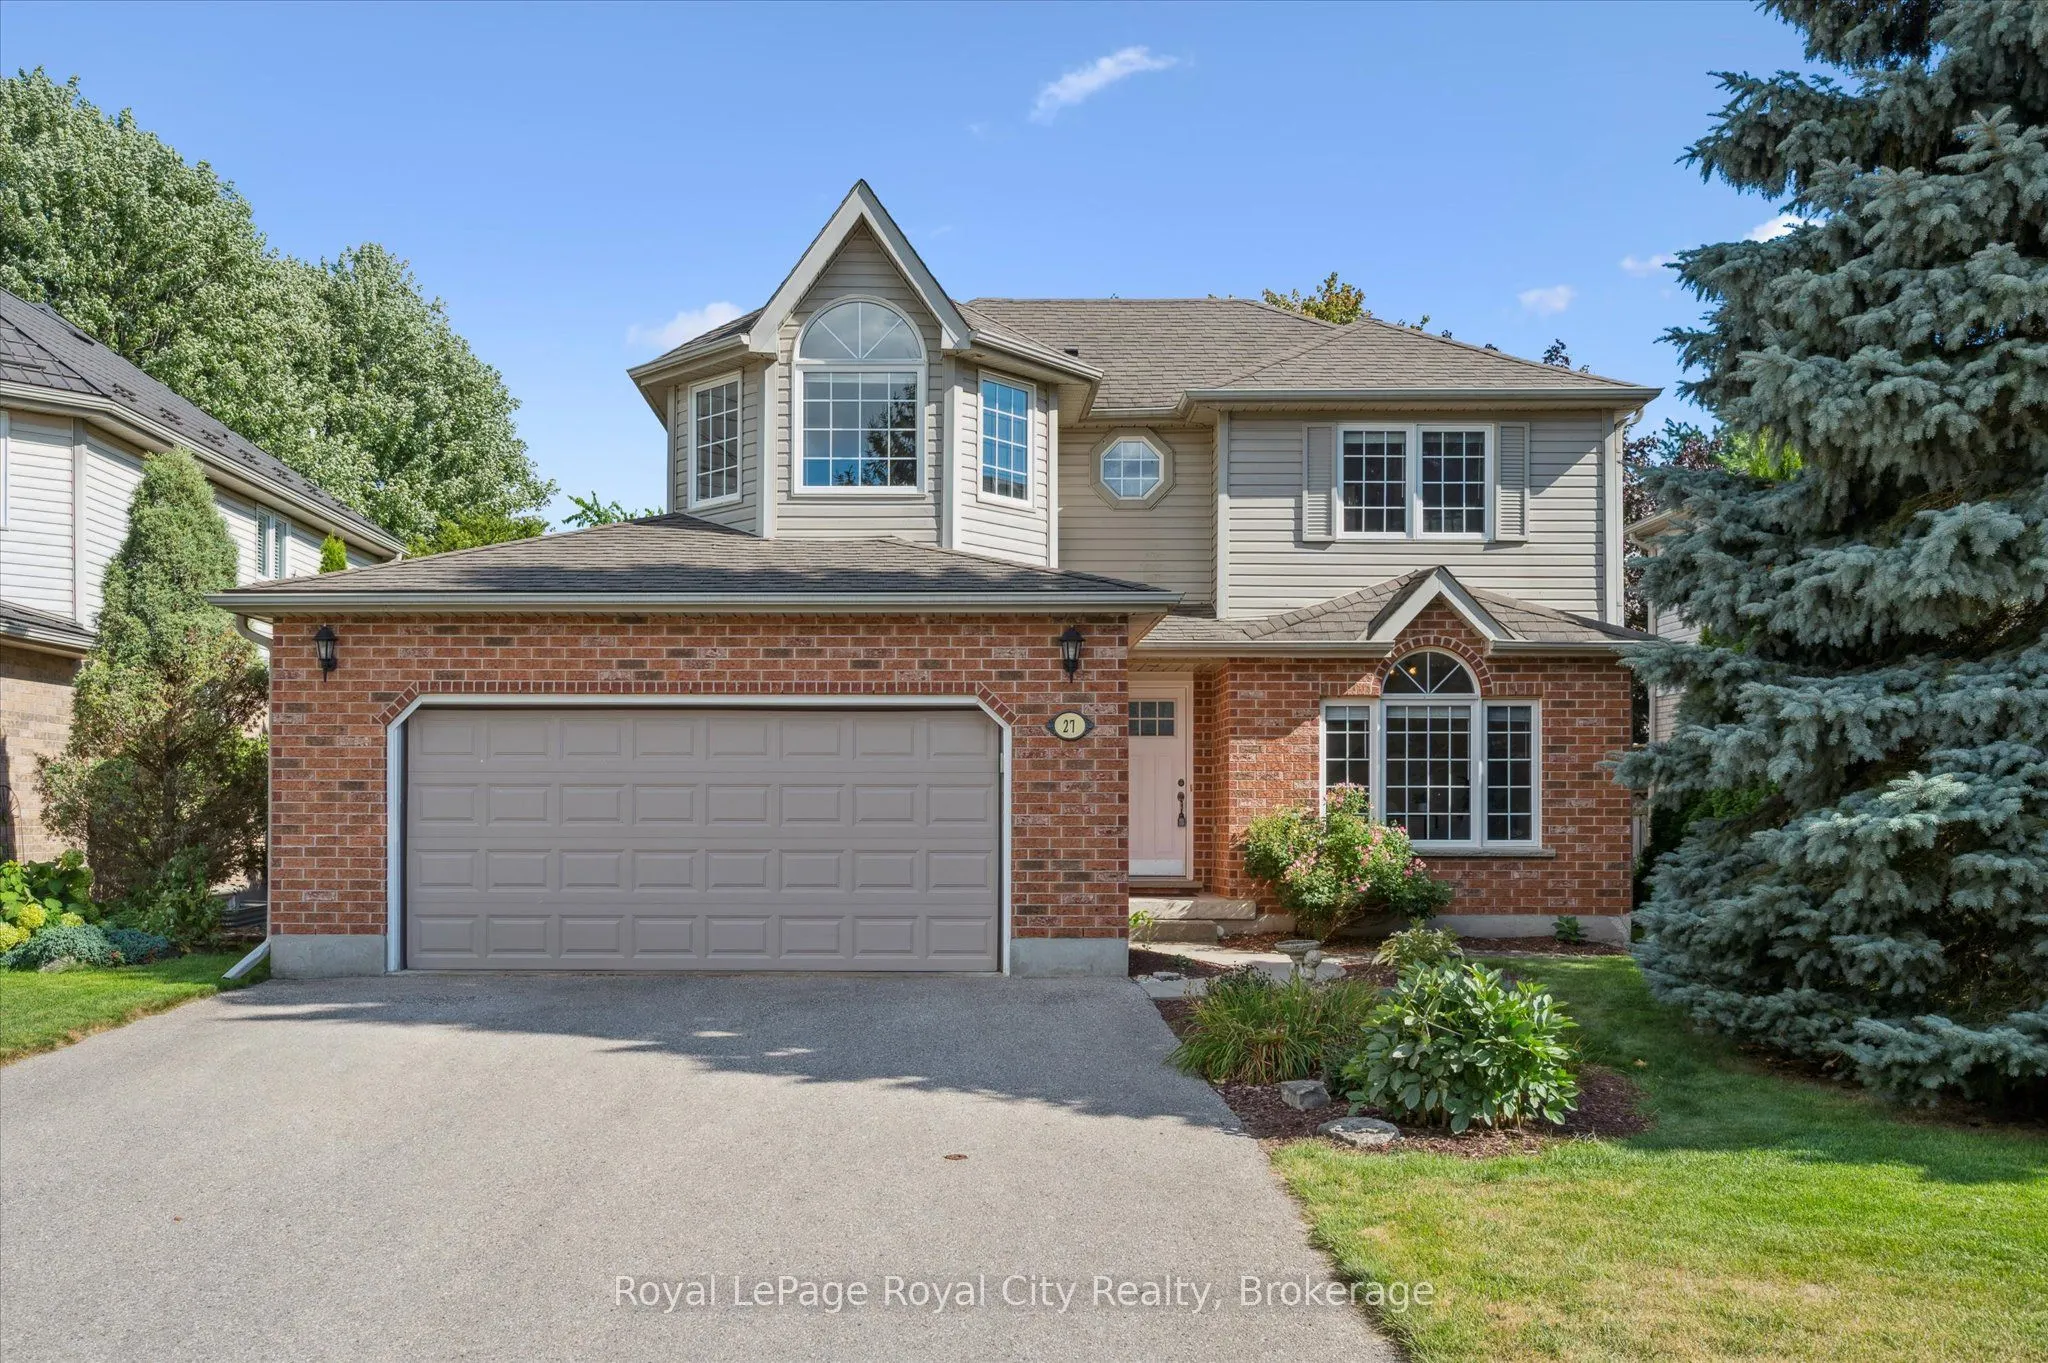
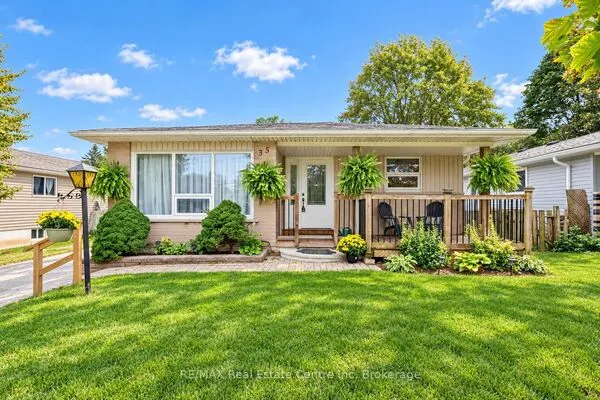
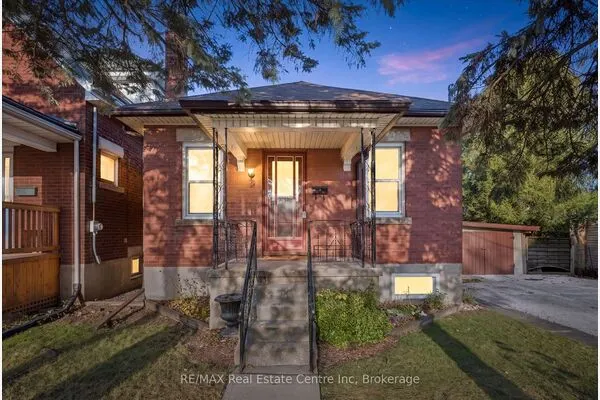
27 Oakridge Crescent, Guelph
1 / 50
For Sale
$999,900
3+1 bd · 4 ba · 1,500–2,000 sq ft

27 Oakridge Crescent, Guelph N1L 1J3

MLS®# X14174358

Est. mortgage
$3,793/mo
Property taxes $6,653/yr

About This Home

Property Type
House, Detached, 2-Storey
Parking
Attached 2 garage, 4 parking
MLS #
X14174358
Size
1500-2000 sqft
Basement
Full,Finished
Listed on
2026-11-12
Lot size
52 x 104.99
Tax
$6,653 /yr
Days on Market
0
Steps from Pine Ridge Park, this beautifully maintained South End home truly has it all! Perfectly positioned in one of Guelphs most desirable, family-friendly neighbourhoods, youll love being close to top-rated schools, parks, trails, and every convenience. Offering over 2,600 sq. ft. of finished living space with 3+1 bedrooms and 3.5 bathrooms, theres room for everyone to grow. From the moment you step inside, the thoughtful updates and carpet-free design make this home feel bright, fresh, and completely move-in ready. The main floor was designed with todays family in mind - featuring a private home office, a spacious living room with vaulted ceilings and a cozy gas fireplace, and an open-concept eat-in kitchen perfect for busy weeknights or weekend entertaining. Double patio doors lead to a large deck, ideal for summer BBQs, while the fully fenced yard, shaded by mature trees, offers privacy and space to play. Upstairs, the primary suite is a true retreat with hardwood floors, a walk-in closet, and a spa-inspired ensuite with a stand-alone soaker tub. Two additional bedrooms share a bright 4-piece bathroom, while the finished lower level adds even more versatility with a fourth bedroom, full bath, and a recreation room complete with a wet bar - perfect for movie nights or hosting the big game. This home leaves nothing unchecked on your wish list: space, style, updates, and a prime location. If you've been searching for the perfect place to begin your familys next chapter, look no further - this is the one.

Property Details

Full Property Details

Interior

Bedrooms
3
Bedrooms Plus
1
Total Bedrooms
4
Washrooms
4
Square Footage
1500-2000 sqft
Basement
Full,Finished
Heating Source
Gas
Heating Fuel
Forced Air
Air Conditioning
Central Air
Family Room
No
Kitchens
1
Total Kitchens
1
Fireplace Features
Yes

Exterior

Depth
104.99
Front
51.67
Acreage
< .50
Lot Size
52 x 104.99 ft
Pool
None
Parking Spaces
4
Total Parking Spaces
6.00
Parking Description
Attached
Garage Spaces
2
Zoning
RL.1

Building Description

Style
2-Storey
Home Type
House
Subtype
Detached
Property Orientation
South
Exterior Finish
Brick,Vinyl Siding
Sewers
Sewer
Water Supply
Municipal
Possession Date
No Data

Community

Community
Pineridge/Westminster Woods

Taxes & Fees

Taxes
$6,653 /yr
Tax Year
2026
Occupancy
Owner

Other

Virtual Tour Link

Room Types

Room Dimensions Area Description
Bathroom 11.25 x 8.5 95.62 sqft 4 Pc Ensuite
Bathroom 4.92 x 4.27 21.01 sqft 2 Pc Bath
Bathroom 6.86 x 5.97 40.95 sqft 3 Pc Bath
Bathroom 7.45 x 6.53 48.65 sqft 4 Pc Bath
Bedroom 11.55 x 12.14 140.22 sqft -
Bedroom 11.61 x 9.06 105.19 sqft -
Dining Room 11.58 x 10.17 117.77 sqft -
Kitchen 11.09 x 12.83 142.28 sqft -
Laundry 5.58 x 7.68 42.85 sqft -
Living Room 17.78 x 17.32 307.95 sqft -
Office 11.12 x 10.01 111.31 sqft -
Primary Bedroom 11.22 x 19.75 221.6 sqft -
M
Manny Virk
RE/MAX REAL ESTATE CENTRE INC.
0 days on site
Listing Broker
Royal LePage Royal City Realty
Courtesy
Royal LePage Royal City Realty
Listed Date
11/12/2026

Courtesy of PropTx MLS® / Royal LePage Royal City Realty
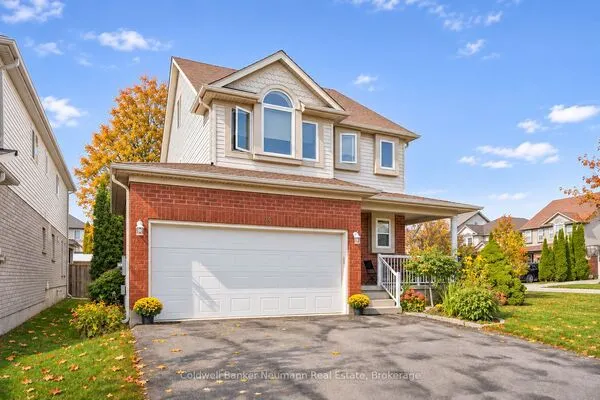
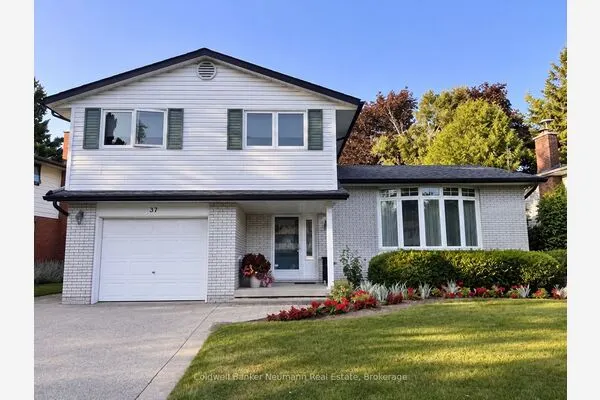
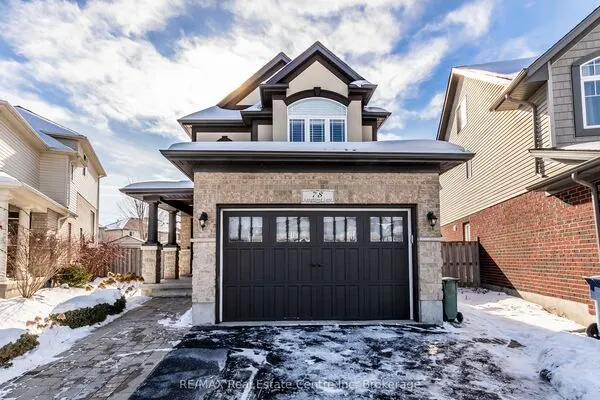
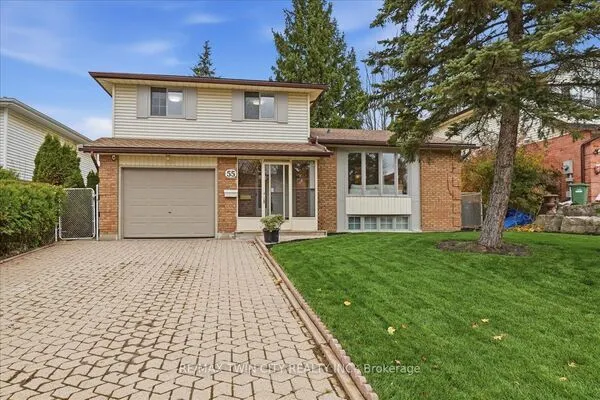
Similar homes for sale in Guelph

Explore Guelph

Copyright 2026 All rights reserved. PropTx MLS® assumes no responsibility for the accuracy of any information shown. The information provided herein must only be used by consumers that have a bona fide interest in the purchase, sale or lease of real estate and may not be used for any commercial purpose or any other purpose.
Powered by AgentLocator