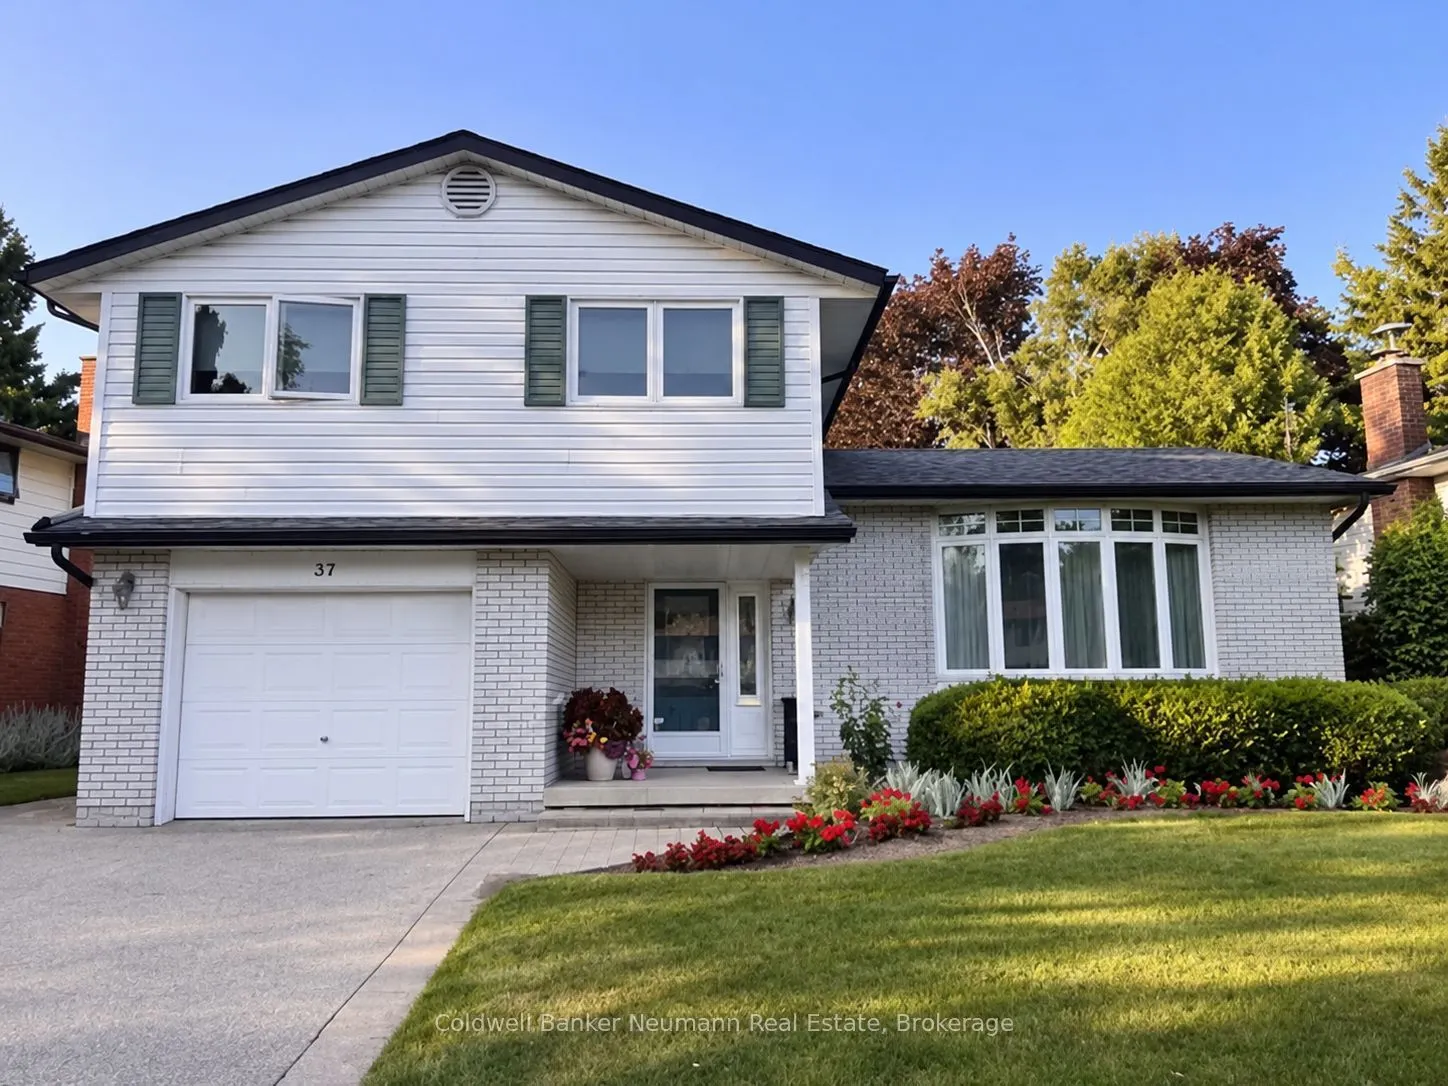
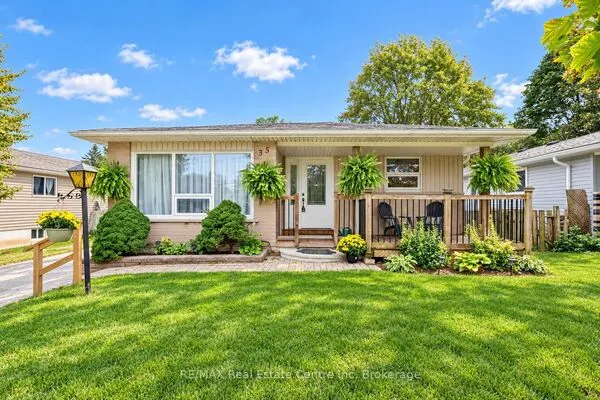
37 Windsor Street, Guelph
1 / 49
For Sale
$749,900
4 bd · 2 ba · 1,500–2,000 sq ft

37 Windsor Street, Guelph N1E 3N3

MLS®# X14173398

Est. mortgage
$2,845/mo
Property taxes $5,902.91/yr

About This Home

Property Type
House, Detached, Sidesplit
Parking
Built-In 1 garage, 2 parking
MLS #
X14173398
Size
1500-2000 sqft
Basement
Crawl Space,Finished,Partial Basement
Listed on
2026-11-12
Lot size
74 x 110.37
Tax
$5,902.91 /yr
Days on Market
0
Approximate Age
51-99
Some homes get flipped every few years. This one got cared for. Sitting a short walk from Riverside Park, 37 Windsor has four bedrooms and a layout that gives a family room to grow. Natural light pours through the bow window in the front living room and across the hardwood. The dining room sits just off the eat-in kitchen, where solid wood cabinets line the walls and the window over the sink looks out to the backyard. At the back of the house, a second living room with a gas fireplace is where winter evenings will end up. A two-piece bath rounds out the main level. All four bedrooms are together upstairs with a five-piece bath. Downstairs, the finished rec room handles movie nights, kids and overflow, with a full laundry room and more storage than you will know what to do with. The attached garage opens right into the foyer, so groceries and hockey bags never see the snow. Then there is the location. Stores, schools and trails are all a short distance from your doorstep. Solid, spotless and ready for its next chapter. Come take a look!

Property Details

Full Property Details

Interior

Bedrooms
4
Total Bedrooms
4
Washrooms
2
Square Footage
1500-2000 sqft
Basement
Crawl Space,Finished,Partial Basement
Heating Source
Gas
Heating Fuel
Forced Air
Air Conditioning
Central Air
Family Room
Yes
Kitchens
1
Total Kitchens
1
Fireplace Features
Yes

Exterior

Depth
110.37
Front
74.1
Driveway
Private Double,Front Yard Parking
Lot Size
74 x 110.37 ft
Pool
None
Parking Spaces
2
Total Parking Spaces
3.00
Parking Description
Built-In
Garage Spaces
1

Building Description

Style
Sidesplit
Home Type
House
Subtype
Detached
Year Built
51-99
Property Orientation
East
Exterior Finish
Brick,Vinyl Siding
Sewers
Sewer
Water Supply
Municipal
Possession Date
No Data

Community

Community
Riverside Park

Taxes & Fees

Taxes
$5,902.91 /yr
Tax Year
2026
Occupancy
Vacant

Other

Virtual Tour Link

Room Types

Room Dimensions Area Description
Bathroom 6.92 x 8.01 55.43 sqft 5 Pc Bath
Bathroom 7.51 x 4.27 32.07 sqft 2 Pc Bath
Bedroom 11.42 x 11.68 133.39 sqft -
Bedroom 11.42 x 9.25 105.64 sqft -
Bedroom 15.75 x 9.35 147.26 sqft -
Dining Room 10.99 x 9.09 99.9 sqft -
Family Room 10.99 x 16.08 176.72 sqft -
Foyer 11.91 x 10.01 119.22 sqft -
Kitchen 12.93 x 10.6 137.06 sqft -
Laundry 11.09 x 12.6 139.73 sqft -
Living Room 11.91 x 19 226.29 sqft -
Primary Bedroom 12.6 x 11.52 145.15 sqft -
M
Manny Virk
RE/MAX REAL ESTATE CENTRE INC.
0 days on site
Listing Broker
Coldwell Banker Neumann Real Estate
Courtesy
Coldwell Banker Neumann Real Estate
Listed Date
11/12/2026

Courtesy of PropTx MLS® / Coldwell Banker Neumann Real Estate
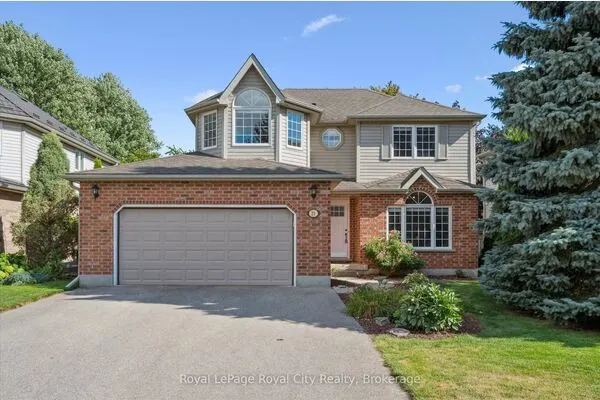
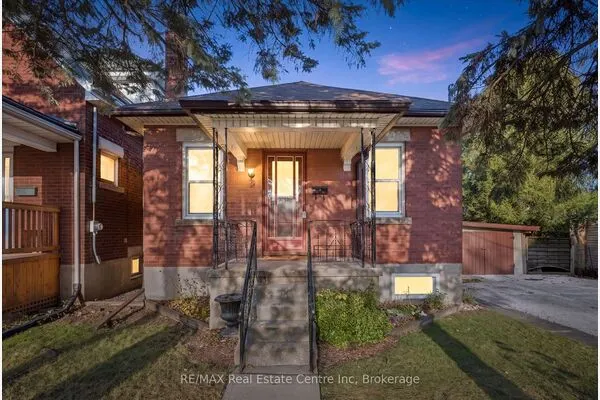
Similar homes for sale in Guelph

Explore Guelph

Copyright 2026 All rights reserved. PropTx MLS® assumes no responsibility for the accuracy of any information shown. The information provided herein must only be used by consumers that have a bona fide interest in the purchase, sale or lease of real estate and may not be used for any commercial purpose or any other purpose.
Powered by AgentLocator