84 PLAYER Drive, Erin
1 / 46
For Sale
$939,000
4 bd · 4 ba · 2,500–3,000 sq ft

84 PLAYER Drive, Erin N0B 1T0

MLS®# X14173798

Est. mortgage
$3,562/mo
Property taxes $6,592.29/yr

About This Home

Property Type
House, Detached, 2-Storey
Parking
Attached 2 garage, 2 parking
MLS #
X14173798
Size
2500-3000 sqft
Basement
Unfinished
Listed on
2026-11-12
Lot size
36 x 91.15
Tax
$6,592.29 /yr
Days on Market
0
Approximate Age
New
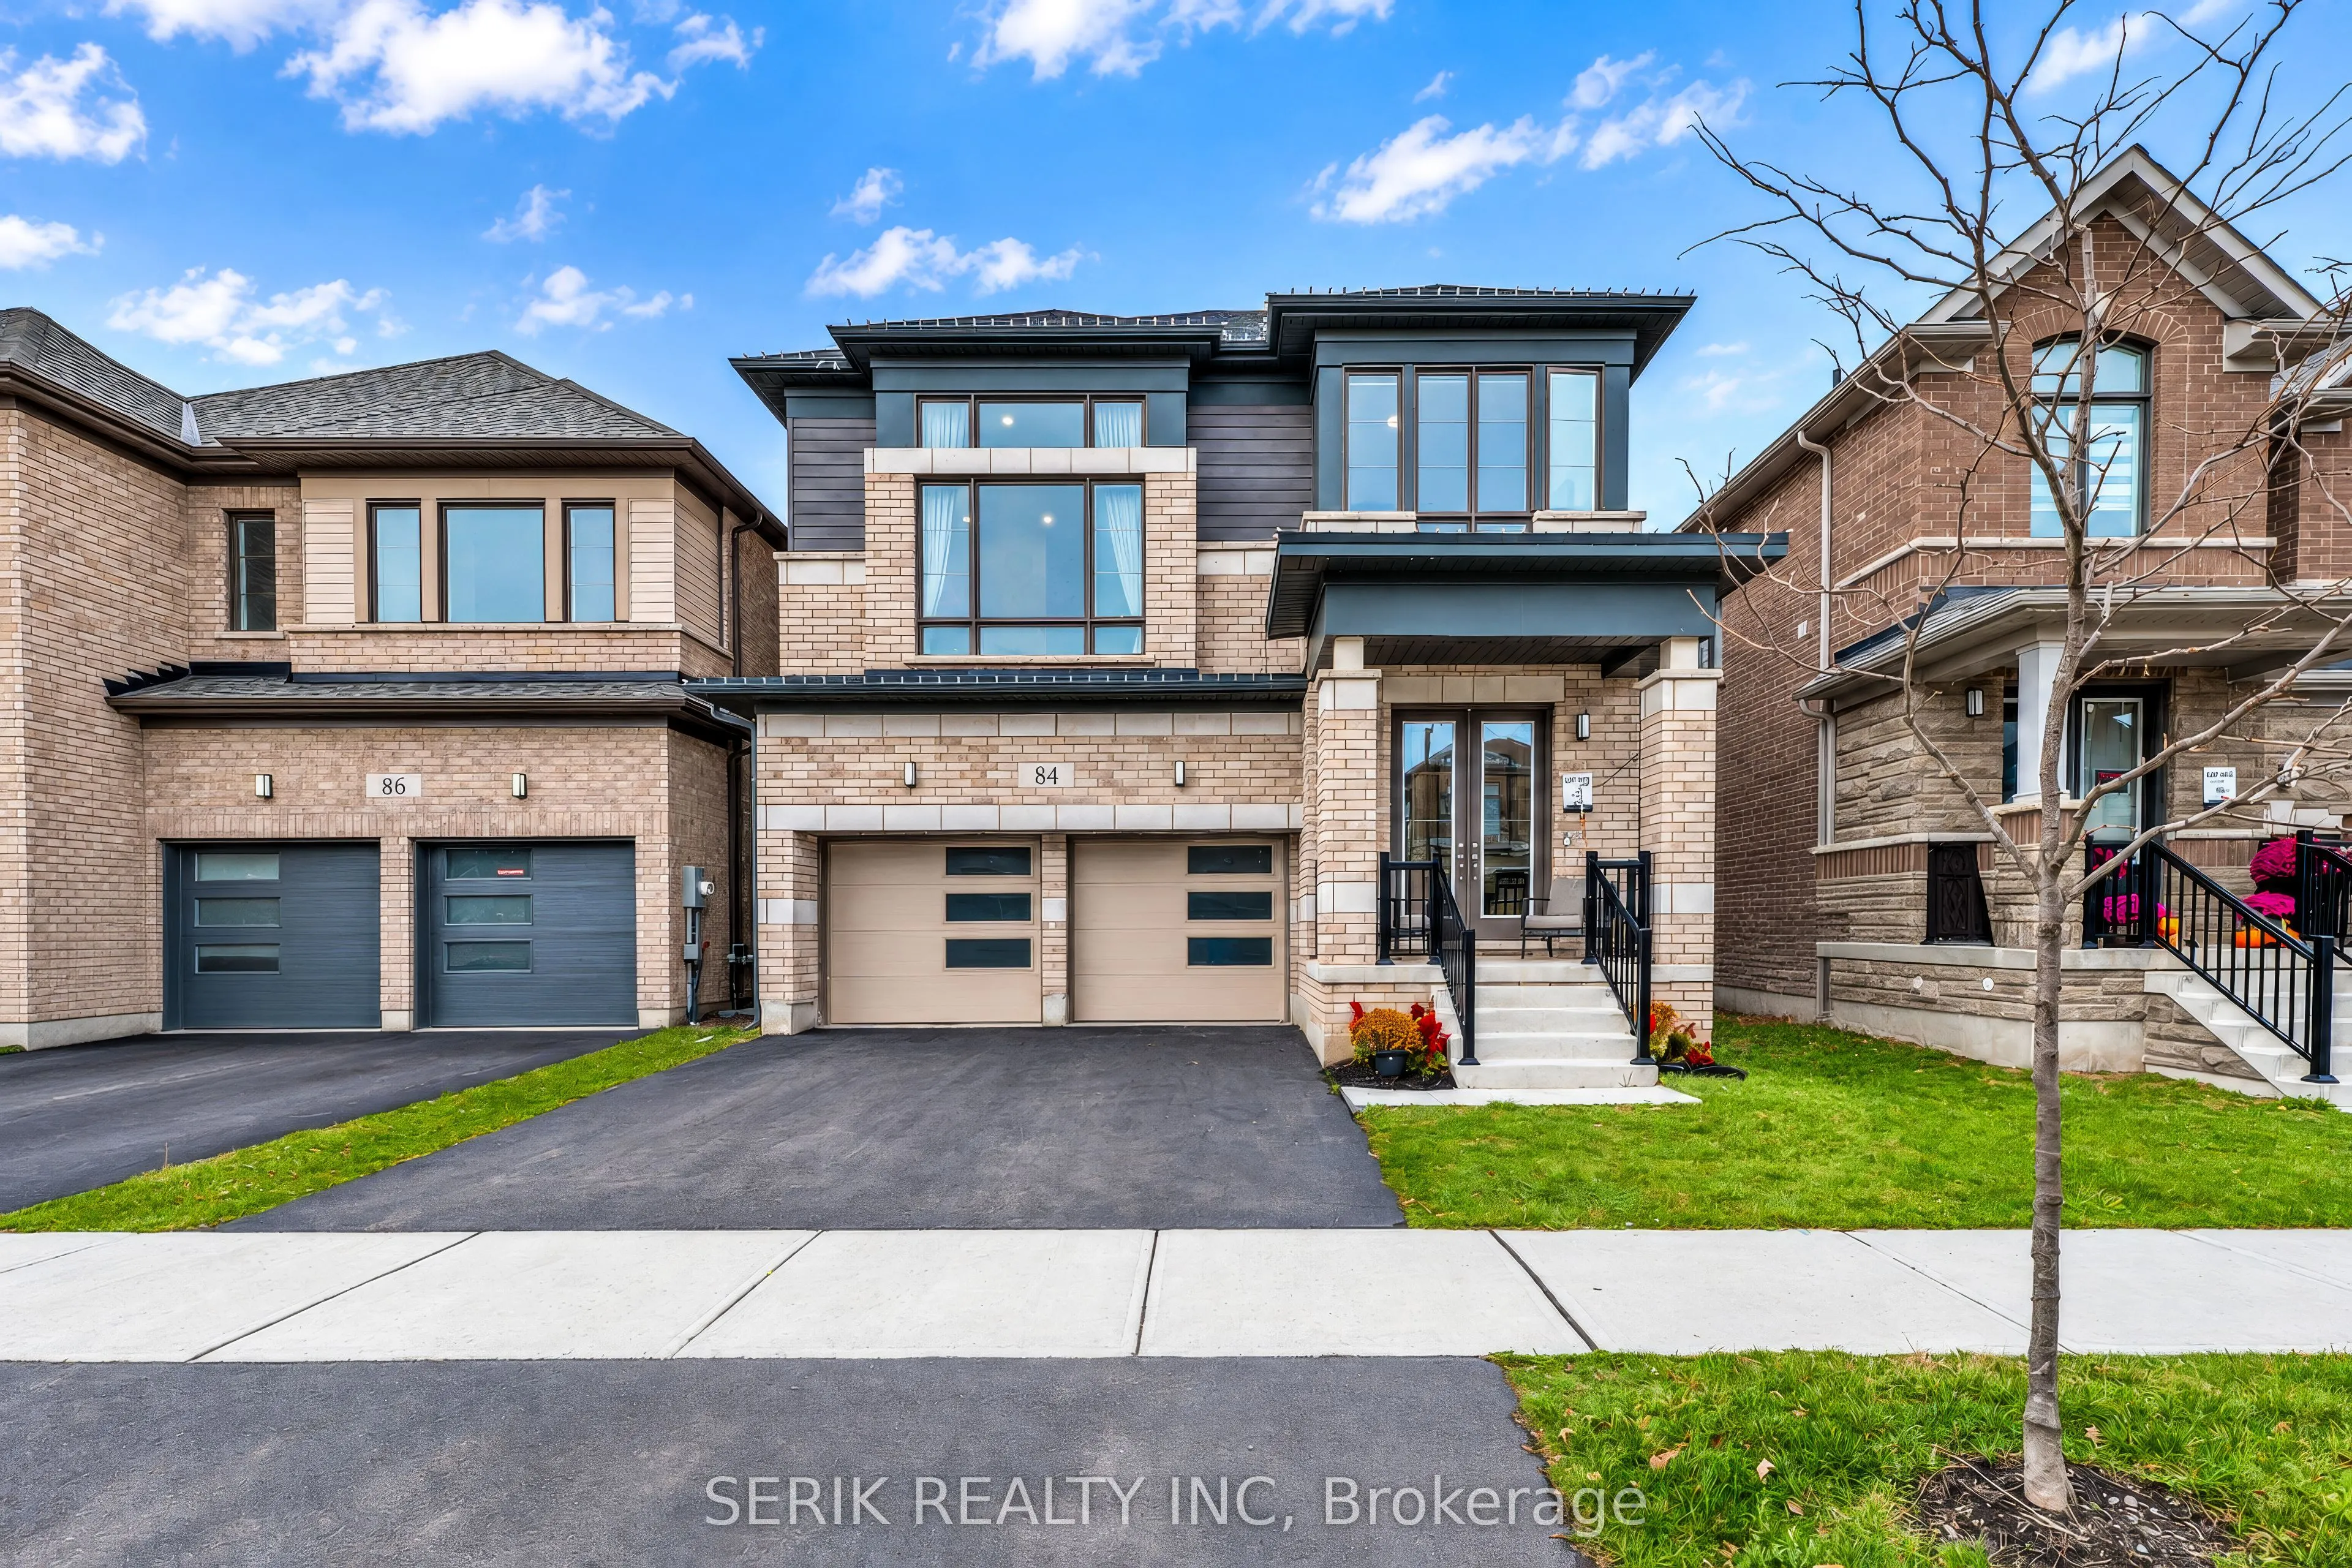
Client RemarksExperience luxury living in this beautifully crafted, brand-new 4-bedroom home offering over 2,500 sq. ft. of thoughtfully designed living space. Featuring a distinctive layout, this home welcomes you with an impressive double-door entrance, 9-foot ceilings on the main floor, oversized windows, elegant engineered hardwood flooring, and a stunning stained oak staircase. The gourmet kitchen offers the perfect setting for family gatherings and entertaining. Upstairs, discover four generously sized bedrooms, including a luxurious primary retreat with a 5-piece ensuite and a second bedroom featuring its own 4-piece ensuite. Enjoy the added convenience of second-floor laundry. The unfinished basement offers endless opportunities to create additional living or recreational space to suit your needs. Conveniently located close to schools, parks, shopping, restaurants, and everyday amenities. A perfect opportunity to own a brand-new home that combines modern elegance, space, and functionality!

Property Details

Full Property Details

Interior

Bedrooms
4
Total Bedrooms
4
Washrooms
4
Square Footage
2500-3000 sqft
Basement
Unfinished
Heating Source
Gas
Heating Fuel
Forced Air
Air Conditioning
None
Family Room
Yes
Kitchens
1
Total Kitchens
1
Fireplace Features
No

Exterior

Depth
91.15
Front
36.13
Lot Size
36 x 91.15 ft
Pool
None
Parking Spaces
2
Total Parking Spaces
4.00
Parking Description
Attached
Garage Spaces
2

Building Description

Style
2-Storey
Home Type
House
Subtype
Detached
Year Built
New
Property Orientation
North
Exterior Finish
Brick
Sewers
Sewer
Water Supply
Municipal
Possession Date
2/2/2027

Community

Community
Erin

Taxes & Fees

Taxes
$6,592.29 /yr
Tax Year
2026
Occupancy
Owner

Other

Virtual Tour Link

Room Types

Room Dimensions Area Description
Bedroom 2 13.62 x 10.99 149.68 sqft Broadloom, Window
Bedroom 3 10.01 x 10.01 100.2 sqft Broadloom, Window, Closet
Bedroom 4 10.01 x 10.01 100.2 sqft Broadloom, 4 Pc Ensuite
Breakfast 15.39 x 8.1 124.66 sqft Combined w/Kitchen, Walk-Out, Ceramic Floor
Dining Room 12.01 x 10.99 131.99 sqft Hardwood Floor, Combined w/Living, Window
Kitchen 15.39 x 7.81 120.2 sqft Ceramic Floor
Living Room 14.99 x 10.99 164.74 sqft Hardwood Floor, Combined w/Kitchen, Combined w/Dining
Media Room 16.01 x 14.21 227.5 sqft Hardwood Floor, Large Window
Primary Bedroom 17.81 x 12.01 213.9 sqft Broadloom, 5 Pc Ensuite
M
Manny Virk
RE/MAX REAL ESTATE CENTRE INC.
0 days on site
Listing Broker
SERIK REALTY INC
Courtesy
SERIK REALTY INC
Listed Date
11/12/2026

Courtesy of PropTx MLS® / SERIK REALTY INC
Similar homes for sale in Erin

Explore Erin

Copyright 2026 All rights reserved. PropTx MLS® assumes no responsibility for the accuracy of any information shown. The information provided herein must only be used by consumers that have a bona fide interest in the purchase, sale or lease of real estate and may not be used for any commercial purpose or any other purpose.
Powered by AgentLocator