RE/MAX REAL ESTATE CENTRE INC.6474033386
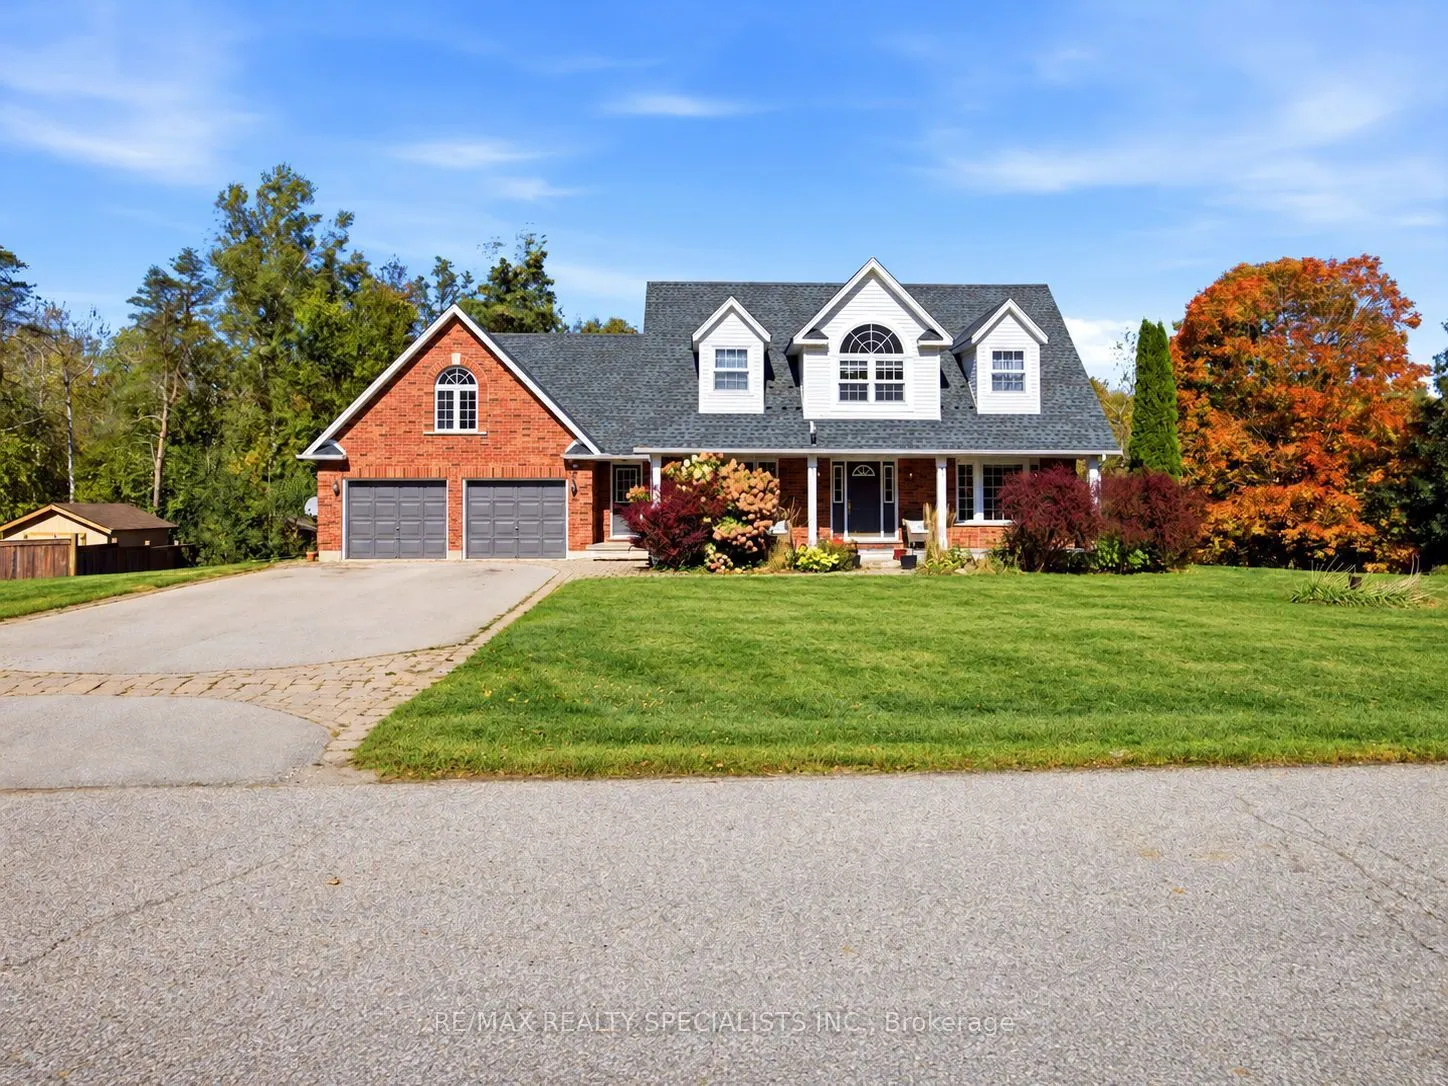


MLS®# X14172884
| Room | Dimensions | Area | Description |
|---|---|---|---|
| Bedroom 2 | 11.48 x 11.98 | 137.53 sqft | Broadloom, Double Closet |
| Bedroom 3 | 11.19 x 10.99 | 122.98 sqft | Broadloom |
| Bedroom 5 | 10.99 x 10.99 | 120.78 sqft | Broadloom, Double Closet |
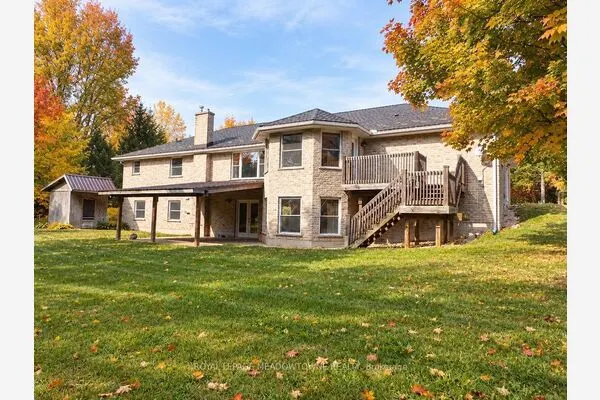
| Breakfast | 8.99 x 9.97 | 89.63 sqft | Porcelain Floor, W/O To Deck |
| Dining Room | 11.98 x 11.98 | 143.52 sqft | Hardwood Floor |
| Family Room | 11.98 x 15.98 | 191.44 sqft | Sunken Room, Gas Fireplace, Open Concept |
| Game Room | 11.88 x 15.78 | 187.47 sqft | Laminate, Large Window, W/O To Yard |
| Kitchen | 11.98 x 11.98 | 143.52 sqft | Porcelain Floor, Centre Island, Pantry |
| Living Room | 13.98 x 11.78 | 164.68 sqft | Hardwood Floor, Bay Window |
| Primary Bedroom | 18.08 x 12.5 | 226 sqft | Broadloom, 5 Pc Ensuite, Walk-In Closet(s) |
| Recreation | 12.5 x 10.99 | 137.38 sqft | Broadloom, Galley Kitchen |
Courtesy of PropTx MLS® / RE/MAX REALTY SPECIALISTS INC.
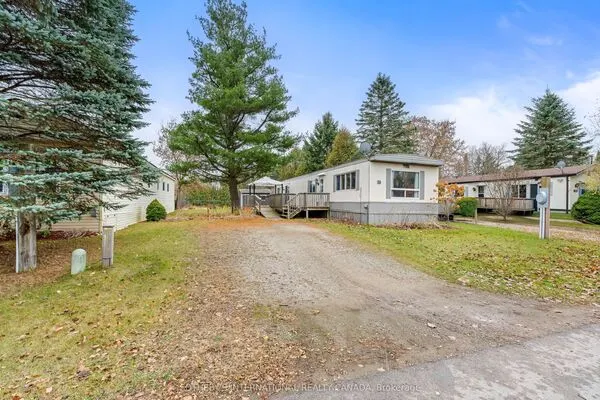 For Sale
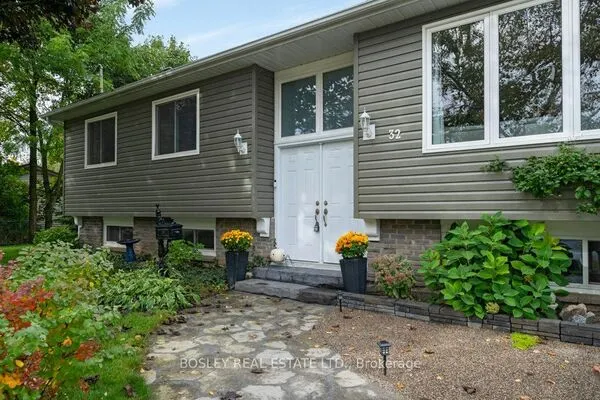 For Sale
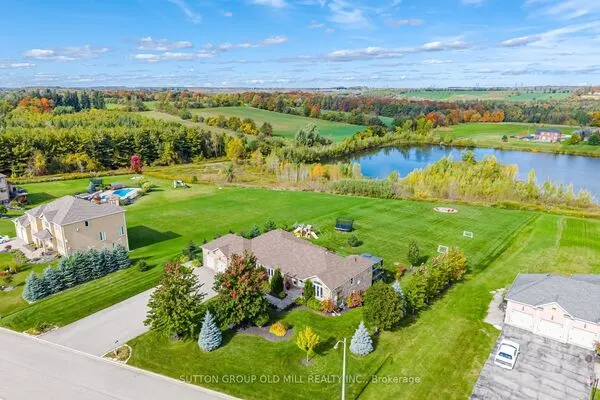 For Sale
 For Sale
 For Sale
 For Sale

