71 Wyndham Street S #506, Guelph
1 / 44
For Sale
$699,000
2+1 bd · 2 ba · 1,200–1,399 sq ft

71 Wyndham Street S #506, Guelph N1E 0T7

MLS®# X14173440

Est. mortgage
$2,652/mo
Property taxes $5,773.50/yr

About This Home

Property Type
Condo, Condo Apartment, Apartment
Parking
1 garage, 1 parking
MLS #
X14173440
Size
1200-1399 sqft
Basement
None
Listed on
2026-11-12
Tax
$5,773.50 /yr
Days on Market
0
Maintenance Fee
$779.09
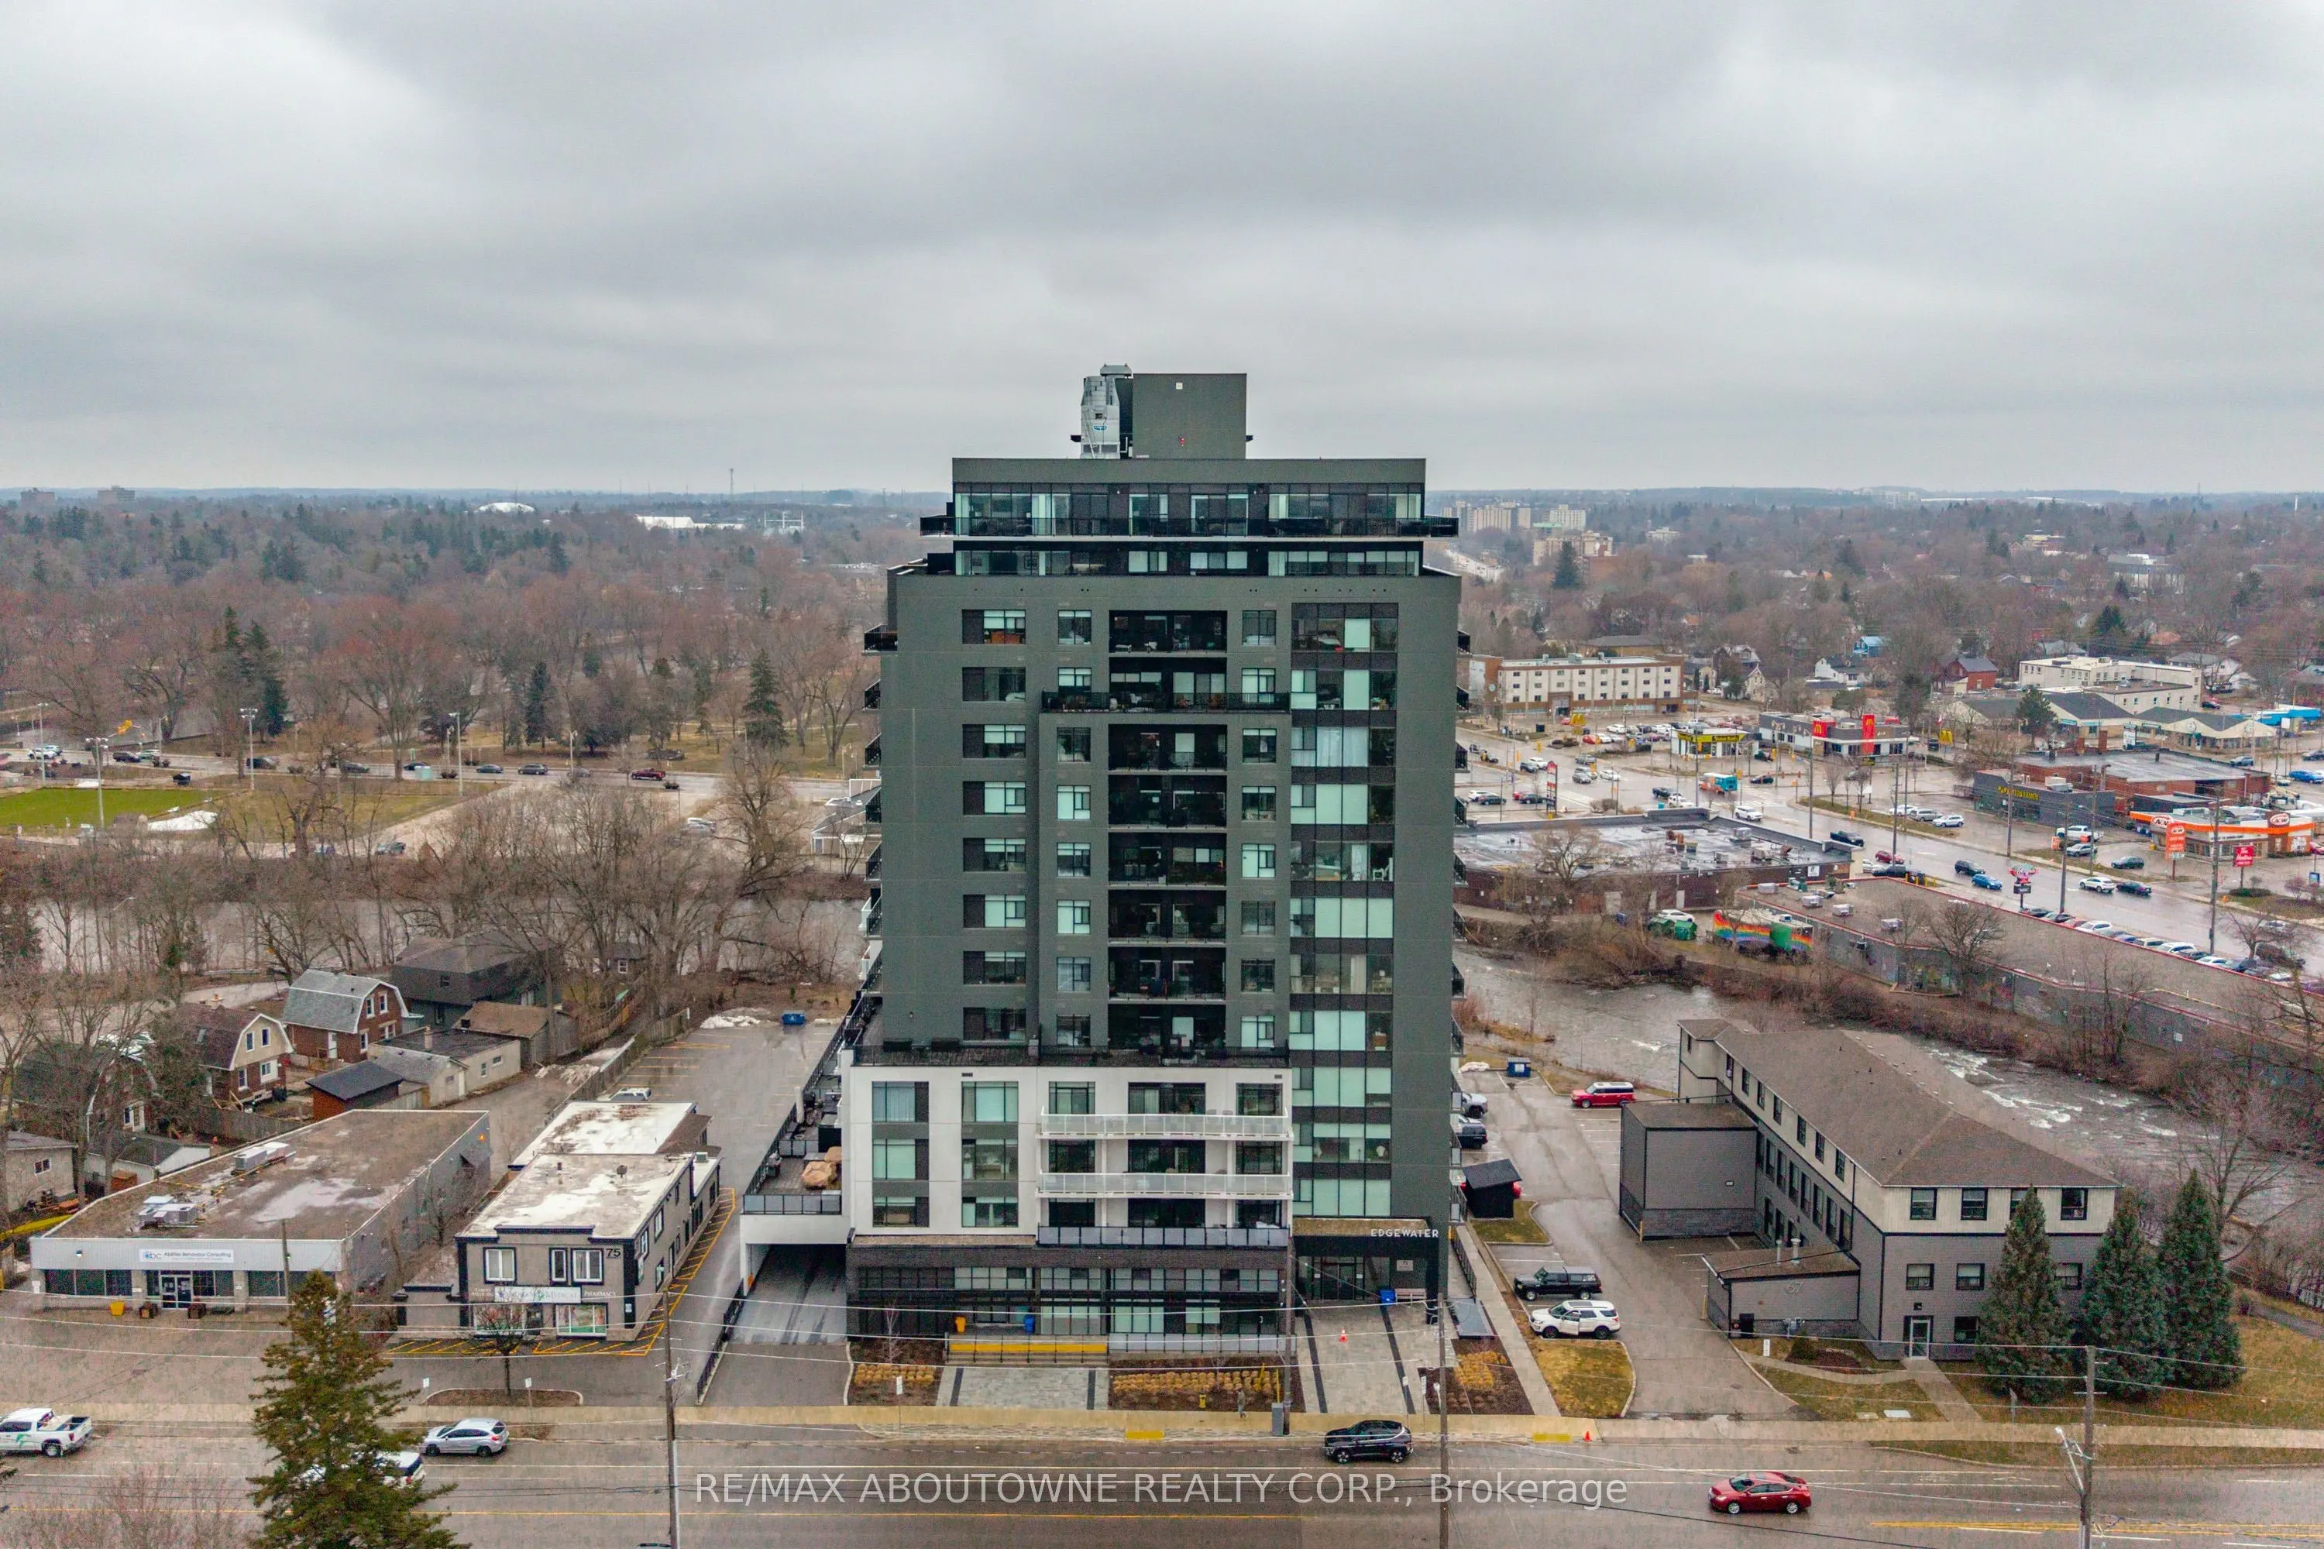
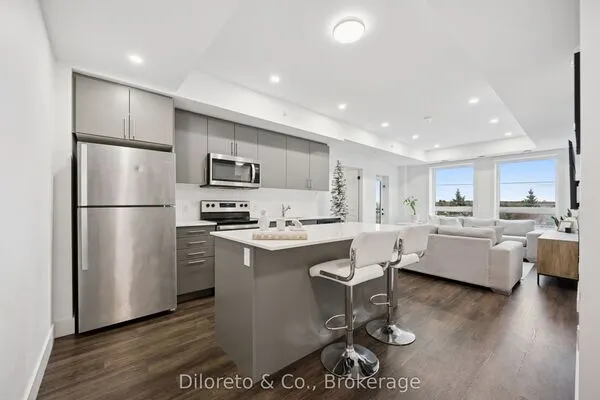
Welcome to Unit 506 at 71 Wyndham Street South - where refined living meets the vibrant heart of downtown Guelph. This exceptional 2-bedroom + den, two full bathroom suite with 9-ft ceilings offers 1,255 sq ft of thoughtfully designed living space, complemented by a full-length 170 sq ft balcony with stunning views of the Speed River and downtown skyline. Includes one underground parking space and one same-floor storage locker for added convenience. The L-shaped kitchen is both stylish and functional, featuring waterfall edge island, quartz countertops, abundant cabinetry, and contemporary finishes, seamlessly flowing into the main living space. A standout feature is the private den, tucked away from the main living area, offering the perfect work-from-home setup. The open-concept living and dining area is anchored by a floor-to-ceiling tiled fireplace and enhanced by a seamless walk-out to the balcony. Expansive windows fill the space with natural light, creating a bright and inviting atmosphere. The spacious primary bedroom includes a walk-in closet and a beautifully appointed ensuite with a glass-enclosed shower and double vanity. A second generously sized bedroom, a 4-piece full bathroom, and in-suite laundry complete the well-designed layout. Residents enjoy access to first-class amenities, including a library, fitness centre, elegant social lounges, a guest suite, golf simulator, outdoor terrace with BBQs, and secure bike storage. Located just steps from downtown dining, cafes, shops, the Farmer's Market, GO/VIA transit, and scenic riverside trails, this is a rare opportunity to experience an elevated urban lifestyle in one of Guelph's most sought-after locations.

Property Details

Full Property Details

Interior

Bedrooms
2
Bedrooms Plus
1
Total Bedrooms
3
Washrooms
2
Square Footage
1200-1399 sqft
Basement
None
Heating Source
Ground Source
Heating Fuel
Forced Air
Air Conditioning
Central Air
Family Room
No
Kitchens
1
Total Kitchens
1
Fireplace Features
Yes

Exterior

Parking Spaces
1
Total Parking Spaces
1.00
Garage Spaces
1
Balcony
Open

Building Description

Style
Apartment
Home Type
Condo
Subtype
Condo Apartment
Property Orientation
North
Exterior Finish
Concrete
Possession Date
No Data
Locker
Owned

Community

Community
St. Patrick's Ward

Taxes & Fees

Taxes
$5,773.50 /yr
Tax Year
2026
Occupancy
Owner
Maintenance Fee
$779.09
Central Air Conditioning
Included
Common Elements
Included
Heating
Included
Water
Included
Building Insurance
Included

Other

Pets
Yes-with Restrictions

Room Types

Room Dimensions Area Description
Bathroom 8.66 x 10.79 93.44 sqft 4 Pc Ensuite
Bathroom 8.66 x 5.41 46.85 sqft 4 Pc Bath
Bedroom 2 12.8 x 8.99 115.07 sqft -
Dining Room 6.86 x 14.86 101.94 sqft -
Foyer 6.27 x 8.1 50.79 sqft -
Kitchen 11.68 x 13.22 154.41 sqft -
Living Room 16.99 x 10.37 176.19 sqft -
Office 11.38 x 10.24 116.53 sqft -
Primary Bedroom 20.34 x 10.5 213.57 sqft -
M
Manny Virk
RE/MAX REAL ESTATE CENTRE INC.
Listed by ESTHER HUANG, Broker
0 days on site
Listing Broker
RE/MAX ABOUTOWNE REALTY CORP.
Courtesy
RE/MAX ABOUTOWNE REALTY CORP.
Listed Date
11/12/2026

Courtesy of PropTx MLS® / RE/MAX ABOUTOWNE REALTY CORP.
Similar homes for sale in Guelph

Explore Guelph

Copyright 2026 All rights reserved. PropTx MLS® assumes no responsibility for the accuracy of any information shown. The information provided herein must only be used by consumers that have a bona fide interest in the purchase, sale or lease of real estate and may not be used for any commercial purpose or any other purpose.
Powered by AgentLocator