26 Lowes Road W #410, Guelph
1 / 27
For Sale
$509,900
2 bd · 2 ba · 900–999 sq ft

26 Lowes Road W #410, Guelph N1G 4X2

MLS®# X14170114

Est. mortgage
$1,934/mo
Property taxes $4,109/yr

About This Home

Property Type
Condo, Condo Apartment, 1 Storey/Apt
Parking
Surface 0 garage, 1 parking
MLS #
X14170114
Size
900-999 sqft
Basement
None
Listed on
2026-11-11
Tax
$4,109 /yr
Days on Market
0
Approximate Age
0-5
Maintenance Fee
$458.61
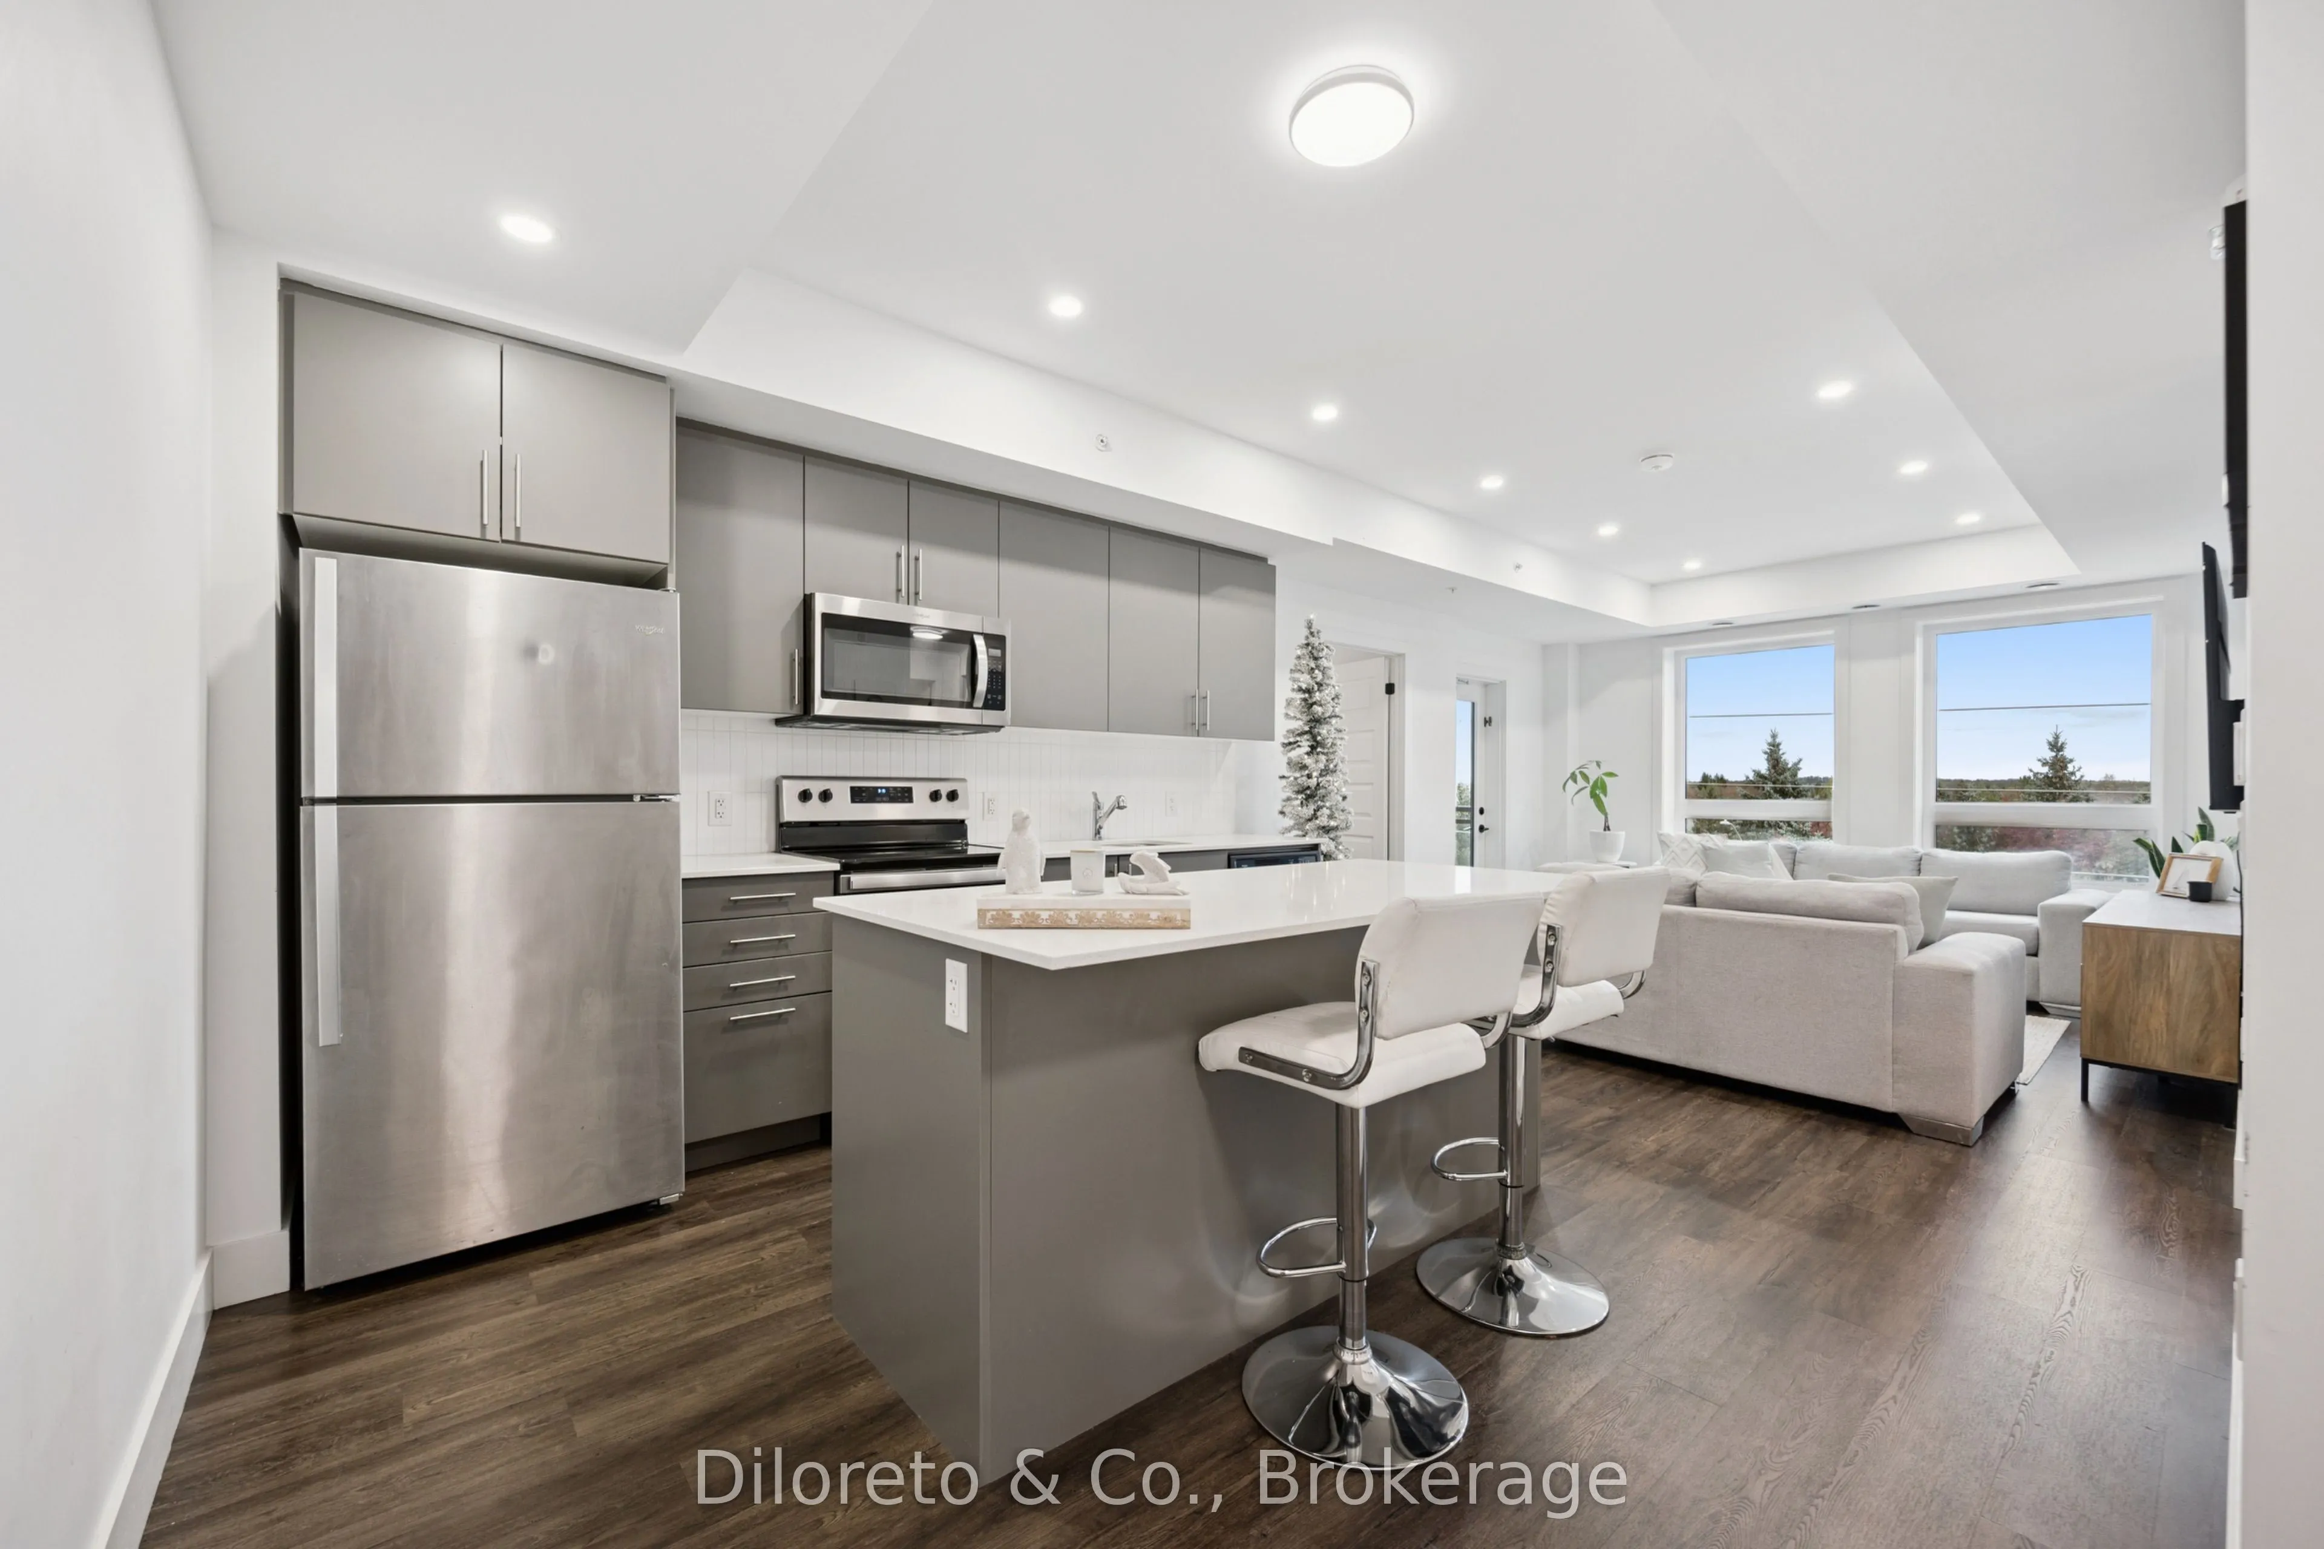
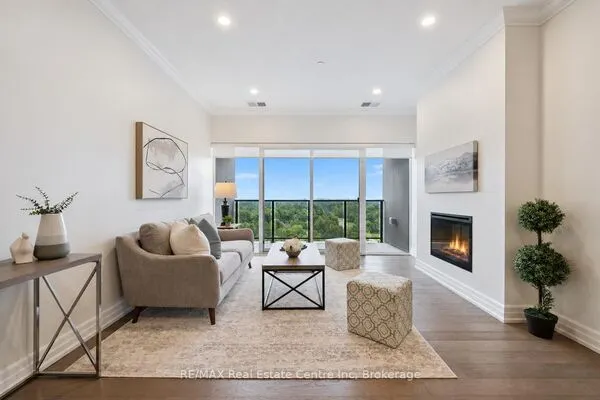
Welcome to 410-26 Lowes Road West, a bright and spacious two bedroom, two bathroom condo in Guelph's south end. Set on the fourth floor of a four year old building, this inviting suite features an open concept living and dining area with clean, modern finishes throughout. The kitchen overlooks the main living space and features stainless steel appliances and a large centre island with plenty of room for meal prep or casual dining. Step out onto the balcony to enjoy your morning coffee or unwind at the end of the day. The primary bedroom has its own 3pc ensuite and walk-in closet, while the second bedroom offers space for guests or a dedicated home office. A second full bathroom, in-suite laundry and one surface parking space complete the unit. Enjoy the convenience of nearby parks, schools, shopping, restaurants and public transit. Plus a short drive to the UofG and downtown core. A wonderful purchasing opportunity for first-time buyers, downsizers or investors. Flexible closing is available.

Property Details

Full Property Details

Interior

Bedrooms
2
Total Bedrooms
2
Washrooms
2
Square Footage
900-999 sqft
Basement
None
Heating Source
Gas
Heating Fuel
Forced Air
Air Conditioning
Central Air
Family Room
No
Kitchens
1
Total Kitchens
1
Fireplace Features
No

Exterior

Driveway
Surface
Parking Spaces
1
Total Parking Spaces
1.00
Parking Description
Surface
Garage Spaces
0
Zoning
R1B
Balcony
Open

Building Description

Style
1 Storey/Apt
Home Type
Condo
Subtype
Condo Apartment
Year Built
0-5
Property Orientation
East
Exterior Finish
Brick Front
Possession Date
No Data
Locker
None

Community

Community
Clairfields/Hanlon Business Park

Taxes & Fees

Taxes
$4,109 /yr
Tax Year
2025
Occupancy
Owner
Maintenance Fee
$458.61
Common Elements
Included
Building Insurance
Included

Other

Virtual Tour Link
Pets
Yes-with Restrictions

Room Types

Room Dimensions Area Description
Bathroom 7.02 x 5.05 35.45 sqft 3 Pc Bath
Bathroom 7.48 x 4.92 36.8 sqft 4 Pc Bath
Bedroom 11.52 x 10.56 121.65 sqft -
Bedroom 11.78 x 9.91 116.74 sqft -
Kitchen 12.47 x 11.52 143.65 sqft -
Living Room 13.55 x 12.47 168.97 sqft -
M
Manny Virk
RE/MAX REAL ESTATE CENTRE INC.
0 days on site
Listing Broker
Diloreto & Co.
Courtesy
Diloreto & Co.
Listed Date
11/11/2026

Courtesy of PropTx MLS® / Diloreto & Co.
Similar homes for sale in Guelph

Explore Guelph

Copyright 2026 All rights reserved. PropTx MLS® assumes no responsibility for the accuracy of any information shown. The information provided herein must only be used by consumers that have a bona fide interest in the purchase, sale or lease of real estate and may not be used for any commercial purpose or any other purpose.
Powered by AgentLocator