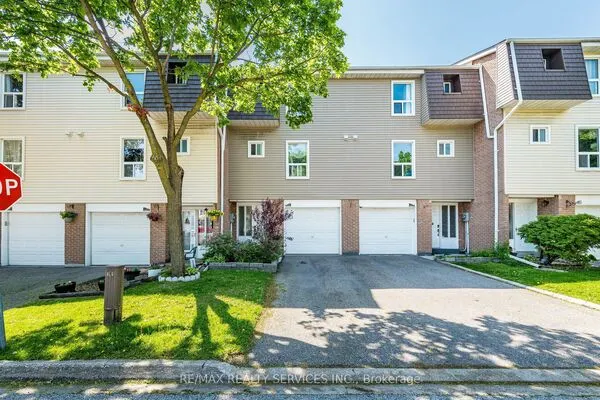
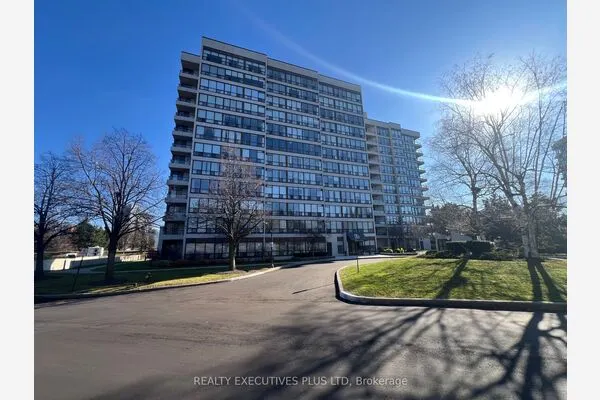
60 Fairwood Circle #71, Brampton
1 / 21
For Sale
$414,999
1 bd · 1 ba · 600–699 sq ft

60 Fairwood Circle #71, Brampton L6R 0Y6

MLS®# W14201722

Est. mortgage
$1,574/mo
Property taxes $3,001/yr

About This Home

Property Type
Condo, Condo Townhouse, Stacked Townhouse
Parking
Other 1 garage, 1 parking
MLS #
W14201722
Size
600-699 sqft
Basement
None
Listed on
2026-11-21
Tax
$3,001 /yr
Days on Market
0
Maintenance Fee
$231.61
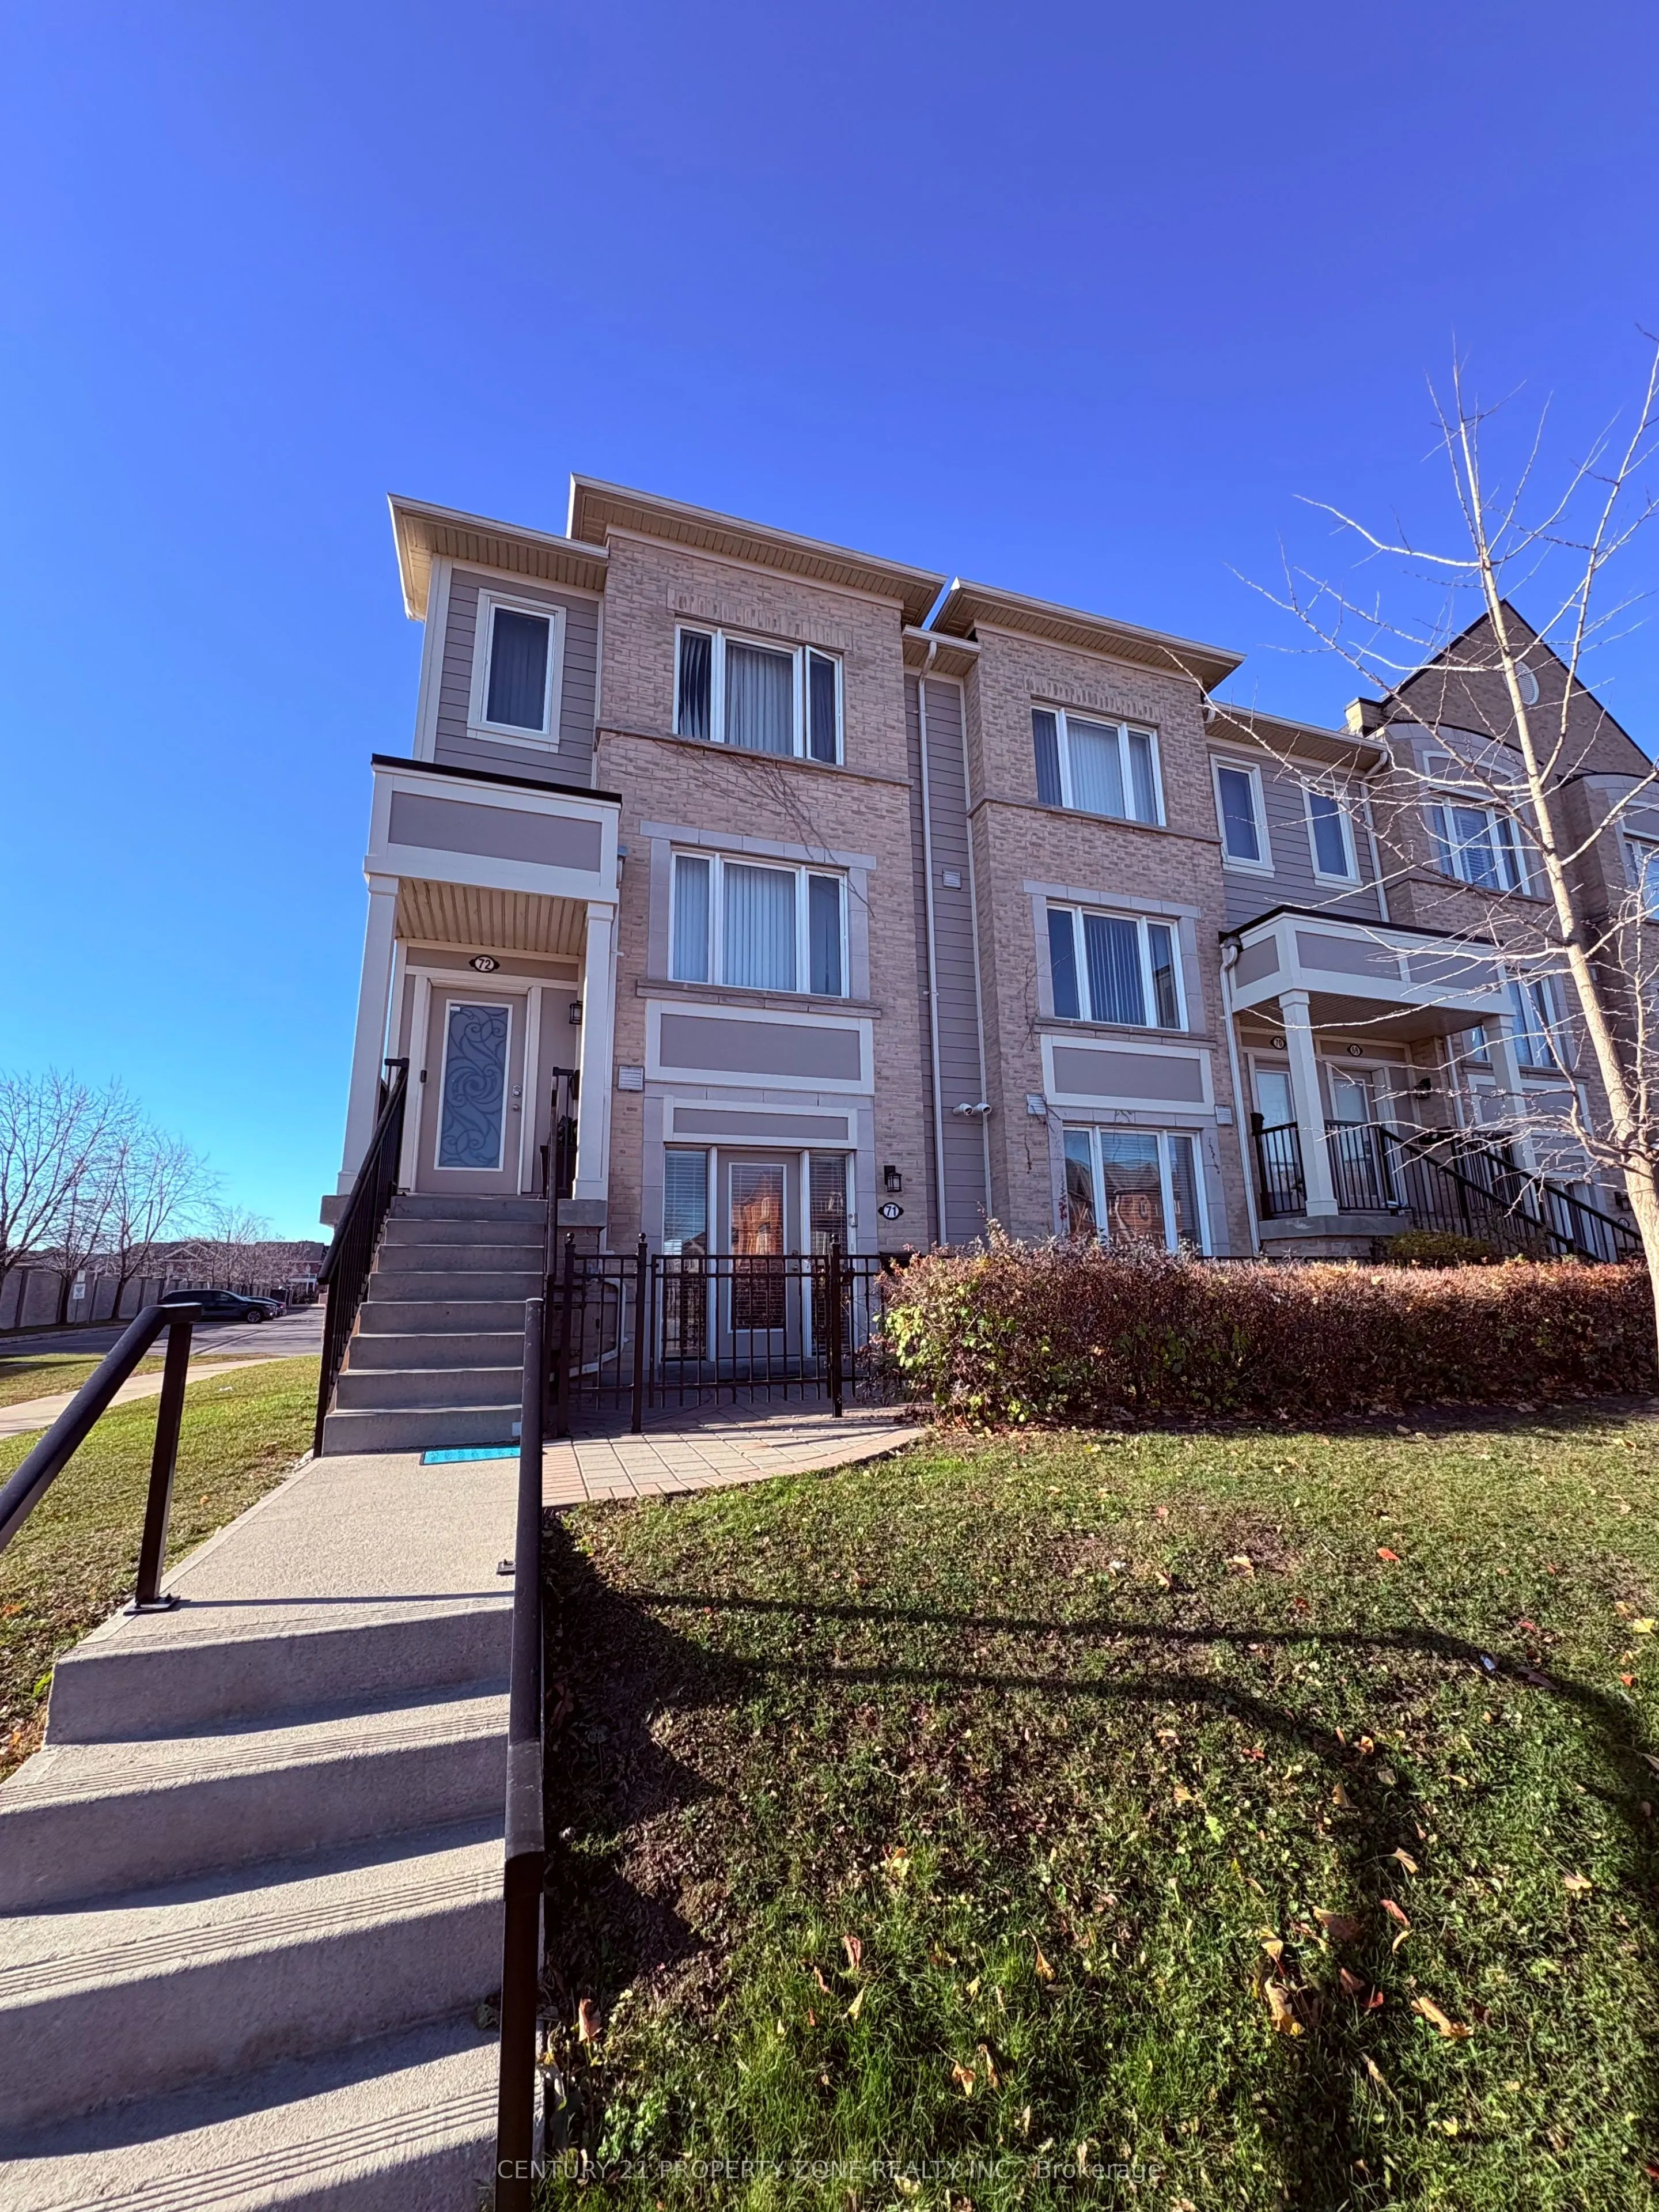
BRIGHT CORNER UNIT IN PRIME SPRINGDALE LOCATION! Ideal for first-time buyers, downsizers,retirees or investors, this beautifully maintained ground-floor townhome offers approximately 662 sq. ft. of comfortable, stair-free living. This 1-bedroom, 1-washroom home features additional windows for abundant natural sunlight, a functional open-concept layout and spacious living area. Freshly professionally painted and cleaned, with new window blinds and an updated kitchen featuring ample cabinetry and BRAND NEW stove, fridge and dishwasher. Further upgrades include a NEW bathroom vanity, freshly reglazed bathtub, approximately 2-year-old A/C and washer/dryer. Enjoy ensuite laundry 1 garage parking and convenient direct garage access into the home. Walk out to a private fenced patiowith landscaped front area. Enjoy easy ground-floor living with your own garage and outdoor space, without stairs, exterior maintenance or snow removal. Excellent location facing Bramalea Road with convenient public transit connectivity, and close to shopping, markets, schools,parks, restaurants, library, fitness centres and all amenities. Great opportunity for homeowners and investors alike, with excellent rental potential! VACANT, MOVE-IN READY AND PRICED TO SELL! Don't miss this fantastic opportunity!

Property Details

Full Property Details

Interior

Bedrooms
1
Bedrooms Plus
0
Total Bedrooms
1
Washrooms
1
Square Footage
600-699 sqft
Basement
None
Heating Source
Gas
Heating Fuel
Forced Air
Air Conditioning
Central Air
Family Room
Yes
Kitchens
1
Kitchens Plus
0
Total Kitchens
1
Fireplace Features
Yes

Exterior

Driveway
Other
Parking Spaces
1
Total Parking Spaces
1.00
Parking Description
Other
Garage Spaces
1
Balcony
Enclosed

Building Description

Style
Stacked Townhouse
Home Type
Condo
Subtype
Condo Townhouse
Property Orientation
East
Exterior Finish
Brick
Possession Date
11/20/2026
Locker
None

Community

Community
Sandringham-Wellington

Taxes & Fees

Taxes
$3,001 /yr
Tax Year
2025
Occupancy
Vacant
Maintenance Fee
$231.61
Common Elements
Included
Parking
Included

Other

Pets
Yes-with Restrictions

Room Types

Room Dimensions Area Description
Dining Room 15.26 x 10.99 167.71 sqft Combined w/Living, Laminate
Kitchen - 0 sqft Combined w/Dining, Laminate
Living Room 15.26 x 10.99 167.71 sqft Combined w/Dining, Laminate
Primary Bedroom 11.75 x 11.25 132.19 sqft Walk-In Closet(s), Window, Broadloom
M
Manny Virk
RE/MAX REAL ESTATE CENTRE INC.
0 days on site
Listing Broker
CENTURY 21 PROPERTY ZONE REALTY INC.
Courtesy
CENTURY 21 PROPERTY ZONE REALTY INC.
Listed Date
11/21/2026

Courtesy of PropTx MLS® / CENTURY 21 PROPERTY ZONE REALTY INC.
Similar homes for sale in Brampton

Explore Brampton

Copyright 2026 All rights reserved. PropTx MLS® assumes no responsibility for the accuracy of any information shown. The information provided herein must only be used by consumers that have a bona fide interest in the purchase, sale or lease of real estate and may not be used for any commercial purpose or any other purpose.
Powered by AgentLocator