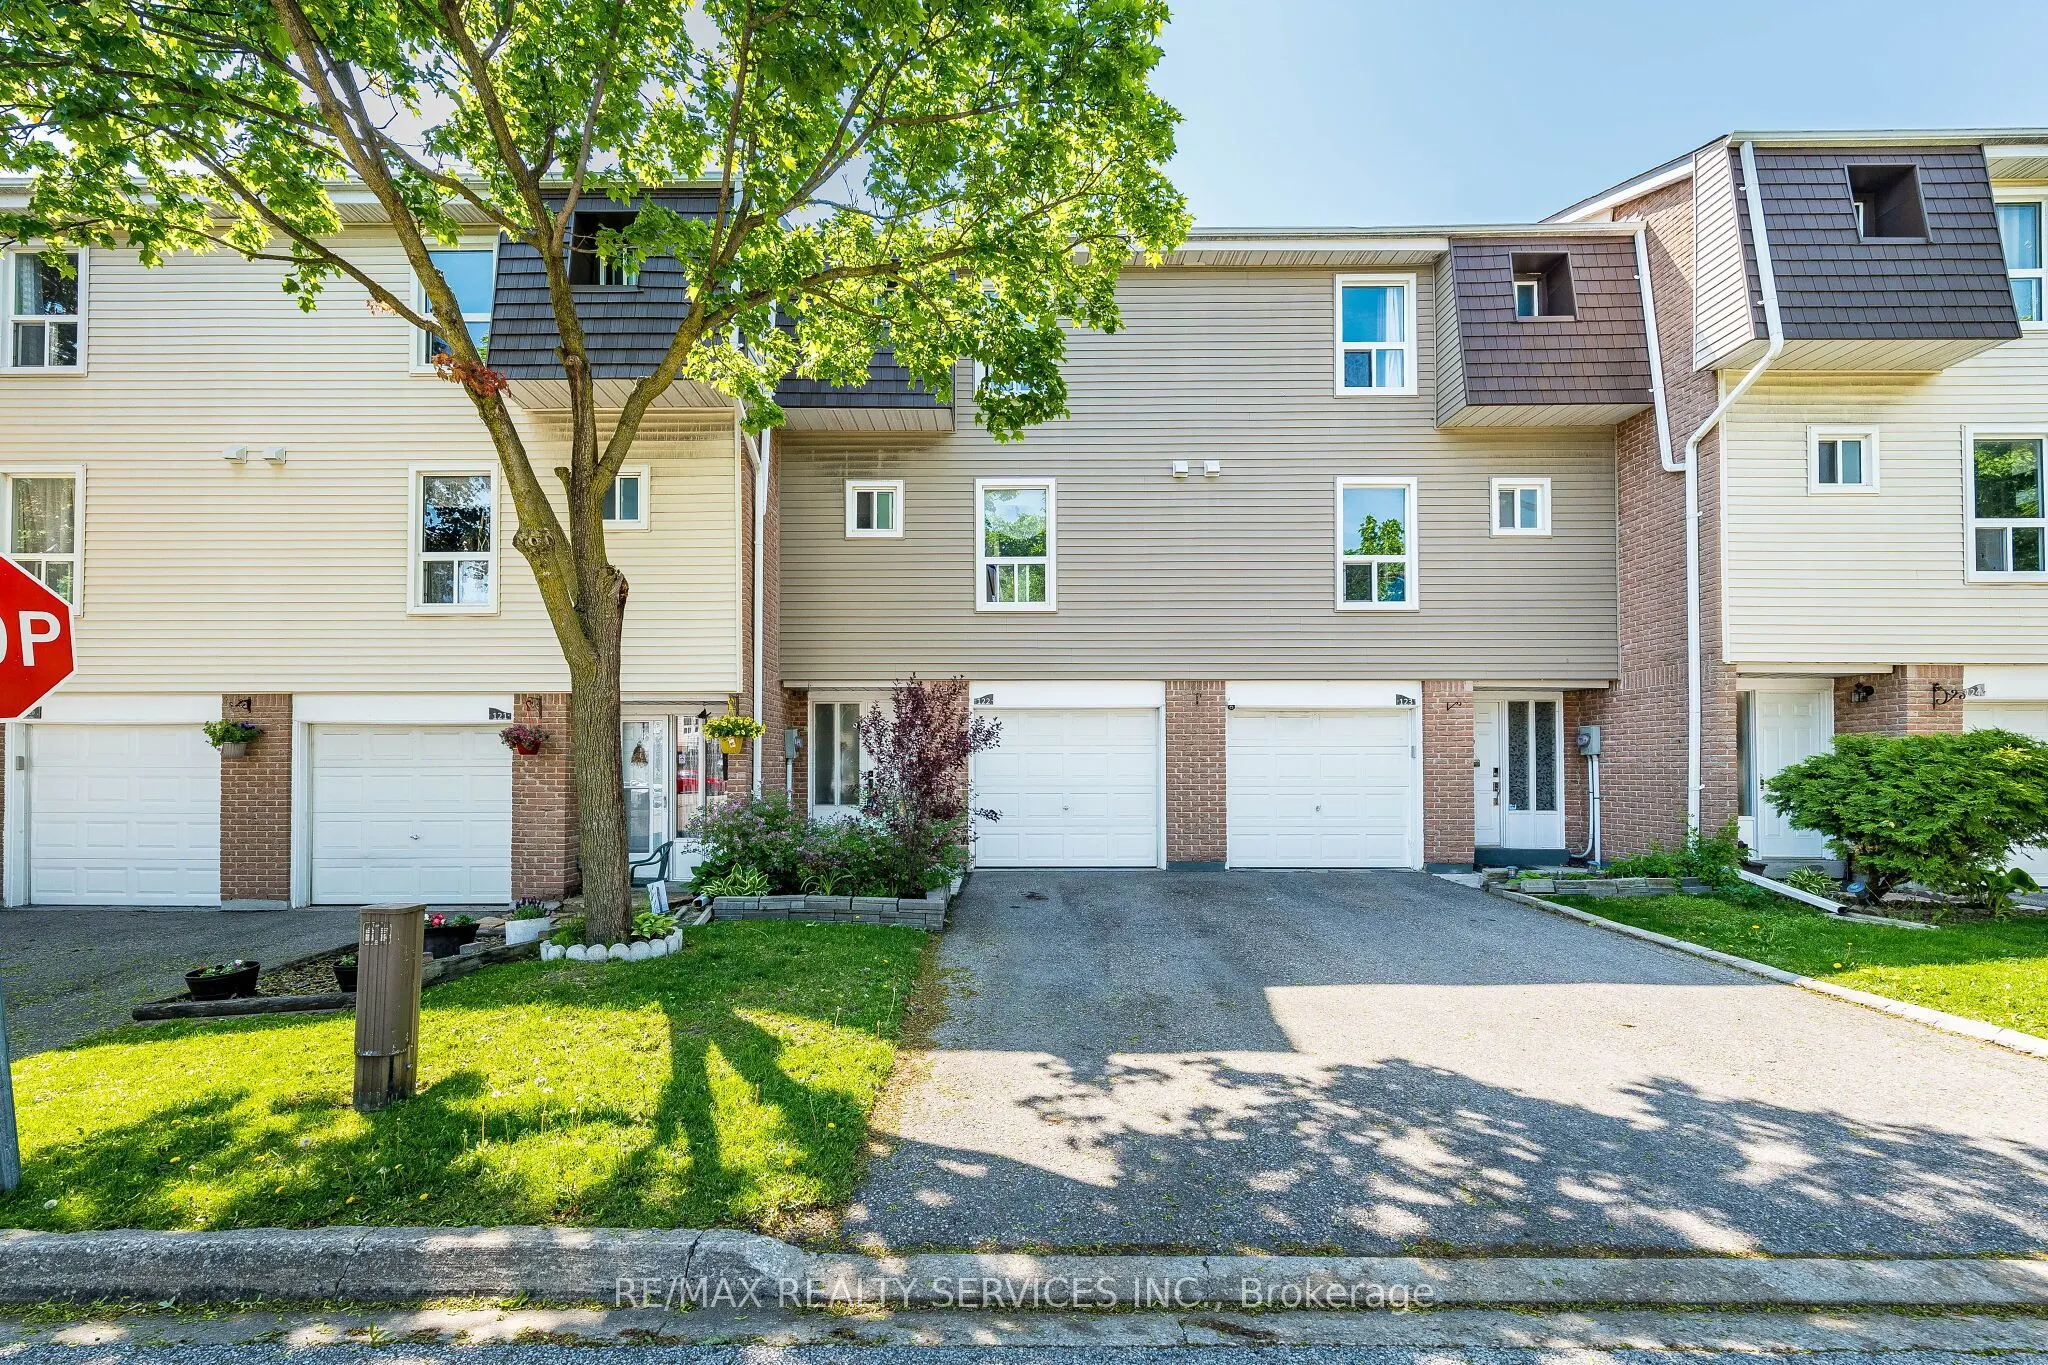
122 Ellerslie Road #122, Brampton
1 / 46
For Sale
$529,000
3 bd · 2 ba · 1,000–1,199 sq ft

122 Ellerslie Road #122, Brampton L6T 4C3

MLS®# W14199590

Est. mortgage
$2,007/mo
Property taxes $3,445.85/yr

About This Home

Property Type
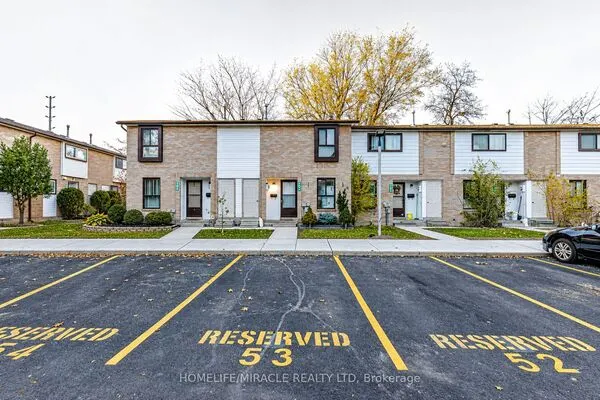
Condo, Condo Townhouse, 3-Storey
Parking
Other 1 garage, 2 parking
MLS #
W14199590
Size
1000-1199 sqft
Basement
Finished with Walk-Out
Listed on
2026-11-20
Tax
$3,445.85 /yr
Days on Market
0
Maintenance Fee
$497.36
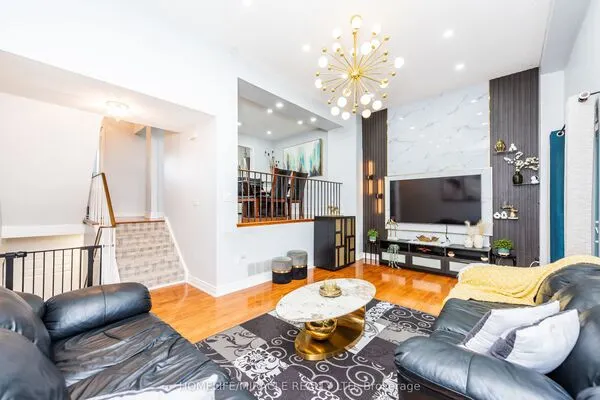
Great Starter home with attached garage. Upgraded home backing onto a green space in high demand area of Brampton. Close to Bramalea City Centre, close to schools, park, shopping, and public transit. 3 spacious bedrooms. upgraded living room & dining room, kitchen has also been upgraded, newer cupboards, floors. Backing onto green space, close to pool area and playground. Shows very well .

Property Details

Full Property Details

Interior

Bedrooms
3
Total Bedrooms
3
Washrooms
2
Square Footage
1000-1199 sqft
Basement
Finished with Walk-Out
Heating Source
Gas
Heating Fuel
Forced Air
Air Conditioning
None
Family Room
No
Kitchens
1
Total Kitchens
1
Fireplace Features
No

Exterior

Driveway
Other
Parking Spaces
2
Total Parking Spaces
2.00
Parking Description
Other
Garage Spaces
1
Balcony
None

Building Description

Style
3-Storey
Home Type
Condo
Subtype
Condo Townhouse
Property Orientation
North
Exterior Finish
Brick
Possession Date
No Data
Locker
None

Community

Community
Southgate

Taxes & Fees

Taxes
$3,445.85 /yr
Tax Year
2025
Occupancy
Tenant
Maintenance Fee
$497.36
Common Elements
Included
Parking
Included
Water
Included
Building Insurance
Included

Other

Pets
Yes-with Restrictions

Room Types

Room Dimensions Area Description
Bedroom 2 8.04 x 10.73 86.27 sqft Laminate
Bedroom 3 9.55 x 8.99 85.85 sqft Laminate
Dining Room 10.04 x 6.99 70.18 sqft Laminate
Kitchen 10.04 x 8.76 87.95 sqft Updated
Living Room 17.19 x 11.19 192.36 sqft Laminate
Primary Bedroom 12.96 x 10.73 139.06 sqft Laminate
Recreation 10.73 x 9.94 106.66 sqft Walk-Out
M
Manny Virk
RE/MAX REAL ESTATE CENTRE INC.
Listed by LARRY STEWART, Salesperson
0 days on site
Listing Broker
RE/MAX REALTY SERVICES INC.
Courtesy
RE/MAX REALTY SERVICES INC.
Listed Date
11/20/2026

Courtesy of PropTx MLS® / RE/MAX REALTY SERVICES INC.
Similar homes for sale in Brampton

Explore Brampton

Copyright 2026 All rights reserved. PropTx MLS® assumes no responsibility for the accuracy of any information shown. The information provided herein must only be used by consumers that have a bona fide interest in the purchase, sale or lease of real estate and may not be used for any commercial purpose or any other purpose.
Powered by AgentLocator