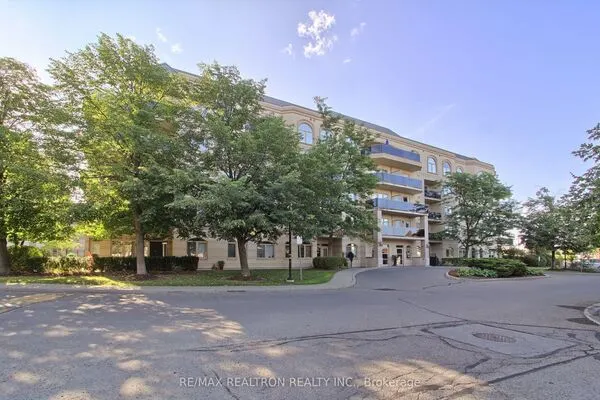
45 Yorkland Boulevard #209, Brampton
1 / 22
For Sale
$359,000
1+1 bd · 1 ba · 700–799 sq ft

45 Yorkland Boulevard #209, Brampton L6P 4B4

MLS®# W14197322

Est. mortgage
$1,362/mo
Property taxes $2,293/yr

About This Home

Property Type
Condo, Condo Apartment, Apartment
Parking
1 garage, 1 parking
MLS #
W14197322
Size
700-799 sqft
Basement
None
Listed on
2026-11-19
Tax
$2,293 /yr
Days on Market
1
Maintenance Fee
$591.23
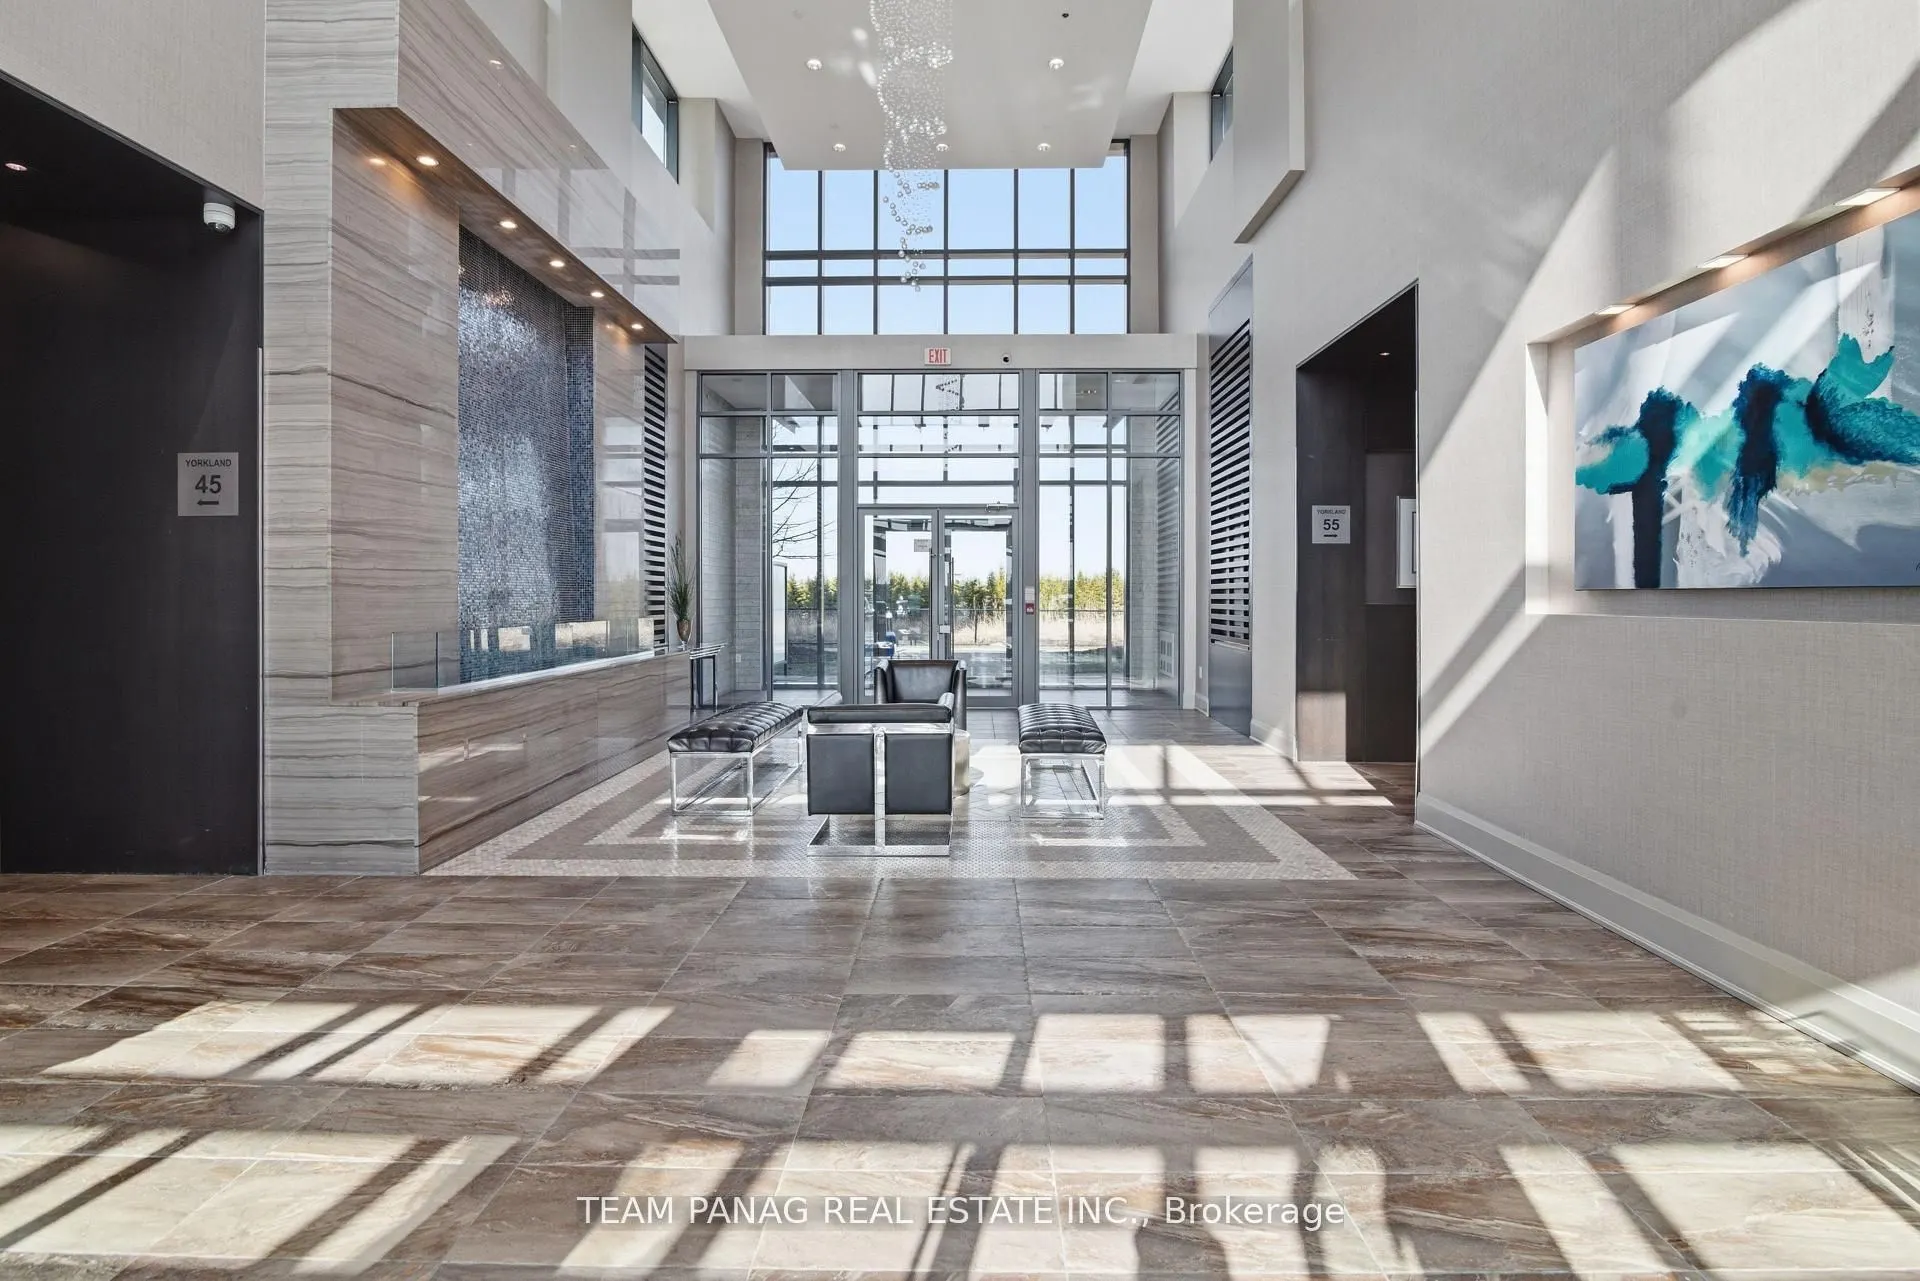
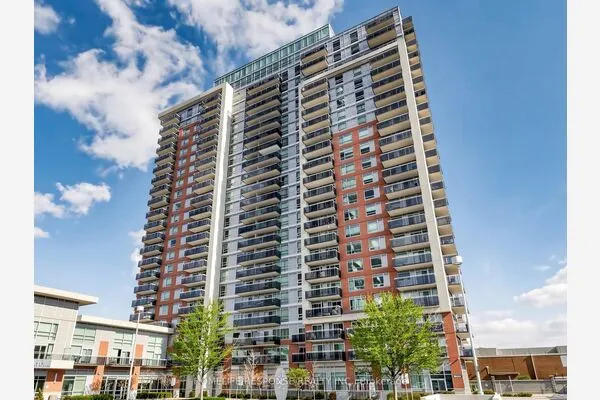
Location, location! An incredible opportunity to own a beautifully designed 1+Den unit featuring low maintenance living, one parking space, and one locker, all conveniently located near Highways 427 & 407. This unit offers an amazing, functional layout with a generously sized primary bedroom, a large closet, sleek laminate flooring, and impressive 9-foot ceilings throughout. The modern kitchen is equipped with granite countertops, perfect for everyday living and entertaining. Enjoy access to premium building amenities including a fully equipped gym, games room, visitor parking, and guest suites. Ideally situated just minutes from Costco, top-rated schools, and only a 2-minute walk to the bus stop-making commuting and daily errands effortless. A fantastic opportunity for first-time buyers, investors, or anyone seeking comfort and convenience in a prime location!

Property Details

Full Property Details

Interior

Bedrooms
1
Bedrooms Plus
1
Total Bedrooms
2
Washrooms
1
Square Footage
700-799 sqft
Basement
None
Heating Source
Gas
Heating Fuel
Forced Air
Air Conditioning
Central Air
Family Room
No
Kitchens
1
Total Kitchens
1
Fireplace Features
No

Exterior

Parking Spaces
1
Total Parking Spaces
1.00
Garage Spaces
1
Balcony
Open

Building Description

Style
Apartment
Home Type
Condo
Subtype
Condo Apartment
Property Orientation
West
Exterior Finish
Brick
Possession Date
No Data
Locker
Owned

Community

Community
Goreway Drive Corridor

Taxes & Fees

Taxes
$2,293 /yr
Tax Year
2025
Occupancy
Tenant
Maintenance Fee
$591.23
Common Elements
Included
Parking
Included
Building Insurance
Included

Other

Pets
Yes-with Restrictions

Room Types

Room Dimensions Area Description
Bathroom - 0 sqft 4 Pc Bath, Tile Floor
Den 6.5 x 10.56 68.64 sqft Laminate
Dining Room 14.5 x 10.56 153.12 sqft Combined w/Living, Open Concept, Laminate
Kitchen 8.6 x 10.56 90.82 sqft Breakfast Bar, Laminate, Granite Counters
Living Room 14.5 x 10.56 153.12 sqft Combined w/Kitchen, W/O To Balcony, Laminate
Primary Bedroom 13.85 x 9.74 134.9 sqft Laminate, Walk-In Closet(s), Balcony
M
Manny Virk
RE/MAX REAL ESTATE CENTRE INC.
Listed by JASSI PANAG, Broker
-1 days on site
Listing Broker
TEAM PANAG REAL ESTATE INC.
Courtesy
TEAM PANAG REAL ESTATE INC.
Listed Date
11/19/2026

Courtesy of PropTx MLS® / TEAM PANAG REAL ESTATE INC.
Similar homes for sale in Brampton

Explore Brampton

Copyright 2026 All rights reserved. PropTx MLS® assumes no responsibility for the accuracy of any information shown. The information provided herein must only be used by consumers that have a bona fide interest in the purchase, sale or lease of real estate and may not be used for any commercial purpose or any other purpose.
Powered by AgentLocator