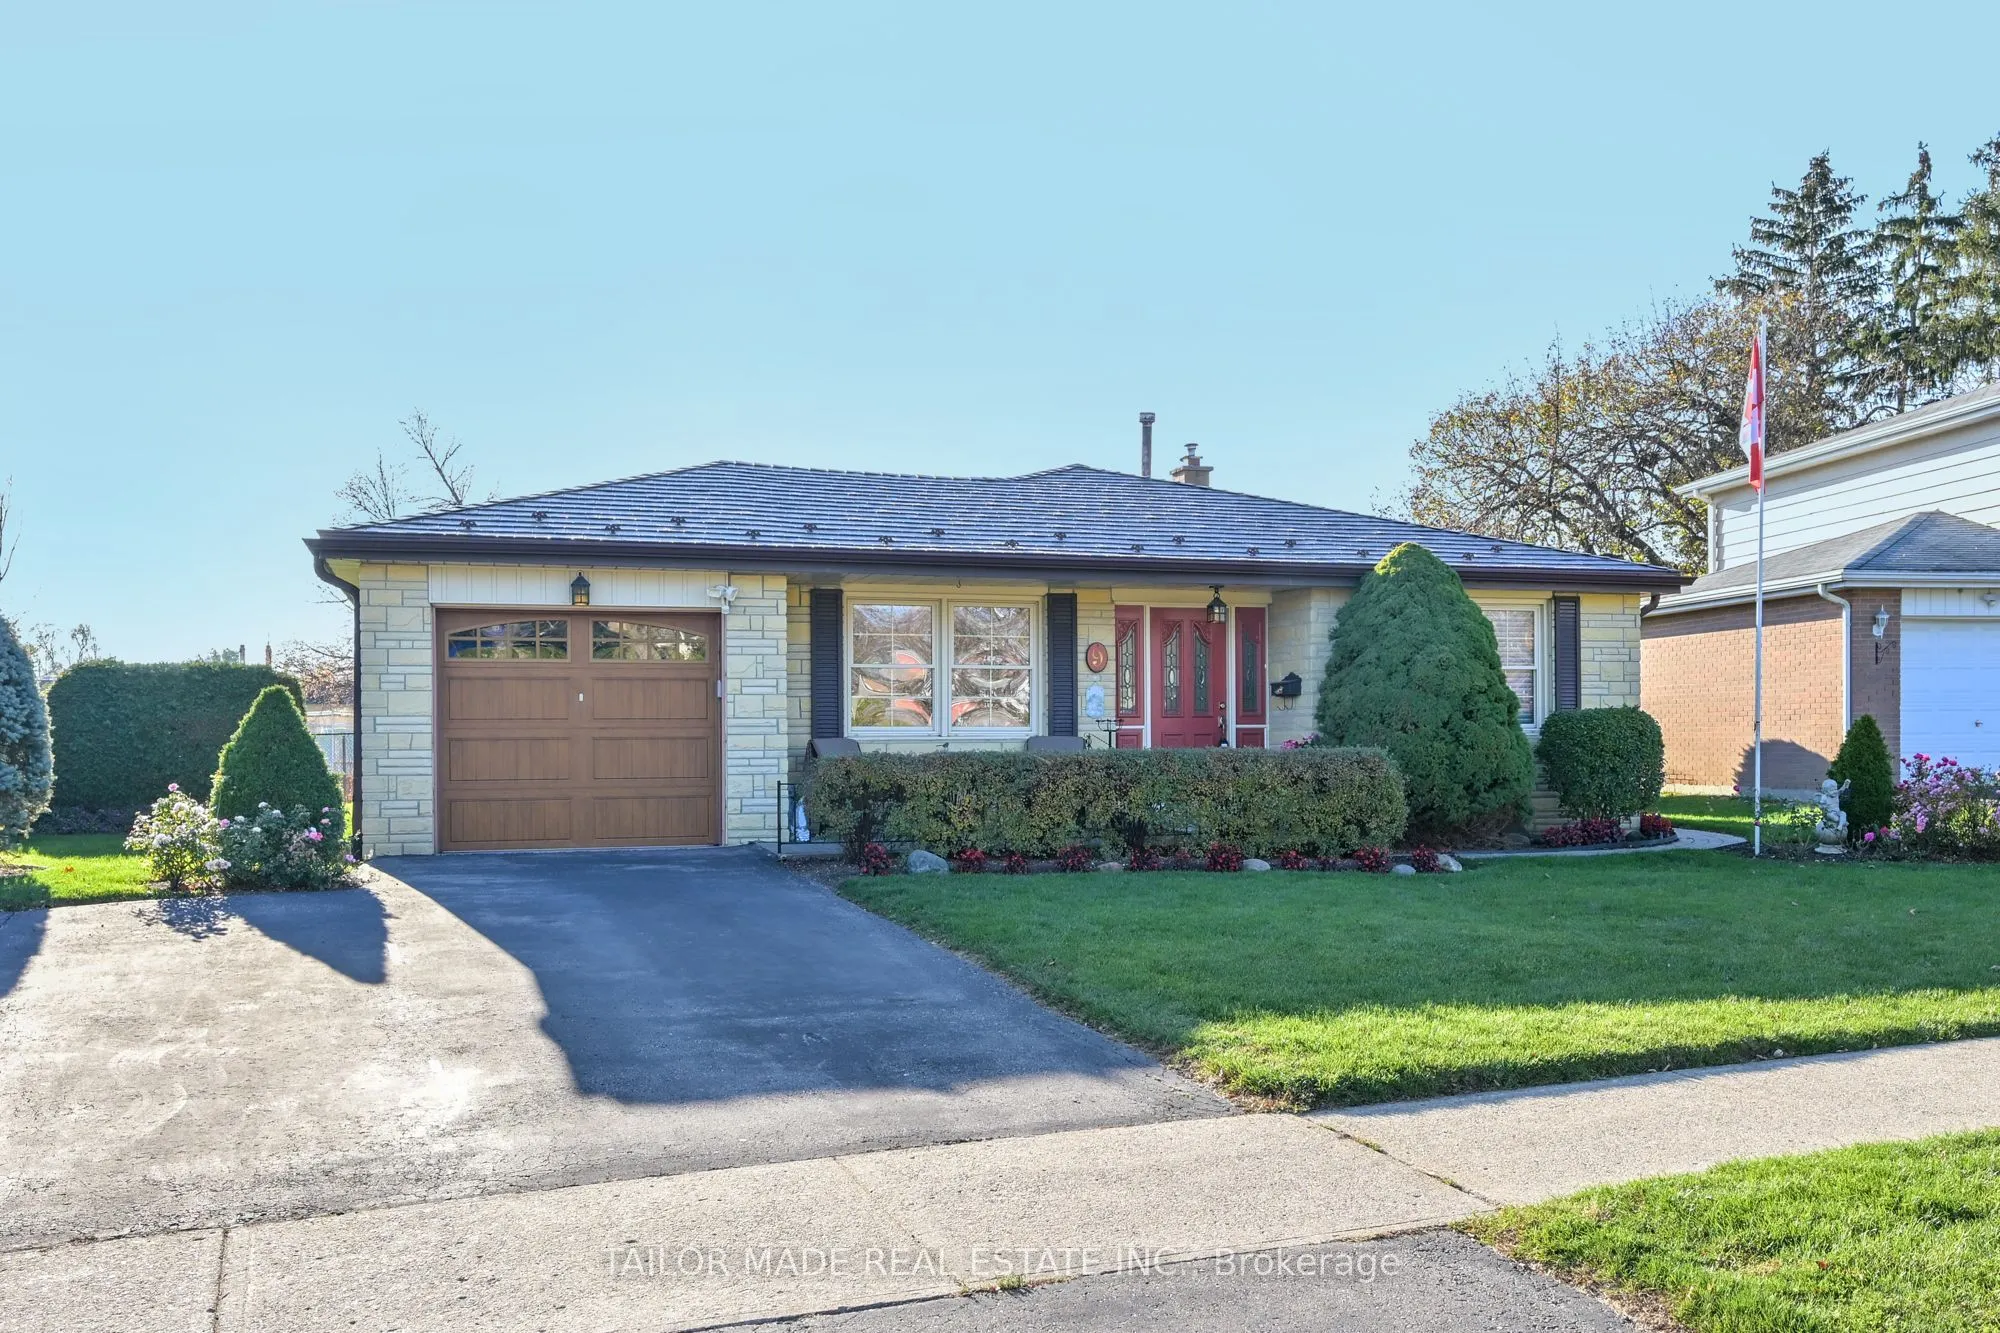
9 Crawley Drive, Brampton
1 / 34
For Sale
$859,000
3 bd · 2 ba · 1,100–1,500 sq ft

9 Crawley Drive, Brampton L6T 2R6

MLS®# W14200990

Est. mortgage
$3,259/mo
Property taxes $5,211/yr

About This Home

Property Type
House, Detached, Backsplit 3
Parking
Attached 1 garage, 2 parking
MLS #
W14200990
Size
1100-1500 sqft
Basement
Finished,Crawl Space,Separate Entrance
Listed on
2026-11-21
Lot size
51 x 110.0
Tax
$5,211 /yr
Days on Market
0
Approximate Age
51-99
Welcome to a home that is filled with warmth, charm and pride of ownership! This lovingly maintained detached backsplit features separate living room and dining room, 3 spacious bedrooms, an inviting eat-in kitchen, hardwood floors throughout, and carpet-free living. . Beautiful stone-front exterior, exceptional curb appeal, a metal roof, and meticulously maintained gardens create a welcoming first impression. Enjoy rare backyard privacy with no rear neighbours, driveway parking for 3 vehicles, and a single garage. The spacious recreation room offers additional living and entertaining space, while a separate side entrance provides excellent potential for an in-law suite. A cherished family home, lovingly cared for and ready to welcome its next owners.

Property Details

Full Property Details

Interior

Bedrooms
3
Total Bedrooms
3
Washrooms
2
Square Footage
1100-1500 sqft
Basement
Finished,Crawl Space,Separate Entrance
Heating Source
Gas
Heating Fuel
Forced Air
Air Conditioning
Central Air
Family Room
No
Kitchens
1
Total Kitchens
1
Fireplace Features
Yes

Exterior

Depth
110.0
Front
50.53
Acreage
< .50
Driveway
Private Double
Lot Size
51 x 110.0 ft
Pool
None
Parking Spaces
2
Total Parking Spaces
3.00
Parking Description
Attached
Garage Spaces
1

Building Description

Style
Backsplit 3
Home Type
House
Subtype
Detached
Year Built
51-99
Property Orientation
West
Exterior Finish
Brick,Stone
Sewers
Sewer
Water Supply
Municipal
Possession Date
12/18/2026

Community

Community
Avondale

Taxes & Fees

Taxes
$5,211 /yr
Tax Year
2026
Occupancy
Owner

Other

Virtual Tour Link

Room Types

Room Dimensions Area Description
Bedroom 2 15.32 x 9.97 152.74 sqft Hardwood Floor, Large Window, Large Closet
Bedroom 3 11.48 x 9.19 105.5 sqft Hardwood Floor, Large Window, Large Closet
Dining Room 10.89 x 10.01 109.01 sqft Hardwood Floor, Large Window, Separate Room
Kitchen 13.98 x 11.09 155.04 sqft Eat-in Kitchen, Pantry, Ceramic Floor
Laundry 16.6 x 12.99 215.63 sqft -
Living Room 18.54 x 10.86 201.34 sqft Hardwood Floor, Large Window, Separate Room
Primary Bedroom 13.94 x 10.96 152.78 sqft Hardwood Floor, Large Window, Large Closet
Recreation 22.97 x 12.99 298.38 sqft Hardwood Floor, Gas Fireplace, Side Door
M
Manny Virk
RE/MAX REAL ESTATE CENTRE INC.
0 days on site
Listing Broker
TAILOR MADE REAL ESTATE INC.
Courtesy
TAILOR MADE REAL ESTATE INC.
Listed Date
11/21/2026

Courtesy of PropTx MLS® / TAILOR MADE REAL ESTATE INC.
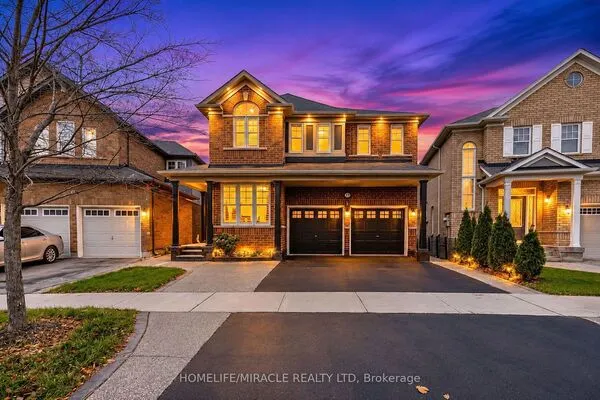
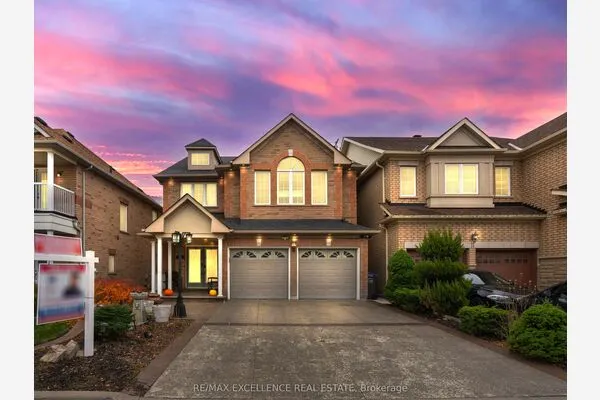
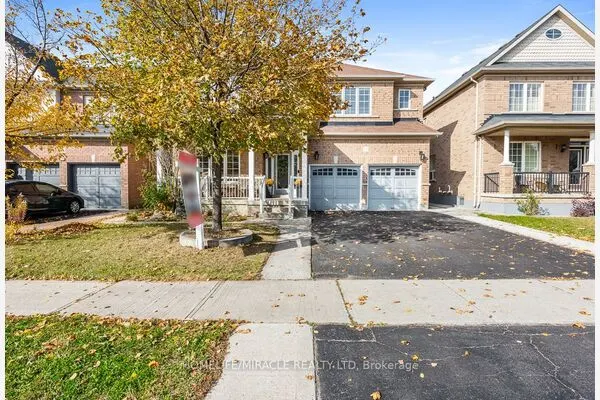
Similar homes for sale in Brampton

Explore Brampton

Copyright 2026 All rights reserved. PropTx MLS® assumes no responsibility for the accuracy of any information shown. The information provided herein must only be used by consumers that have a bona fide interest in the purchase, sale or lease of real estate and may not be used for any commercial purpose or any other purpose.
Powered by AgentLocator