RE/MAX REAL ESTATE CENTRE INC.6474033386
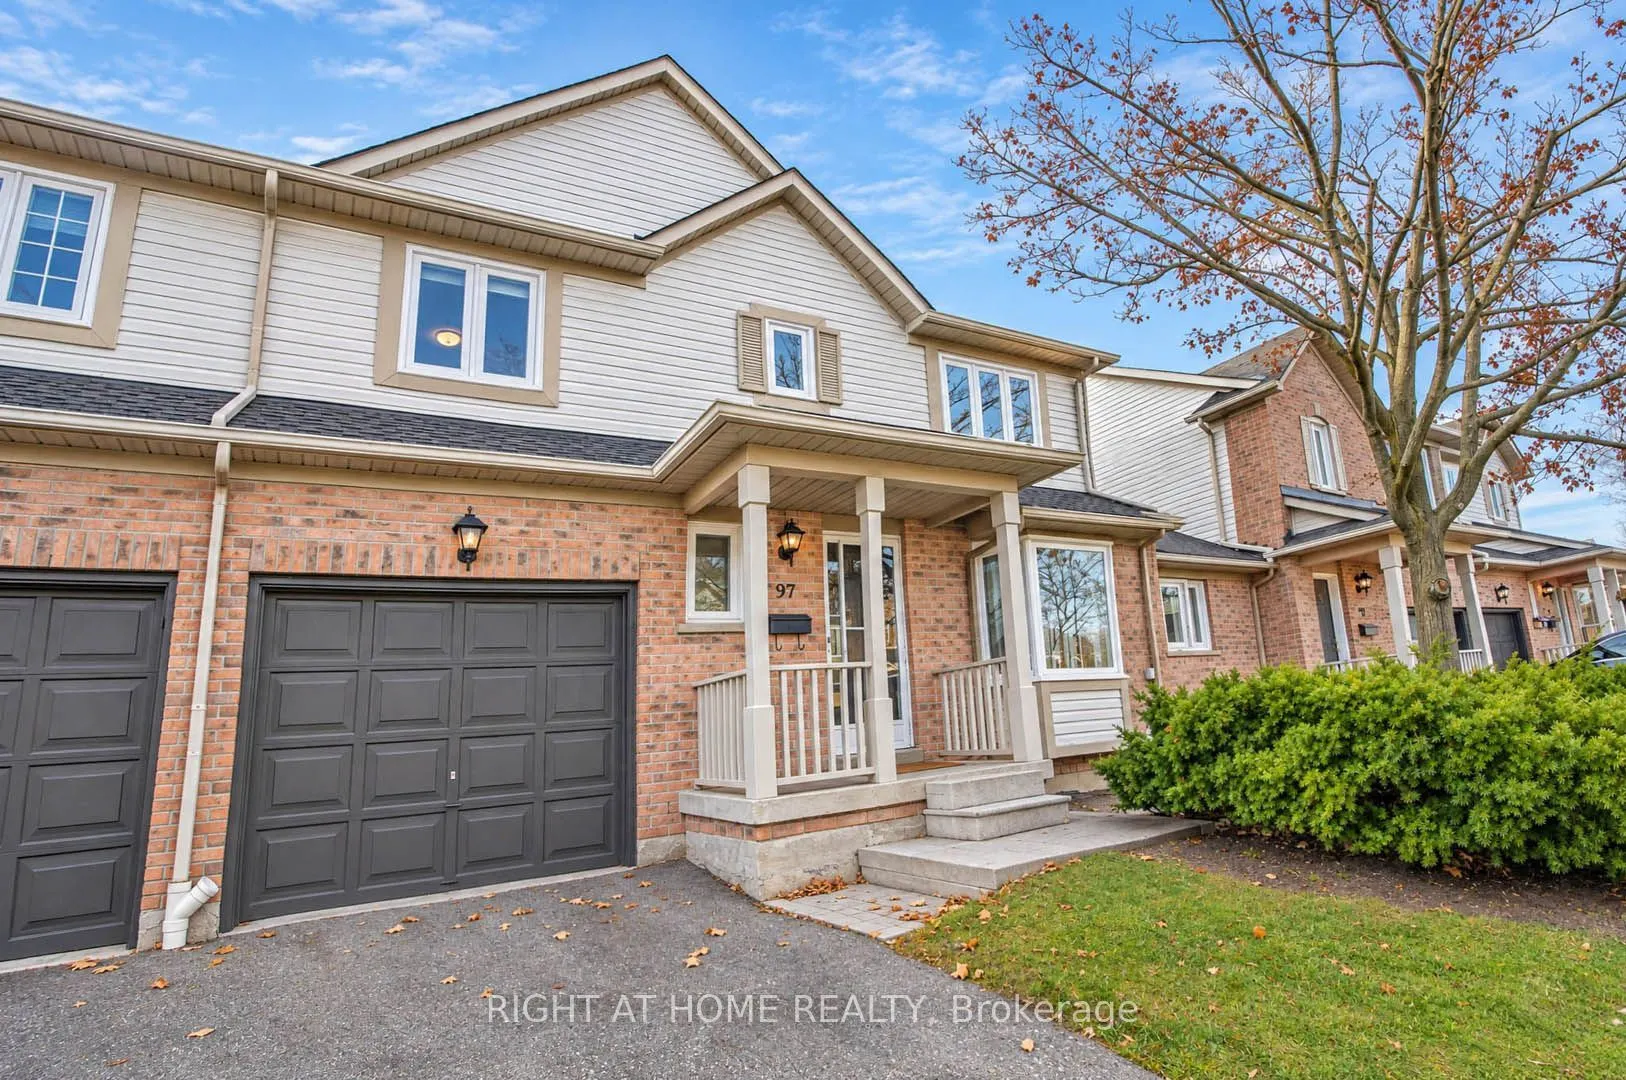


MLS®# W14200904
| Room | Dimensions | Area | Description |
|---|---|---|---|
| Bedroom 2 | 13.22 x 9.02 | 119.24 sqft | Double Closet |
| Bedroom 3 | 12.53 x 8.96 | 112.27 sqft | Double Closet |
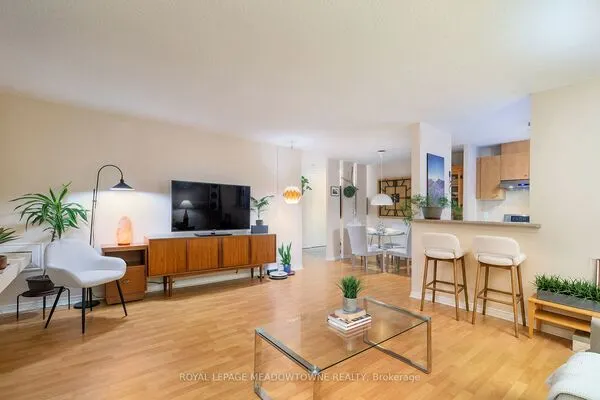
| Dining Room | 19.82 x 10.43 | 206.72 sqft | Open Concept, Combined w/Living |
| Family Room | 18.08 x 12.04 | 217.68 sqft | Overlooks Backyard, Gas Fireplace |
| Game Room | 28.9 x 10.76 | 310.96 sqft | Combined w/Rec, Open Concept |
| Kitchen | 11.94 x 10.83 | 129.31 sqft | Eat-in Kitchen, W/O To Patio, Overlooks Family |
| Living Room | 19.82 x 10.43 | 206.72 sqft | Open Concept, Combined w/Dining, Bay Window |
| Primary Bedroom | 20.47 x 10.79 | 220.87 sqft | His and Hers Closets, Walk-In Closet(s), 4 Pc Ensuite |
| Recreation | 28.9 x 10.76 | 310.96 sqft | Combined w/Game, Open Concept |
Courtesy of PropTx MLS® / RIGHT AT HOME REALTY
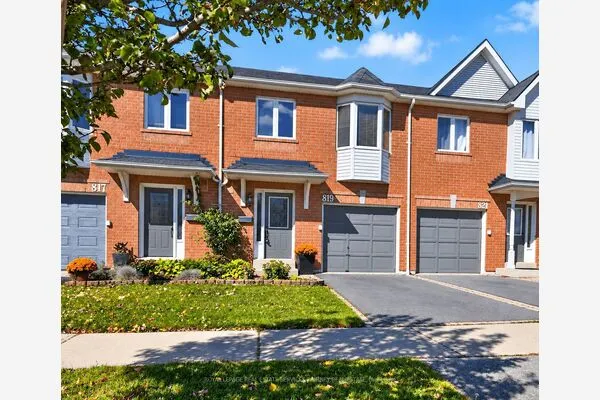 For Sale
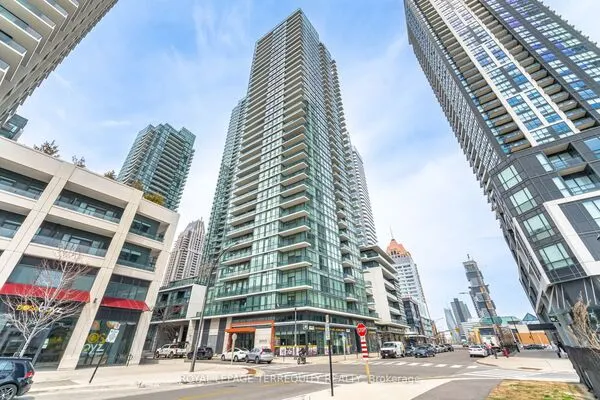 For Sale
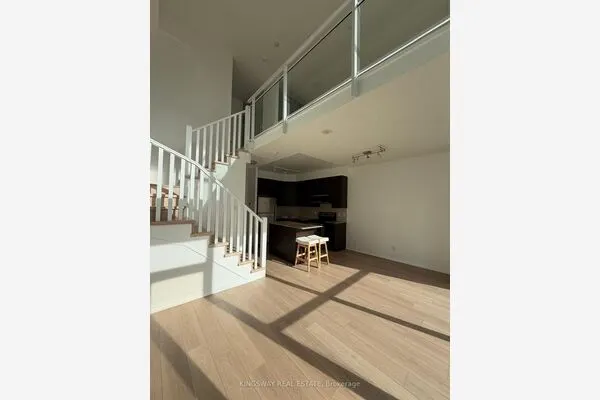 For Sale
 For Sale
 For Sale
 For Sale

