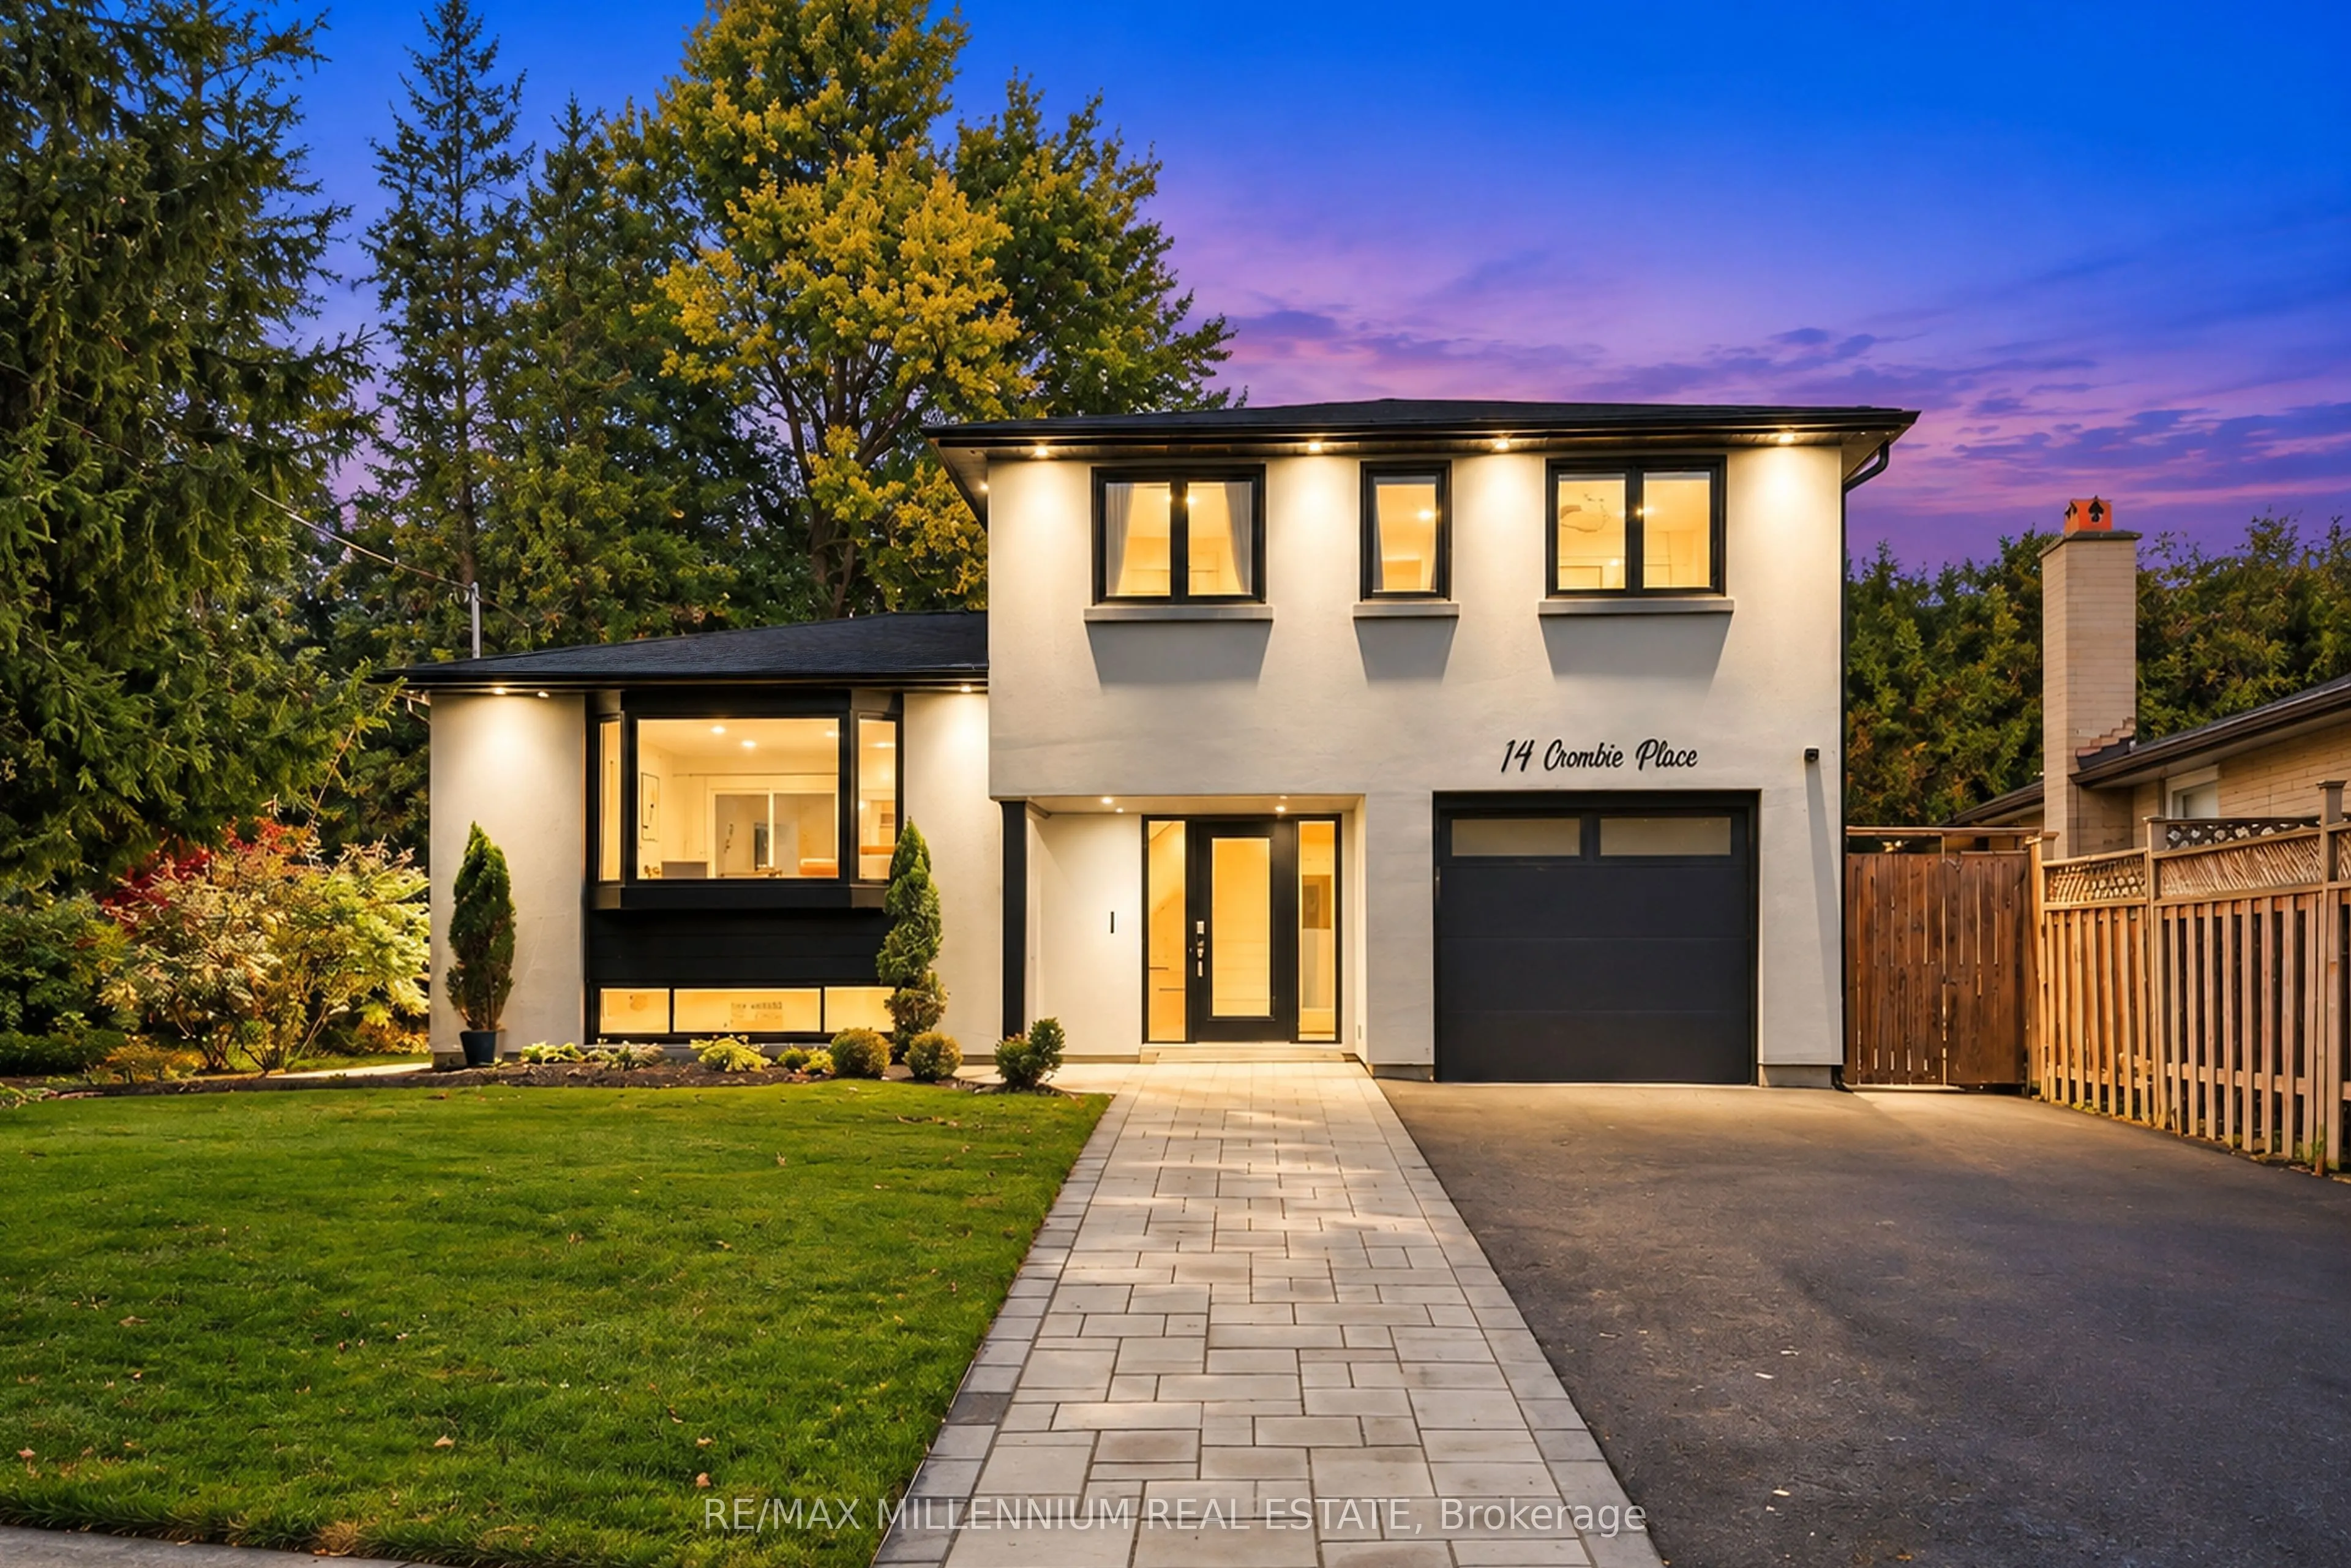
14 Crombie Place, Halton Hills
1 / 50
For Sale
$998,000
3 bd · 2 ba · 1,100–1,500 sq ft

14 Crombie Place, Halton Hills L7G 1K2

MLS®# W14200490

Est. mortgage
$3,786/mo
Property taxes $4,681.94/yr

About This Home

Property Type
House, Detached, Sidesplit 3
Parking
Attached 1 garage, 6 parking
MLS #
W14200490
Size
1100-1500 sqft
Basement
Finished,Crawl Space
Listed on
2026-11-20
Lot size
50 x 90.0
Tax
$4,681.94 /yr
Days on Market
0
WELCOME TO 14 CROMBIE, GEORGETOWN! NESTLED ON A QUIET CUL-DE-SAC, THIS BEAUTIFULLY UPDATED HOME FEATURES A MODERN KITCHEN WITH QUARTZ COUNTERTOPS, THREE GENEROUSLY SIZED BEDROOMS, A RECENTLY RENOVATED 4-PIECE BATHROOM, AND A BRAND-NEW MAIN-FLOOR POWDER ROOM. RECENT UPGRADES INCLUDE NEW STUCCO THROUGHOUT, POT LIGHTS, FRESH SOD, PATTERNED CONCRETE, AND A NEW DRIVEWAY ACCOMODATING UP TO SIX VEHICLES. ENJOY A BEAUTIFULLY LANDSCAPED BACKYARD SURROUNDED BY MATURE TREES, OFFERING PRIVACY AND TRANQUILITY. AN ADDITIONAL REAR LOUNGE PROVIDES VERSATILE SPACE IDEAL FOR A TV ROOM,PLAYROOM, OR POTENTIAL IN-LAW SUITE. RECENT UPGRADES INCLUDE A NEW DRIVEWAY, FRESH SOD, A SPRINKLER SYSTEM, A RENOVATED GARAGE WITH SPRAY-FOAM INSULATION AND A NEW GARAGE DOOR, A MAIN-FLOOR POWDER ROOM AND LAUNDRY, A BACKYARD ACCESSORY UNIT (ELECTRICAL PERMIT OBTAINED), AN EV CHARGER, INTERIOR AND EXTERIOR POT LIGHTS, SMOOTH CEILINGS, AND NEW STUCCO. THE KITCHEN AND FLOORING WERE UPDATED IN 2019.A WONDERFUL OPPORTUNITY TO OWN A MOVE-IN-READY HOME WITH MODERN UPDATES AND FUNCTIONAL LIVING SPACE

Property Details

Full Property Details

Interior

Bedrooms
3
Total Bedrooms
3
Washrooms
2
Square Footage
1100-1500 sqft
Basement
Finished,Crawl Space
Heating Source
Gas
Heating Fuel
Forced Air
Air Conditioning
Central Air
Family Room
Yes
Kitchens
1
Total Kitchens
1
Fireplace Features
No

Exterior

Depth
90.0
Front
50.0
Lot Size
50 x 90.0 ft
Pool
None
Parking Spaces
6
Total Parking Spaces
7.00
Parking Description
Attached
Garage Spaces
1

Building Description

Style
Sidesplit 3
Home Type
House
Subtype
Detached
Property Orientation
East
Exterior Finish
Brick,Stucco (Plaster)
Sewers
Sewer
Water Supply
Municipal
Possession Date
1/10/2027

Community

Community
Georgetown

Taxes & Fees

Taxes
$4,681.94 /yr
Tax Year
2025
Occupancy
Owner

Room Types

Room Dimensions Area Description
Bedroom 2 11.71 x 8.3 97.19 sqft Hardwood Floor, Closet, Window
Bedroom 3 11.91 x 7.97 94.92 sqft Hardwood Floor, Closet Organizers, Large Window
Dining Room 10.07 x 7.02 70.69 sqft Hardwood Floor, Open Concept, W/O To Deck
Family Room 13.52 x 7.97 107.75 sqft Tile Floor, W/O To Yard, Large Window
Kitchen 14.07 x 8.56 120.44 sqft Hardwood Floor, Centre Island, Stainless Steel Appl
Living Room 17.45 x 9.51 165.95 sqft Hardwood Floor, Open Concept, Bow Window
Primary Bedroom 12.04 x 11.98 144.24 sqft Hardwood Floor, Closet Organizers, Large Window
Recreation 17.98 x 12.8 230.14 sqft Laminate, Above Grade Window, Window
M
Manny Virk
RE/MAX REAL ESTATE CENTRE INC.
Listed by SARA COSTA, Salesperson
0 days on site
Listing Broker
RE/MAX MILLENNIUM REAL ESTATE
Courtesy
RE/MAX MILLENNIUM REAL ESTATE
Listed Date
11/20/2026

Courtesy of PropTx MLS® / RE/MAX MILLENNIUM REAL ESTATE
Similar homes for sale in Halton Hills

Explore Halton Hills

Copyright 2026 All rights reserved. PropTx MLS® assumes no responsibility for the accuracy of any information shown. The information provided herein must only be used by consumers that have a bona fide interest in the purchase, sale or lease of real estate and may not be used for any commercial purpose or any other purpose.
Powered by AgentLocator