9202 Third Line, Halton Hills
1 / 46
For Sale
$1,599,900
3 bd · 2 ba · 2,000–2,500 sq ft

9202 Third Line, Halton Hills L9T 2X9

MLS®# W14198996

Est. mortgage
$6,070/mo
Property taxes $6,860.62/yr

About This Home

Property Type
House, Detached, Sidesplit 4
Parking
Detached 2 garage, 8 parking
MLS #
W14198996
Size
2000-2500 sqft
Basement
Finished
Listed on
2026-11-20
Lot size
368 x 200.0
Tax
$6,860.62 /yr
Days on Market
0
Approximate Age
51-99
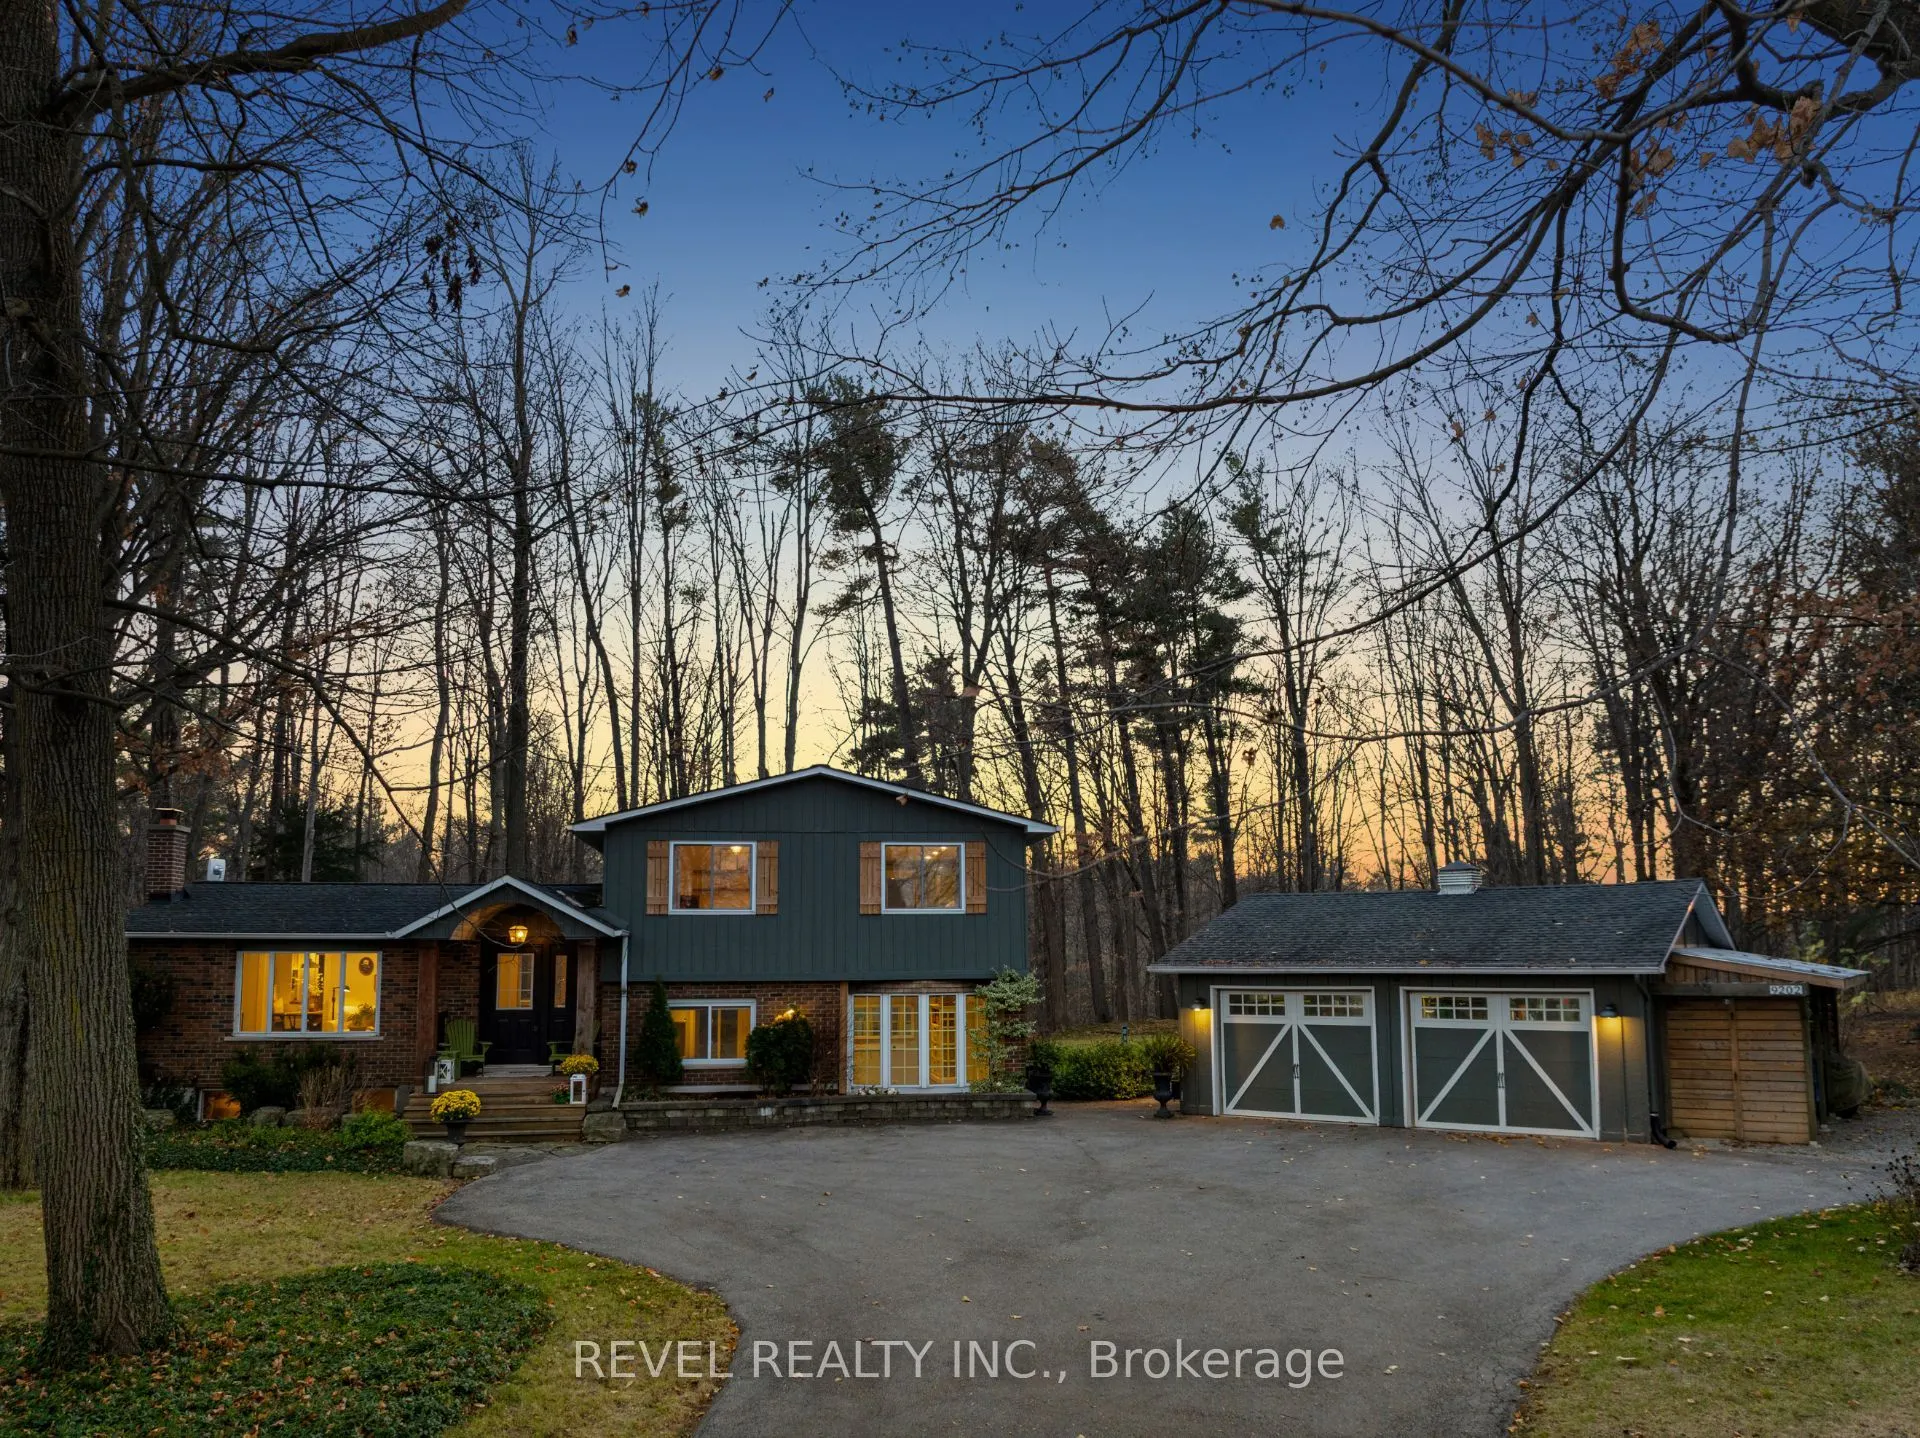
Country Living With City Convenience! A Charming Detached Sidesplit Set Back On A Beautifully Tree-Lined nearly 2-Acre Property, Backing The Sixteen Mile Creek, Just Minutes From Milton! Enjoy Space, Privacy And A Peaceful Rural Setting Without Sacrificing Easy Access To Shopping, Restaurants, Everyday Amenities, Milton GO Station And Highway 401 For An Easy Commute. Full Of Farmhouse Charm, This Inviting Home Offers 3 Bedrooms, 2 Bathrooms And Multiple Living Areas. The Bright Main-Level Living Room Features Engineered Hardwood Floors, A Bay Window And A Wood-Burning Fireplace. The Spacious Eat-In Kitchen Is Perfect For Gathering, Featuring Quartz Countertops, A Large Centre Island, Built-In Breakfast Bench, Coffee Bar, Walk-In Pantry And Walkout To An Expansive Deck Overlooking The Scenic Property. Upstairs, The Primary Bedroom Features A Private Balcony And Access To A 5-Piece Semi-Ensuite With Double Vanity, Glass Shower And Soaker Tub, Alongside A Second Bedroom. The Gound Level Offers A Cozy Family Room With Built-In Bookcase And Walkout To The Deck, A Third Bedroom Currently Used As An Office, A 3-Piece Bathroom And A Convenient Mudroom/Laundry Room With Side Entrance And Heated Floors. A Finished Basement Recreation Room Provides Even More Flexible Living Space. Outside, The Detached 2-Car Garage With A Rear Office with Heat + AC, Is Ideal For Those Seeking Additional Workspace, While The Expansive Driveway Offers Parking For 8+ Vehicles. Two Garden Sheds And A Play Structure Complete This Incredible Property. A Rare Opportunity To Enjoy The Space, Privacy And Charm Of Country Living With All The Conveniences Of Town Just Minutes Away!

Property Details

Full Property Details

Interior

Bedrooms
3
Total Bedrooms
3
Washrooms
2
Square Footage
2000-2500 sqft
Basement
Finished
Heating Source
Gas
Heating Fuel
Forced Air
Air Conditioning
Central Air
Family Room
Yes
Kitchens
1
Total Kitchens
1
Fireplace Features
Yes

Exterior

Depth
200.0
Front
368.0
Driveway
Private
Lot Size
368 x 200.0 ft
Pool
None
Parking Spaces
8
Total Parking Spaces
10.00
Parking Description
Detached
Garage Spaces
2
Zoning
PC-NHS1(H2),PC-NHS2

Building Description

Style
Sidesplit 4
Home Type
House
Subtype
Detached
Year Built
51-99
Property Orientation
East
Exterior Finish
Brick,Wood
Sewers
Septic
Water Supply
Well
Possession Date
No Data

Community

Community
Rural Esquesing

Taxes & Fees

Taxes
$6,860.62 /yr
Tax Year
2026
Occupancy
Owner

Other

Virtual Tour Link

Room Types

Room Dimensions Area Description
Bedroom 2 8.66 x 10.93 94.65 sqft Broadloom, Large Window, Double Closet
Bedroom 3 9.74 x 11.32 110.26 sqft Broadloom, Large Window, Closet
Family Room 11.32 x 11.52 130.41 sqft Walk-Out, Pot Lights, Hardwood Floor
Kitchen 16.5 x 12.5 206.25 sqft Eat-in Kitchen, Skylight, Centre Island
Living Room 17.49 x 11.91 208.31 sqft Hardwood Floor, Fireplace, Bay Window
Mud Room 10.5 x 26.9 282.45 sqft Heated Floor, Combined w/Laundry, Side Door
Office 12.43 x 8.6 106.9 sqft -
Primary Bedroom 11.15 x 27.43 305.84 sqft Balcony, Semi Ensuite, Broadloom
Recreation 13.52 x 21.85 295.41 sqft Broadloom, Pot Lights
M
Manny Virk
RE/MAX REAL ESTATE CENTRE INC.
Listed by JEFF HAM, Salesperson
0 days on site
Listing Broker
REVEL REALTY INC.
Courtesy
REVEL REALTY INC.
Listed Date
11/20/2026

Courtesy of PropTx MLS® / REVEL REALTY INC.
Similar homes for sale in Halton Hills

Copyright 2026 All rights reserved. PropTx MLS® assumes no responsibility for the accuracy of any information shown. The information provided herein must only be used by consumers that have a bona fide interest in the purchase, sale or lease of real estate and may not be used for any commercial purpose or any other purpose.
Powered by AgentLocator