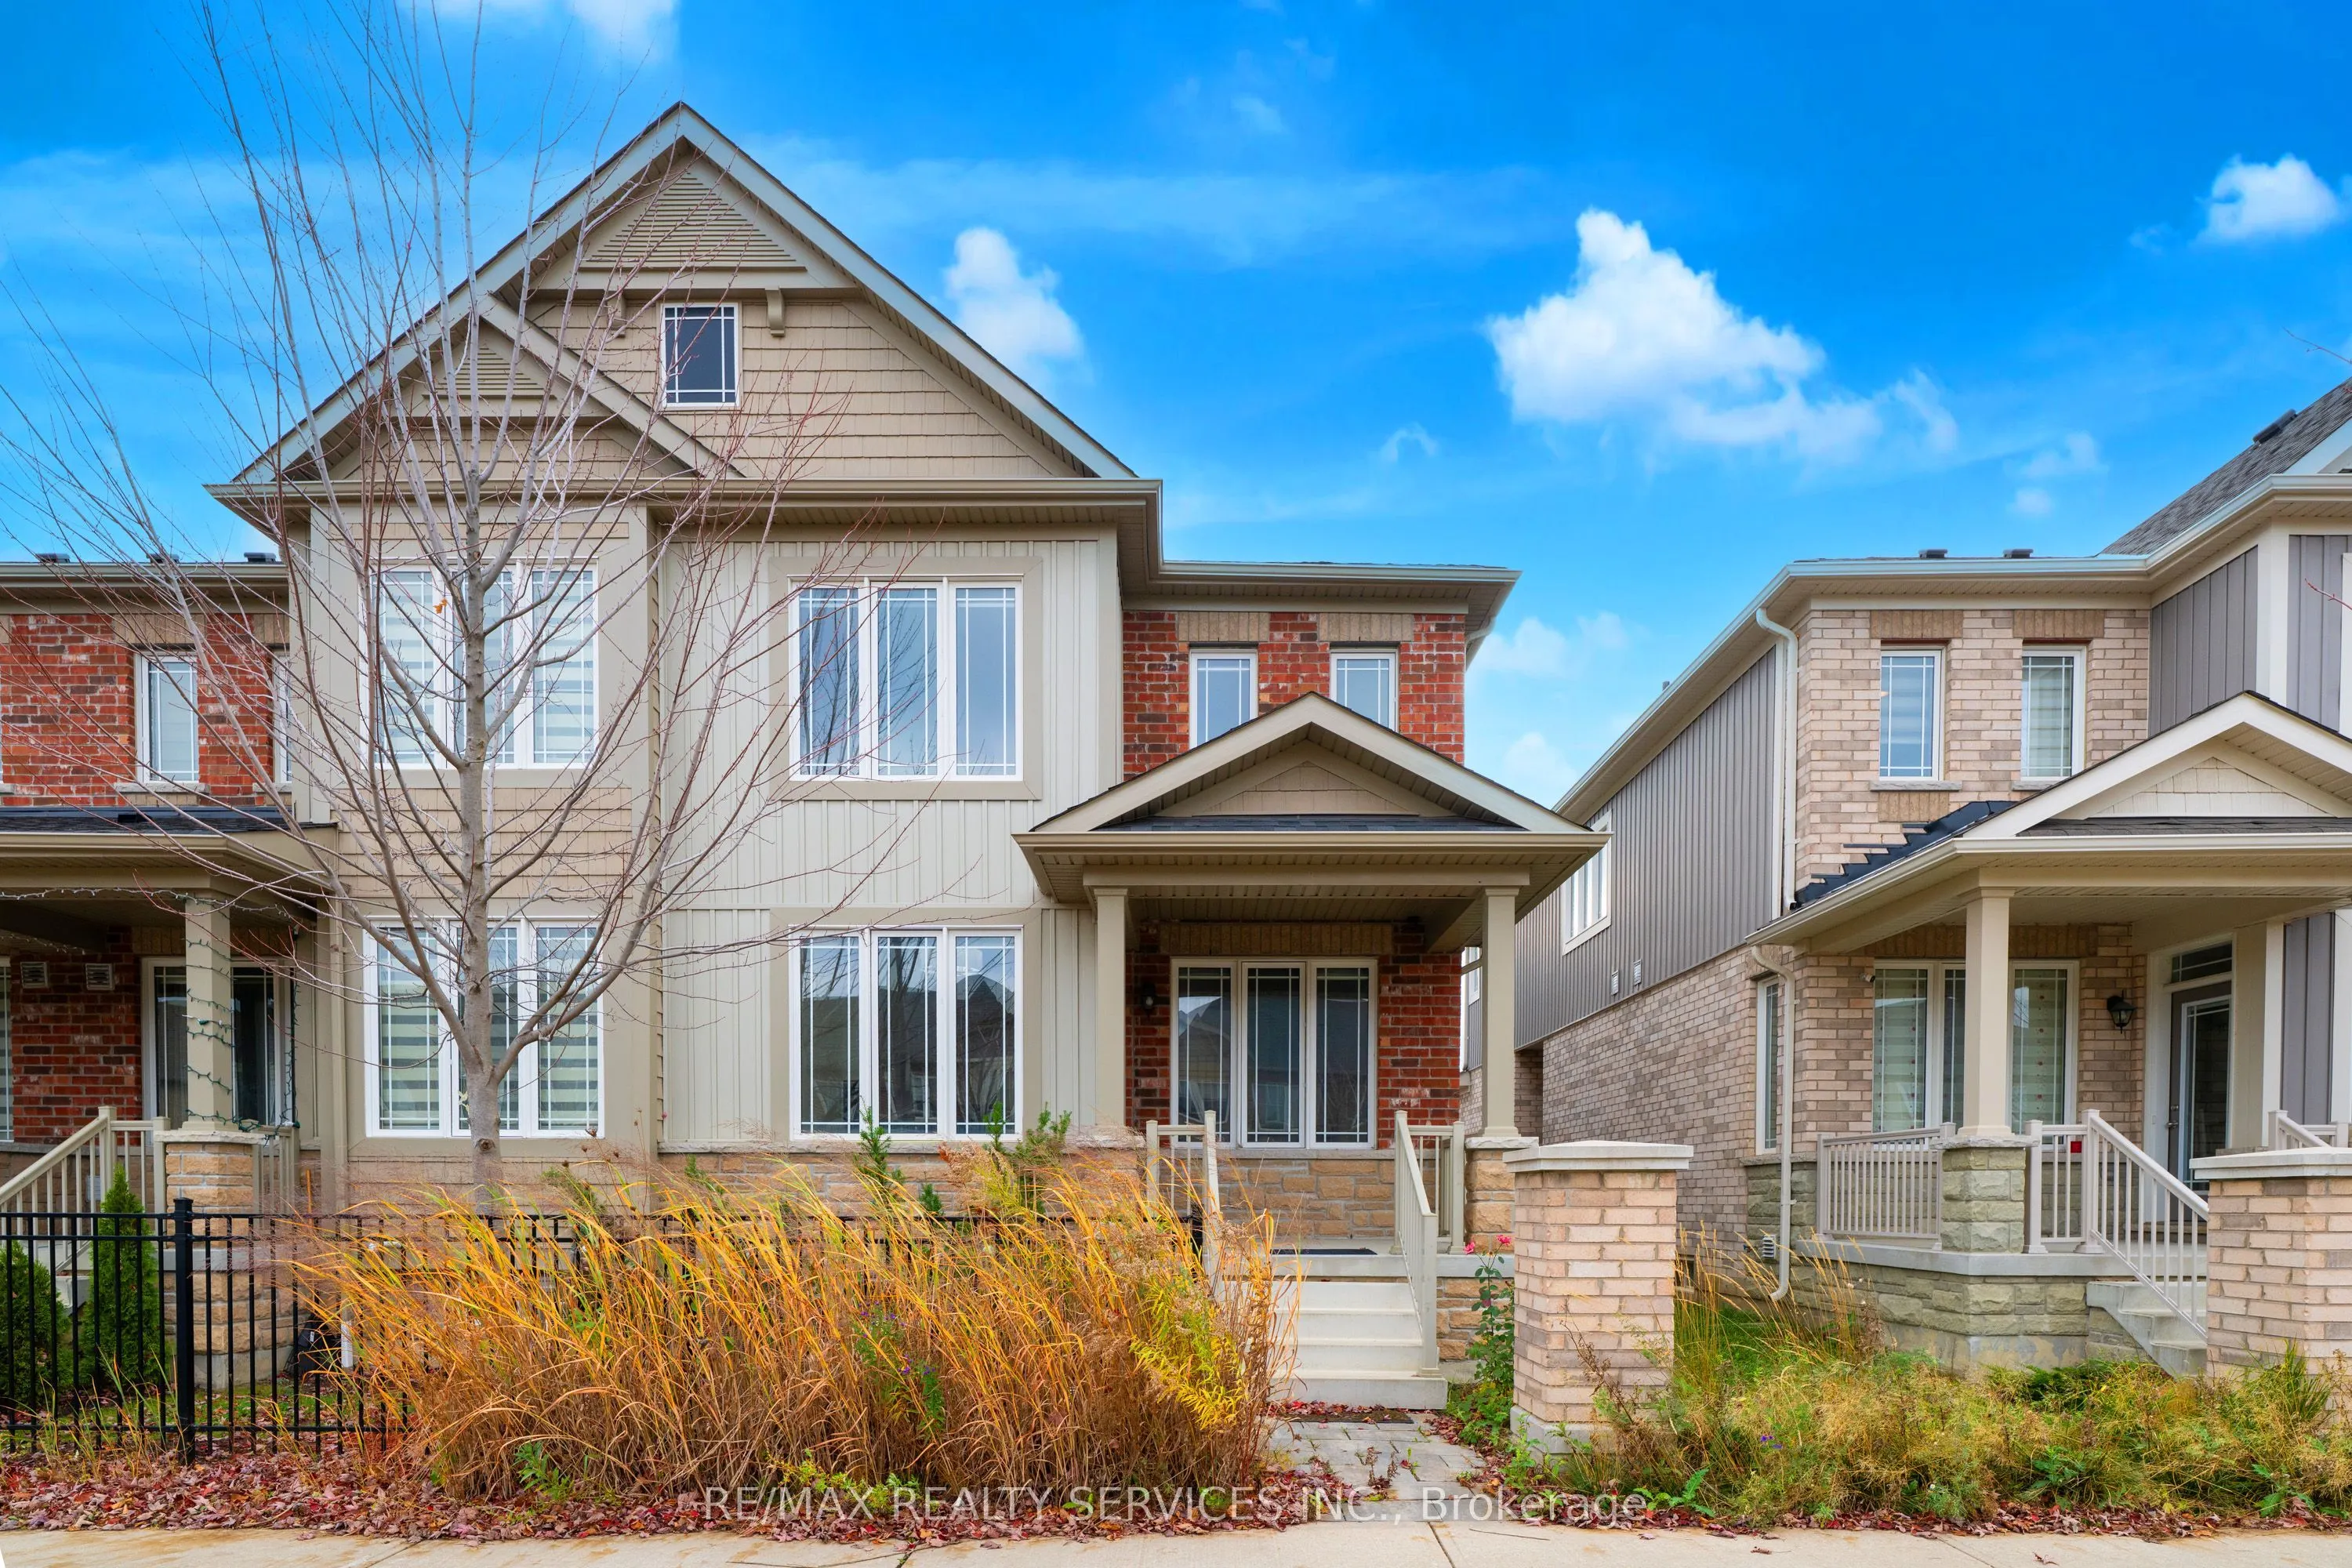
11 Dawn Lane, Caledon
1 / 45
For Sale
$899,999
3 bd · 4 ba · 1,500–2,000 sq ft

11 Dawn Lane, Caledon L7C 4H2

MLS®# W14198330

Est. mortgage
$3,414/mo
Property taxes $4,793.17/yr

About This Home

Property Type
Townhome, Att/Row/Townhouse, 2-Storey
Parking
Attached 2 garage, 4 parking
MLS #
W14198330
Size
1500-2000 sqft
Basement
Finished
Listed on
2026-11-20
Lot size
25 x 91.8
Tax
$4,793.17 /yr
Days on Market
0
Approximate Age
0-5
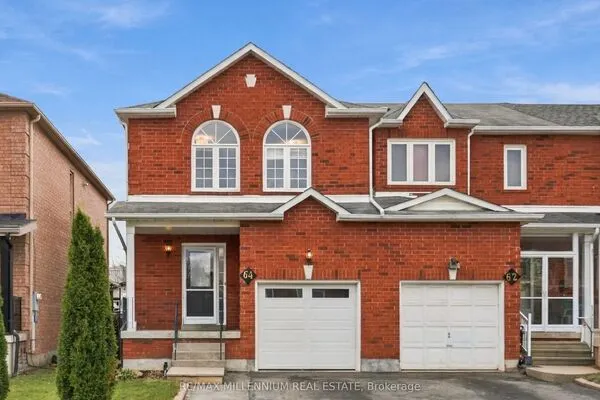
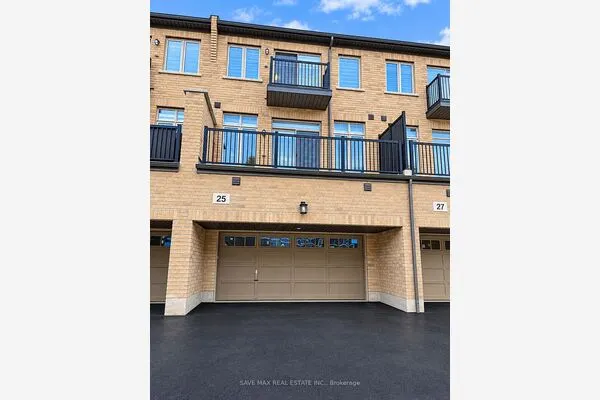
Feels Like a Brand-New Build in Desirable Southfields Village! This sun-filled end-unit townhome has been completely transformed from top to bottom with over 2300Sq.ft of Living Space. Enjoy a pristine, move-in ready interior featuring a full-home professional paint refresh across all three levels-including the entire finished basement-and brand-new modern lighting throughout the main floor, upper level, bedrooms, and bathrooms. Highlights include smooth ceilings, rich main-floor hardwood, Upgrade Door Heights on main level, 12x24 ceramic tile, and a chef-inspired quartz kitchen with full backsplash. The finished basement adds exceptional living space with a wet bar, extra bath, and storage. Rare rear-lane design with a full double garage plus 2 driveway spots (up to 4-car parking total!). Deep-cleaned plush carpets upstairs make this home show like a model home. Steps to Southfields Community Centre (pools, fitness, library), top schools, plazas, and dining! Select photos virtually staged for layout potential.

Property Details

Full Property Details

Interior

Bedrooms
3
Total Bedrooms
3
Washrooms
4
Square Footage
1500-2000 sqft
Basement
Finished
Heating Source
Gas
Heating Fuel
Forced Air
Air Conditioning
Central Air
Family Room
Yes
Kitchens
1
Total Kitchens
1
Fireplace Features
No

Exterior

Depth
91.8
Front
25.1
Driveway
Available
Lot Size
25 x 91.8 ft
Pool
None
Waterfront
None
Parking Spaces
4
Total Parking Spaces
4.00
Parking Description
Attached
Garage Spaces
2

Building Description

Style
2-Storey
Home Type
Townhome
Subtype
Att/Row/Townhouse
Year Built
0-5
Property Orientation
East
Exterior Finish
Brick,Vinyl Siding
Sewers
Sewer
Water Supply
Municipal
Possession Date
10/30/2026

Community

Community
Rural Caledon

Taxes & Fees

Taxes
$4,793.17 /yr
Tax Year
2026
Occupancy
Vacant

Room Types

Room Dimensions Area Description
Bedroom 2 13.32 x 9.25 123.21 sqft Closet, Large Window, Broadloom
Bedroom 3 11.09 x 9.42 104.47 sqft Closet, Window, Broadloom
Dining Room 10.99 x 9.84 108.14 sqft Ceramic Floor, Large Window, Breakfast Area
Family Room 8.5 x 7.51 63.84 sqft Hardwood Floor, LED Lighting
Kitchen 10.01 x 8.99 89.99 sqft Quartz Counter, Stainless Steel Appl, Centre Island
Living Room 14.99 x 10.33 154.85 sqft Combined w/Dining, Hardwood Floor, Large Window
Play 10.99 x 8.01 88.03 sqft Pot Lights, Laminate
Primary Bedroom 16.01 x 10.99 175.95 sqft 5 Pc Ensuite, Walk-In Closet(s), Large Window
Recreation 16.08 x 9.35 150.35 sqft Pot Lights, Laminate
M
Manny Virk
RE/MAX REAL ESTATE CENTRE INC.
Listed by ARUAN SIDHAR, Broker
0 days on site
Listing Broker
RE/MAX REALTY SERVICES INC.
Courtesy
RE/MAX REALTY SERVICES INC.
Listed Date
11/20/2026

Courtesy of PropTx MLS® / RE/MAX REALTY SERVICES INC.
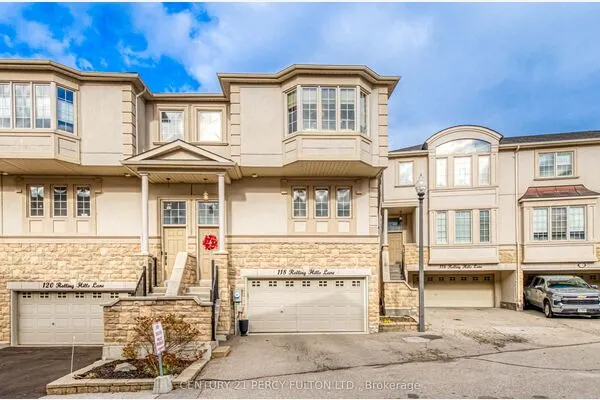
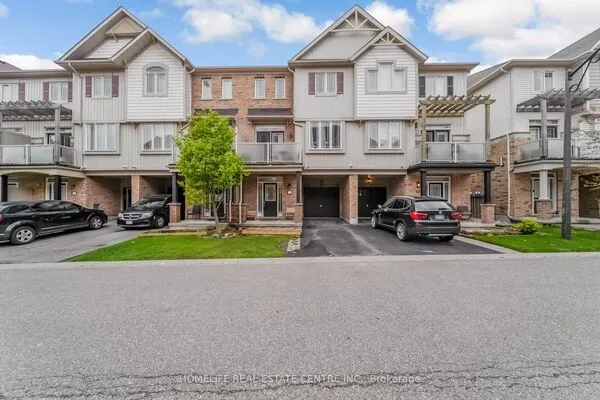
Similar homes for sale in Caledon

Explore Caledon

Copyright 2026 All rights reserved. PropTx MLS® assumes no responsibility for the accuracy of any information shown. The information provided herein must only be used by consumers that have a bona fide interest in the purchase, sale or lease of real estate and may not be used for any commercial purpose or any other purpose.
Powered by AgentLocator