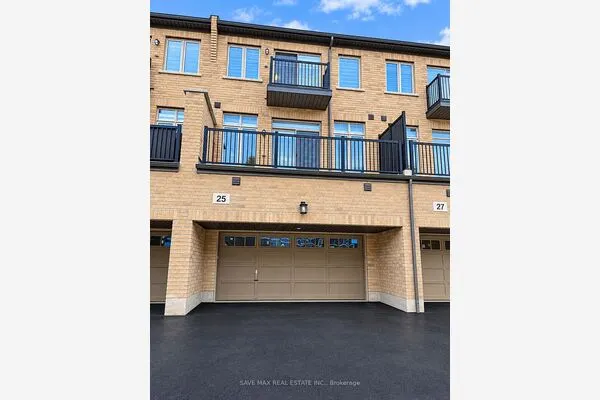
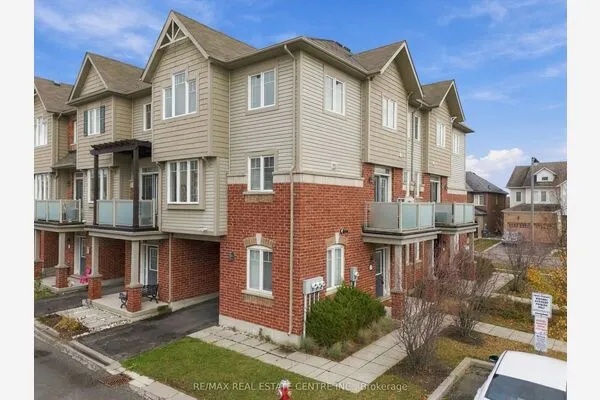
35 Maple Cider Street, Caledon
1 / 50
For Sale
$799,999
3 bd · 3 ba · 1,500–2,000 sq ft

35 Maple Cider Street, Caledon L7C 4B4

MLS®# W14196900

Est. mortgage
$3,035/mo
Property taxes $4,645.84/yr

About This Home

Property Type
Townhome, Att/Row/Townhouse, 2-Storey
Parking
Built-In 1 garage, 3 parking
MLS #
W14196900
Size
1500-2000 sqft
Basement
Finished,Full
Listed on
2026-11-19
Lot size
20 x 89.0
Tax
$4,645.84 /yr
Days on Market
1
Approximate Age
6-15
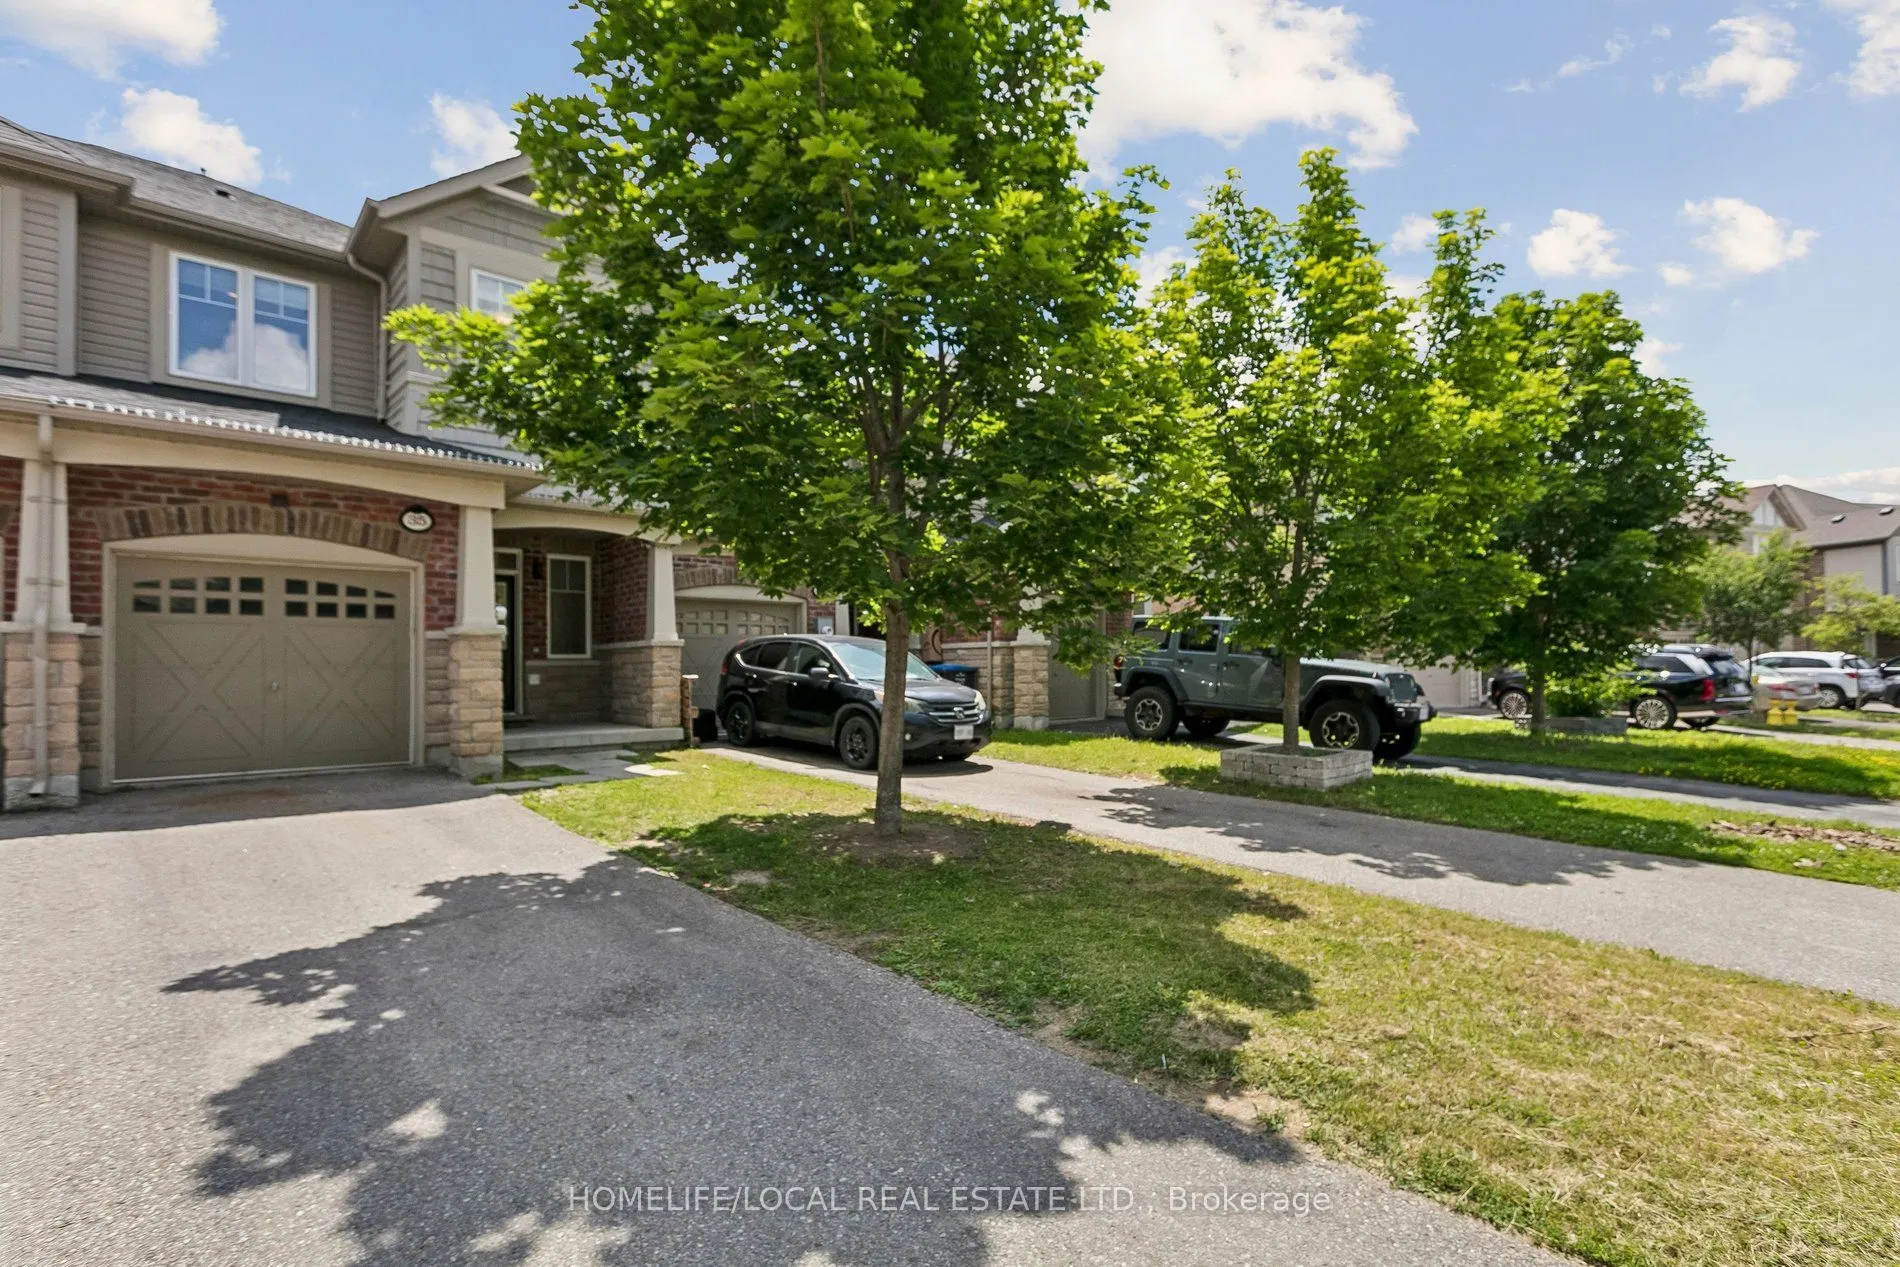
!! Beautiful Freehold Townhome !! Located in the highly sought after Southfields Village community, this stunning home offers a bright, open concept layout with 9Ft main floor ceilings, separate living, dining, and family room spaces-perfect for modern living. The upgraded kitchen features rich oak cabinetry, a sparkling stone backsplash, granite countertops, stainless steel appliances, a gas stove, built-in dishwasher, and OTR microwave. The home is EV charger ready, adding convenience and future proof value for electric vehicle owners. Enjoy modern 6" hand scraped engineered hardwood floors throughout, and a home wired for surround sound for an elevated entertainment experience. The partially finished basement offers additional living potential with Gas fire place. Step outside to a newly installed large patio stone area, enclosed fenced in yard creating a perfect backyard retreat for gatherings, outdoor dining, or relaxation.

Property Details

Full Property Details

Interior

Bedrooms
3
Total Bedrooms
3
Washrooms
3
Square Footage
1500-2000 sqft
Basement
Finished,Full
Heating Source
Gas
Heating Fuel
Forced Air
Air Conditioning
Central Air
Family Room
No
Kitchens
1
Kitchens Plus
0
Total Kitchens
1
Fireplace Features
No

Exterior

Depth
89.0
Front
19.69
Driveway
Private
Lot Size
20 x 89.0 ft
Pool
None
Parking Spaces
3
Total Parking Spaces
3.00
Parking Description
Built-In
Garage Spaces
1
Zoning
RMD-456

Building Description

Style
2-Storey
Home Type
Townhome
Subtype
Att/Row/Townhouse
Year Built
6-15
Property Orientation
South
Exterior Finish
Brick,Vinyl Siding
Sewers
Sewer
Water Supply
Municipal
Possession Date
No Data

Community

Community
Rural Caledon

Taxes & Fees

Taxes
$4,645.84 /yr
Tax Year
2026
Occupancy
Owner

Other

Virtual Tour Link

Room Types

Room Dimensions Area Description
Bedroom 2 8.99 x 12.24 110.04 sqft Large Closet, Hardwood Floor, Large Window
Bedroom 3 9.25 x 10.01 92.59 sqft Large Closet, Hardwood Floor, Large Window
Breakfast 6.5 x 5.51 35.82 sqft Ceramic Floor, Breakfast Area, Overlooks Backyard
Dining Room 14.99 x 9.91 148.55 sqft Hardwood Floor, Open Concept, Separate Room
Kitchen 6.99 x 19.16 133.93 sqft Granite Counters, Ceramic Floor, Stainless Steel Appl
Living Room 10.01 x 15.91 159.26 sqft Hardwood Floor, Open Concept, Overlooks Backyard
Primary Bedroom 11.75 x 20.93 245.93 sqft Double Closet, Ensuite Bath, Hardwood Floor
M
Manny Virk
RE/MAX REAL ESTATE CENTRE INC.
0 days on site
Listing Broker
HOMELIFE/LOCAL REAL ESTATE LTD.
Courtesy
HOMELIFE/LOCAL REAL ESTATE LTD.
Listed Date
11/19/2026

Courtesy of PropTx MLS® / HOMELIFE/LOCAL REAL ESTATE LTD.
Similar homes for sale in Caledon

Explore Caledon

Copyright 2026 All rights reserved. PropTx MLS® assumes no responsibility for the accuracy of any information shown. The information provided herein must only be used by consumers that have a bona fide interest in the purchase, sale or lease of real estate and may not be used for any commercial purpose or any other purpose.
Powered by AgentLocator