3341 Bobwhite Mews, Mississauga
1 / 24
For Sale
$749,900
3 bd · 2 ba · 1,100–1,500 sq ft

3341 Bobwhite Mews, Mississauga L5N 6E8

MLS®# W14196874

Est. mortgage
$2,845/mo
Property taxes $4,880/yr

About This Home

Property Type
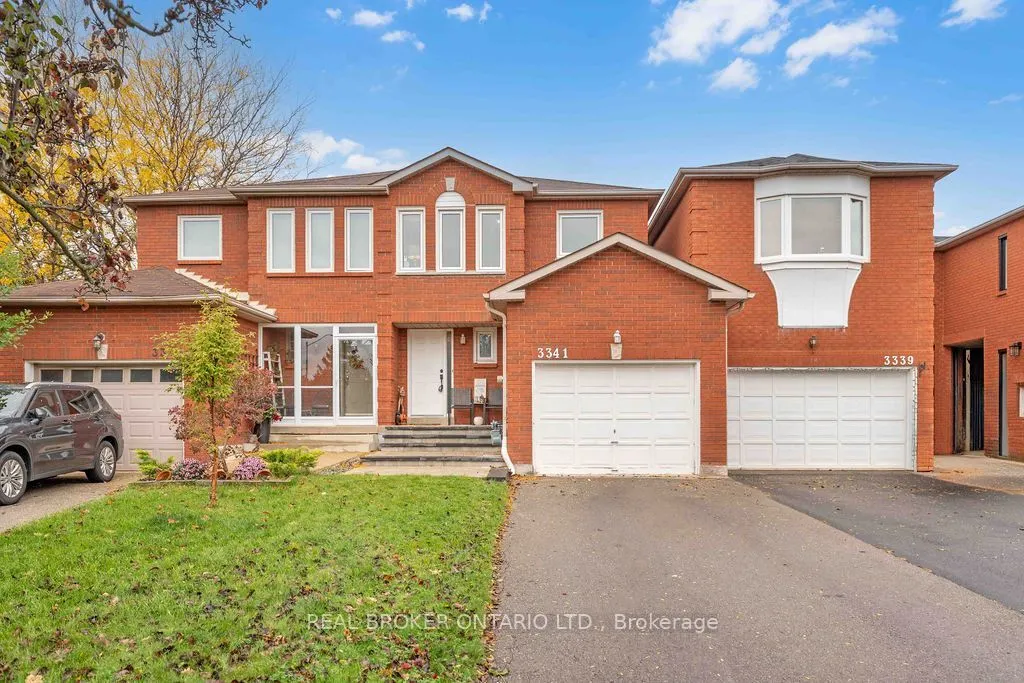
House, Semi-Detached, 2-Storey
Parking
Attached 1 garage, 2 parking
MLS #
W14196874
Size
1100-1500 sqft
Basement
Finished
Listed on
2026-11-18
Lot size
25 x 159.72
Tax
$4,880 /yr
Days on Market
1
Ready to make the move? This could be the place to start your next chapter. Discover 3341 Bobwhite Mews, a freehold 2-storey semi-detached home that offers the space to settle in, grow, and make it you own. The standout **159-ft deep lot** gives you room to dream bigger-from summer BBQs and gardening to a backyard where future memories take shape. Inside, enjoy a home that has been thoughtfully updated over the years, including a kitchen (2021), powder room (2025), and main bathroom (2026). A finished basement adds valuable extra space for a home office, movie nights, hobbies, or overnight guests. Set in a family-friendly neighbourhood close to parks, trails, and top-rated schools, this is a fantastic opportunity to put down roots, build equity, and create a home that grows with you.

Property Details

Full Property Details

Interior

Bedrooms
3
Total Bedrooms
3
Washrooms
2
Square Footage
1100-1500 sqft
Basement
Finished
Heating Source
Gas
Heating Fuel
Forced Air
Air Conditioning
Central Air
Family Room
No
Kitchens
1
Total Kitchens
1
Fireplace Features
No

Exterior

Depth
159.72
Front
25.22
Driveway
Private
Lot Size
25 x 159.72 ft
Pool
None
Parking Spaces
2
Total Parking Spaces
3.00
Parking Description
Attached
Garage Spaces
1

Building Description

Style
2-Storey
Home Type
House
Subtype
Semi-Detached
Property Orientation
West
Exterior Finish
Brick
Sewers
Sewer
Water Supply
Municipal
Possession Date
12/17/2026

Community

Community
Lisgar

Taxes & Fees

Taxes
$4,880 /yr
Tax Year
2026
Occupancy
Owner

Room Types

Room Dimensions Area Description
Bedroom 2 13.19 x 8.89 117.26 sqft Closet, Window
Bedroom 3 10.01 x 8.99 89.99 sqft Closet, Window
Den 7.32 x 5.02 36.75 sqft Laminate
Dining Room 10.01 x 9.12 91.29 sqft Combined w/Living, Large Window
Kitchen 12.6 x 7.09 89.33 sqft Tile Floor, Walk-Out
Living Room 10.99 x 9.12 100.23 sqft Combined w/Dining
Primary Bedroom 16.4 x 14.11 231.4 sqft Semi Ensuite, Large Closet, Large Window
Recreation 20.51 x 11.81 242.22 sqft Broadloom
M
Manny Virk
RE/MAX REAL ESTATE CENTRE INC.
0 days on site
Listing Broker
REAL BROKER ONTARIO LTD.
Courtesy
REAL BROKER ONTARIO LTD.
Listed Date
11/18/2026

Courtesy of PropTx MLS® / REAL BROKER ONTARIO LTD.
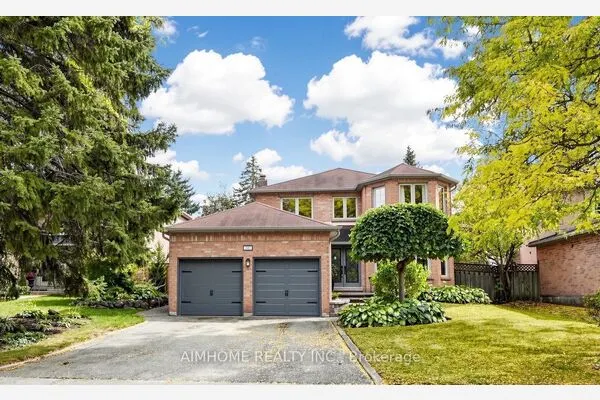
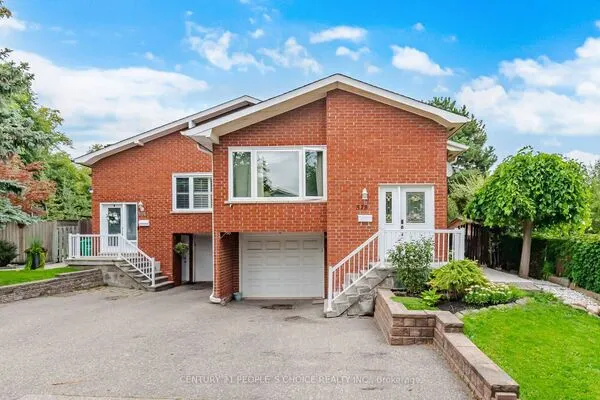
Similar homes for sale in Mississauga

Explore Mississauga

Copyright 2026 All rights reserved. PropTx MLS® assumes no responsibility for the accuracy of any information shown. The information provided herein must only be used by consumers that have a bona fide interest in the purchase, sale or lease of real estate and may not be used for any commercial purpose or any other purpose.
Powered by AgentLocator